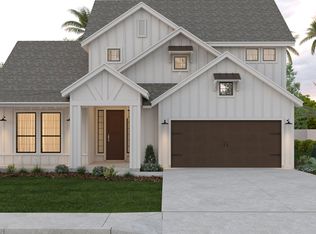
Introducing the Francisco, a luxurious single-story home in a contemporary design. This open-concept floor plan features driftwood flooring, utility room, and a convenient 2-car garage. The kitchen is a chef's dream equipped with upgraded maple wood cabinets, iced white quartz countertops, and GE stainless steel appliances. The primary suite features a spacious layout, dual vanity sinks, and large walk-in shower. In the backyard there is a covered patio, perfect for unwinding or hosting gatherings. Covered patio Maple wood cabinets Quartz countertops Driftwood flooring throughout home *Photos do not represent the final production of the home
This property is not currently displayed as for sale or rent on Zillow. This may be different from what's on other websites or public sources.