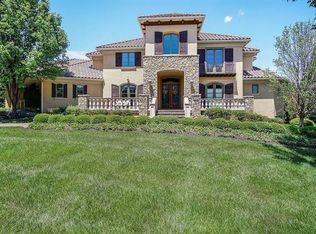
REDUCDED AND READY TO SELL- PRICED WELL BELOW REPRODCUCTION- Best Value in Leawood ( average price per is 262 , this home is 186 a sq ) Stunning 1.5 Story in Sought After Tuscany Reserve! Old World Charm Meets Modern Luxury in This One of a Kind Custom Built Masterpiece. Impressive 2 Story Rotunda, Fabulous Wine Room Adjoining The Dining Room , Gourmet Kitchen, Private Den w Built Ins, Impressive Great Room w Wall of Windows, Sensational Owners Suite w Spa Like Bath. Charming Covered Terrace & Lovely Screened in Porch W/ Wood Burning Fireplace, Three Spacious Secondary Bedrooms Above w Baths and Bonus Super Large Loft. Bed #1 Is Like a 2nd Primary Suite. Custom Iron Work Thru Out, High End Tile Roof and Intricate Moldings! Amazing Finished Lower Level Is The Ideal Entertaining Space and Includes A Large Rec Room, Game Area, Billiards Area, COOL Bar, Handsome Bath and 5th Bedroom + HUGE Unfinished Space That Includes A Bonus Suspended Storage Area. Unwind In The Outdoors On The Covered Screened in Lanai with a Fireplace Providing The Perfect Backdrop For Relaxation! Hurry on Over To See This Beautiful Home! Newer High Eff. Hvac and Tankless Hot Water Tank House Is Handicapped Accessible and Has Chair Lift-Seller Will Remove Those Items -Motivated Seller!
Sold
Price Unknown
13902 Canterbury Cir, Leawood, KS 66224
5beds
7,661sqft
Single Family Residence
Built in 2005
0.37 Acres Lot
$1,726,700 Zestimate®
$--/sqft
$5,781 Estimated rent
Home value
$1,726,700
$1.59M - $1.90M
$5,781/mo
Zestimate® history
Owner options
List your home for rent
$5,781/mo
Rent Zestimate®
Find your next renter with Zillow Rental Manager. Plus, with online applications, you can quickly screen prospective tenants – for free.
$5,781/mo
Rent Zestimate®
Refinance and save
$1,585/mo
Est. payment
Refinancing to a lower rate could help reduce your monthly payments and save thousands over the life of the loan.
$1,585/mo
Est. payment
Explore your selling options
Work with a Zillow partner agent
Leverage their expertise and Zillow's premium Showcase listings to get your home seen by more buyers.
Get startedList with your own agent
Get your home in front of millions of buyers by listing it on Zillow.
Learn how to do itSell it yourself
Take full control of how buyers see your home on Zillow by listing For Sale by Owner (FSBO).
List your homeWhat's special
Zillow last checked:
Listing updated:
Listed by:
Shannon Brimacombe 913-269-1740,
Compass Realty Group
Bought with:
Cathy Maxwell, SP00216526
ReeceNichols - Overland Park
Source: Heartland MLS as distributed by MLS GRID,MLS#: 2501720
Facts & features
Interior
Bedrooms & bathrooms
- Bedrooms: 5
- Bathrooms: 6
- Full bathrooms: 4
- 1/2 bathrooms: 2
Primary bedroom
- Features: Carpet, Walk-In Closet(s)
- Level: First
- Area: 416 Square Feet
- Dimensions: 16 x 26
Bedroom 2
- Features: Carpet, Walk-In Closet(s)
- Level: Second
- Area: 180 Square Feet
- Dimensions: 12 x 15
Bedroom 3
- Features: Carpet, Walk-In Closet(s)
- Level: Second
- Area: 280 Square Feet
- Dimensions: 14 x 20
Bedroom 4
- Features: Carpet, Walk-In Closet(s)
- Level: Second
- Area: 168 Square Feet
- Dimensions: 12 x 14
Primary bathroom
- Features: Ceramic Tiles, Double Vanity
- Level: First
Bathroom 1
- Features: Ceramic Tiles, Shower Only
- Level: Second
Dining room
- Features: Ceramic Tiles
- Level: First
- Area: 234 Square Feet
- Dimensions: 13 x 18
Great room
- Features: Fireplace
- Level: First
- Area: 204 Square Feet
- Dimensions: 12 x 17
Half bath
- Level: First
Hearth room
- Features: Fireplace
- Level: First
- Area: 384 Square Feet
- Dimensions: 16 x 24
Kitchen
- Features: Kitchen Island, Pantry
- Level: First
- Area: 360 Square Feet
- Dimensions: 18 x 20
Laundry
- Features: Ceramic Tiles
- Level: First
Library
- Level: First
- Area: 216 Square Feet
- Dimensions: 12 x 18
Other
- Features: Carpet
- Level: Second
- Area: 270 Square Feet
- Dimensions: 15 x 18
Heating
- Forced Air
Cooling
- Electric
Appliances
- Included: Dishwasher, Double Oven, Microwave, Built-In Oven, Gas Range
- Laundry: Main Level
Features
- Central Vacuum, Kitchen Island, Pantry, Vaulted Ceiling(s), Walk-In Closet(s)
- Flooring: Wood
- Windows: Thermal Windows
- Basement: Basement BR,Daylight,Finished,Sump Pump
- Number of fireplaces: 3
- Fireplace features: Great Room, Hearth Room, Master Bedroom
Interior area
- Total structure area: 7,661
- Total interior livable area: 7,661 sqft
- Finished area above ground: 5,361
- Finished area below ground: 2,300
Property
Parking
- Total spaces: 3
- Parking features: Attached, Garage Door Opener, Garage Faces Side
- Attached garage spaces: 3
Accessibility
- Accessibility features: Stair Lift
Features
- Patio & porch: Covered, Screened
Lot
- Size: 0.37 Acres
- Features: City Lot
Details
- Parcel number: HP98380000 0054
- Special conditions: Standard
- Other equipment: Back Flow Device
Construction
Type & style
- Home type: SingleFamily
- Architectural style: Other
- Property subtype: Single Family Residence
Materials
- Stucco
- Roof: Tile
Condition
- Year built: 2005
Details
- Builder name: Farley
Utilities & green energy
- Sewer: Public Sewer
- Water: Public
Community & HOA
Community
- Security: Security System, Smoke Detector(s)
- Subdivision: Tuscany Reserve
HOA
- Has HOA: Yes
- Amenities included: Trail(s)
- Services included: Curbside Recycle, Maintenance Grounds, Snow Removal, Trash
- HOA fee: $1,585 quarterly
Location
- Region: Leawood
Financial & listing details
- Tax assessed value: $1,420,000
- Annual tax amount: $19,995
- Date on market: 7/27/2024
- Listing terms: Cash,Conventional,FHA,VA Loan
- Ownership: Private
Price history
| Date | Event | Price |
|---|---|---|
| 10/10/2024 | Sold | -- |
Source:  Heartland MLS as distributed by MLS GRID #2501720 Report a problem Heartland MLS as distributed by MLS GRID #2501720 Report a problem | ||
| 8/20/2024 | Pending sale | $1,430,000$187/sqft |
Source: Heartland MLS as distributed by MLS GRID #2501720 Report a problem | ||
| 8/9/2024 | Contingent | $1,430,000$187/sqft |
Source: Heartland MLS as distributed by MLS GRID #2501720 Report a problem | ||
| 7/27/2024 | Price change | $1,430,000-1.4%$187/sqft |
Source: Heartland MLS as distributed by MLS GRID #2501720 Report a problem | ||
| 6/28/2024 | Price change | $1,450,000-3.3%$189/sqft |
Source: Heartland MLS as distributed by MLS GRID #2484999 Report a problem | ||
| 6/3/2024 | Price change | $1,499,000-3.3%$196/sqft |
Source: Heartland MLS as distributed by MLS GRID #2484999 Report a problem | ||
| 5/15/2024 | Price change | $1,550,000-2.3%$202/sqft |
Source: Heartland MLS as distributed by MLS GRID #2484999 Report a problem | ||
| 4/30/2024 | Listed for sale | $1,587,000$207/sqft |
Source: Heartland MLS as distributed by MLS GRID #2484999 Report a problem | ||
| 6/15/2006 | Sold | -- |
Source: Agent Provided Report a problem | ||
Public tax history
| Year | Property taxes | Tax assessment |
|---|---|---|
| 2025 | $18,350 -7.4% | $163,300 -7.1% |
| 2024 | $19,824 -0.6% | $175,846 +0.2% |
| 2023 | $19,951 +3.2% | $175,536 +5.4% |
| 2022 | $19,329 | $166,474 -0.7% |
| 2021 | -- | $167,612 -1.6% |
| 2020 | $21,063 | $170,315 +4% |
| 2019 | -- | $163,749 +3.8% |
| 2018 | -- | $157,780 +0.5% |
| 2017 | $20,476 +0.3% | $157,032 +0.2% |
| 2016 | $20,408 -0.6% | $156,676 +0.6% |
| 2015 | $20,531 +4.2% | $155,698 +3.4% |
| 2013 | $19,702 -5% | $150,547 |
| 2012 | $20,743 -3.7% | $150,547 -8.9% |
| 2010 | $21,545 +5% | $165,324 |
| 2009 | $20,528 +2.7% | $165,324 |
| 2008 | $19,986 +1.4% | $165,324 |
| 2007 | $19,701 +5.9% | $165,324 +6.6% |
| 2006 | $18,602 | $155,135 +376.5% |
| 2005 | -- | $32,557 |
Find assessor info on the county website
Neighborhood: 66224
Nearby homes
- $1,958,1005 bd8 ba8.6k sqft13906 Canterbury Cir, Leawood, KS 66224Off Market
- $2,086,9005 bd7 ba8.2k sqft3201 W 139th St, Leawood, KS 66224Off Market
- $2,012,3004 bd6 ba7.8k sqft13938 Canterbury Cir, Leawood, KS 66224Off Market

- $1,710,2005 bd8 ba7.1k sqft11529 Canterbury Cir, Leawood, KS 66211Off Market

- $1,923,7004 bd6 ba4.5k sqft13905 Canterbury Cir, Leawood, KS 66224Off Market
- $1,614,4005 bd6 ba6k sqft13942 Canterbury Cir, Leawood, KS 66224Off Market
- $1,802,9004 bd5 ba4.6k sqft13901 Canterbury Cir, Leawood, KS 66224Off Market
- $1,709,4005 bd5 ba8k sqft3205 W 139th St, Leawood, KS 66224Off Market
Nearby schools
GreatSchools rating
- 9/10Mission Trail Elementary SchoolGrades: K-5Distance: 0.8 mi
- 8/10Leawood Middle SchoolGrades: 6-8Distance: 2.2 mi
- 9/10Blue Valley North High SchoolGrades: 9-12Distance: 2.8 mi
Schools provided by the listing agent
- Elementary: Mission Trail
- Middle: Leawood Middle
- High: Blue Valley North
Source: Heartland MLS as distributed by MLS GRID. This data may not be complete. We recommend contacting the local school district to confirm school assignments for this home.
Get a cash offer in 3 minutes
Find out how much your home could sell for in as little as 3 minutes with a no-obligation cash offer.
Estimated market value
$1,726,700
Get a cash offer in 3 minutes
Find out how much your home could sell for in as little as 3 minutes with a no-obligation cash offer.
Estimated market value
$1,726,700
- Kansas
- Johnson County
- Leawood
- 66224
- 13902 Canterbury Cir
Nearby cities
Nearby zip codes
Other Leawood Topics
