Skip main navigation
Sold for $1,105,000
Street View
  • Listing Provided by: Coldwell Banker Envision
    Bought with: KW Vision
    $1,105,000

    13902 Dearborn St, Corona, CA 92880

    6beds
    3,763sqft
    Single Family Residence
    Built in 2005
    8,276 Square Feet Lot
    $1,107,500 Zestimate®
    $294/sqft
    $4,723 Estimated rent

    Home value

    $1,107,500

    $1.01M - $1.22M

    $4,723/mo

    Zestimate® history
    Loading
    Loading...

    Owner options

    List your home for rent

    $4,723/mo

    Rent Zestimate®

    Find your next renter with Zillow Rental Manager. Plus, with online applications, you can quickly screen prospective tenants – for free.

    Learn more

    $4,723/mo

    Rent Zestimate®

    Refinance and save

    $7,047/mo

    Est. payment

    Refinancing to a lower rate could help reduce your monthly payments and save thousands over the life of the loan.

    See today's rates

    $7,047/mo

    Est. payment

    Explore your selling options

    Work with a Zillow partner agent

    Leverage their expertise and Zillow's premium Showcase listings to get your home seen by more buyers.

    Get started

    List with your own agent

    Get your home in front of millions of buyers by listing it on Zillow.

    Learn how to do it

    Sell it yourself

    Take full control of how buyers see your home on Zillow by listing For Sale by Owner (FSBO).

    List your home

    What's special

    Dual fireplaceWaterfall spaBreakfast barLarge walk-in linen closetHigh ceilingsFormal dining roomNewer flooring
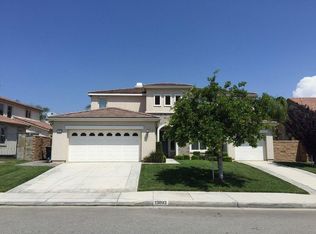
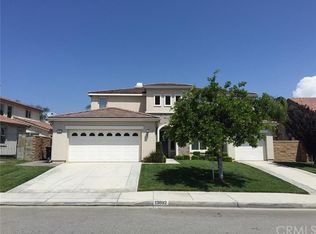
    Welcome to this beautiful and spacious 6 bedroom + office 3.5 bath home located on a cul-de-sac in a great neighborhood. This home is perfect for a large family and includes 2 large downstairs bedrooms and 1.5 bathrooms. The spacious kitchen has plenty of room to cook while entertaining guests including ample cabinets and counter space, a breakfast bar, built in appliances, island, double ovens and opens to a large family room with a fireplace. There are plenty of windows with natural lighting throughout the home. The formal dining room is adjacent the kitchen with high ceilings perfect to accommodate large family gatherings. There is also a living room currently utilized as a game room with a dual fireplace shared by the den/office which is perfect for those who work at home. The upstairs includes a wide hallway leading to a double door entry into the main suite which includes his/hers walk-in closets, separate vanities on each side of a large soaking tub and a separate walk-in shower. The laundry room is good size with plenty of cabinets, counter space and utility sink. For outdoor enthusiasts, there's plenty of room to park a large RV, boat or jet ski's on the side yard behind the gate. Additional features include ceiling fans, large walk-in linen closet, mirrored closets, newer flooring, two ac units, one is less than a year old. The rear yard is perfect for entertaining and includes a built-in pool w/natural slide, waterfall spa, built in barbecue and complete block wall fencing. Close to award winning schools, shopping, freeways, trails and other supporting facilities.

    Zillow last checked:

    Listing updated:

    Listing Provided by:

    Dale Walaszek DRE #00628408 909-262-8085,

    Coldwell Banker Envision

    Bought with:

    Sandra Hilsinger-Pate, DRE #02018337

    KW Vision

    Source: CRMLS,MLS#: IG25032782MLS LogoOriginating MLS: California Regional MLS

    Facts & features

    Interior

    Bedrooms & bathrooms
    • Bedrooms: 6
    • Bathrooms: 4
    • Full bathrooms: 3
    • 1/2 bathrooms: 1
    • Main level bathrooms: 2
    • Main level bedrooms: 2
    Bedroom
    • Features: Bedroom on Main Level
    Bathroom
    • Features: Bathroom Exhaust Fan, Bathtub, Dual Sinks, Full Bath on Main Level, Soaking Tub, Separate Shower, Tub Shower
    Family room
    • Features: Separate Family Room
    Kitchen
    • Features: Granite Counters, Kitchen Island, Kitchen/Family Room Combo
    Other
    • Features: Walk-In Closet(s)
    Heating
    • Central, Forced Air
    Cooling
    • Central Air
    Appliances
    • Included: Double Oven, Dishwasher, Gas Cooktop, Disposal, Gas Range, Microwave
    • Laundry: Electric Dryer Hookup, Gas Dryer Hookup, Laundry Room, Upper Level
    Features
    • Breakfast Bar, Ceiling Fan(s), Separate/Formal Dining Room, Recessed Lighting, Storage, Attic, Bedroom on Main Level, Walk-In Closet(s)
    • Flooring: Tile, Vinyl
    • Doors: Mirrored Closet Door(s)
    • Windows: Blinds, Screens
    • Has fireplace: Yes
    • Fireplace features: Den, Family Room, Gas Starter, Living Room
    • Common walls with other units/homes: No Common Walls
    Interior area
    • Total interior livable area: 3,763 sqft

    Property

    Parking
    • Total spaces: 3
    • Parking features: Garage, RV Gated
    • Attached garage spaces: 3
    Features
    • Levels: Two
    • Stories: 2
    • Entry location: front door
    • Patio & porch: Concrete, Front Porch
    • Exterior features: Barbecue, Rain Gutters
    • Has private pool: Yes
    • Pool features: Heated, In Ground, Private
    • Has spa: Yes
    • Spa features: In Ground, Private
    • Fencing: Block,Wrought Iron
    • Has view: Yes
    • View description: Pool
    Lot
    • Size: 8,276 sqft
    • Features: Back Yard, Cul-De-Sac, Front Yard, Sprinklers In Front, Landscaped, Rectangular Lot
    Details
    • Parcel number: 130460034
    • Zoning: R-1
    • Special conditions: Standard

    Construction

    Type & style
    • Home type: SingleFamily
    • Property subtype: Single Family Residence
    Materials
    • Drywall, Stucco
    • Roof: Tile
    Condition
    • New construction: No
    • Year built: 2005

    Utilities & green energy

    • Sewer: Public Sewer
    • Water: Public
    • Utilities for property: Electricity Available, Electricity Connected, Natural Gas Available, Natural Gas Connected, Sewer Available, Sewer Connected, Water Available, Water Connected
    Green energy
    • Energy generation: Solar

    Community & neighborhood

    Security
    • Security features: Carbon Monoxide Detector(s), Smoke Detector(s)
    Community
    • Community features: Curbs, Street Lights, Sidewalks
    Location
    • Region: Corona

    Other

    Other facts
    • Listing terms: Cash,Conventional,VA Loan

    Price history

    DateEventPrice
    8/25/2025Sold$1,105,000-1.3%$294/sqft
    Source: CRMLS #IG25032782 Report a problem
    7/3/2025Pending sale$1,120,000$298/sqft
    Source: CRMLS #IG25032782 Report a problem
    6/27/2025Price change$1,120,000-0.9%$298/sqft
    Source: Berkshire Hathaway California Properties #IG25032782 Report a problem
    5/23/2025Price change$1,130,000-1.7%$300/sqft
    Source: CRMLS #IG25032782 Report a problem
    5/15/2025Price change$1,150,000-1.7%$306/sqft
    Source: CRMLS #IG25032782 Report a problem
    4/8/2025Listed for sale$1,170,000+59.2%$311/sqft
    Source: CRMLS #IG25032782 Report a problem
    9/8/2020Sold$735,000+1.4%$195/sqft
    Source: Public Record Report a problem
    7/27/2020Pending sale$725,000$193/sqft
    Source: COASTLINE PROPERTIES #IV20121939 Report a problem
    7/8/2020Listed for sale$725,000+18%$193/sqft
    Source: COASTLINE PROPERTIES #IV20121939 Report a problem
    8/18/2005Sold$614,500$163/sqft
    Source: Public Record Report a problem

    Public tax history

    YearProperty taxesTax assessment
    2025$9,792 +2.9%$795,586 +2%
    2024$9,520 -2.4%$779,987 +2%
    2023$9,756 +0.3%$764,694 +2%
    2022$9,725 +1.4%$749,700 +2%
    2021$9,589 -9.9%$735,000 +7%
    2020$10,647 +2.9%$686,639 +3%
    2019$10,345 +3.2%$666,640 +4%
    2018$10,026 +7.1%$641,000 +9.2%
    2017$9,361 $587,000 +1.2%
    2016$9,361 +2.8%$580,000 +2.5%
    2015$9,103 +6.5%$566,000 +7.8%
    2014$8,551 $525,000 +10.8%
    2013-- $474,000 +12.1%
    2012-- $423,000 -0.7%
    2011-- $426,000 +2.4%
    2010-- $416,000 -3.5%
    2009-- $431,000 -18.2%
    2008-- $527,000 -15.9%
    2007-- $626,790 +2%
    2006-- $614,500 +1776.7%
    2005-- $32,743

    Find assessor info on the county website

    Neighborhood: Corona Valley

    Nearby schools

    GreatSchools rating
    Schools provided by the listing agent
    • Elementary: Ronald Reagan
    • Middle: River Heights
    • High: Eleanor Roosevelt

    Source: CRMLS. This data may not be complete. We recommend contacting the local school district to confirm school assignments for this home.

    Get a cash offer in 3 minutes
    Find out how much your home could sell for in as little as 3 minutes with a no-obligation cash offer.
    Estimated market value
    $1,107,500
    Get a cash offer in 3 minutes
    Find out how much your home could sell for in as little as 3 minutes with a no-obligation cash offer.
    Estimated market value
    $1,107,500