This stunning all brick townhome is located in the Salisbury Village section of Salisbury. The adjacent buildable lot overlooks the Salisbury Country Club golf course & conveys with the purchase of this home which was built by Randy Carrington. Arch openings and nine foot ceilings on the first level. First floor primary suite with a huge double walk-in closet. The bathroom has a towel warmer, separate soaking tub & shower. Kitchen with Granite opens to family room! Gas fireplace in the family room with a wall of windows overlooking the private courtyard with brick wall. Second level has sitting area as well as two large bedrooms each with their own bath & walk-in closets. There is a LARGE walk-up attic which is accessed through the upstairs sitting room. There is a room over the garage that was used as a workshop. Generator is added bonus! The private driveways behind the homes are maintained by the Salisbury Village Townhome HOA. The hardwood floors have been refinished. Garbage and recycling is included in the quarterly dues. This is truly a prime location.
Pending
$1,100,000
13902 Dunkeld Ter, Midlothian, VA 23113
3beds
3,680sqft
Single Family Residence
Built in 2002
-- sqft lot
$1,101,500 Zestimate®
$299/sqft
$248/mo HOA
What's special
First floor primary suiteArch openingsAll brick townhomeKitchen with graniteHuge double walk-in closet
- 28 days
- 669
- 14
Zillow last checked:
Listing updated:
Listed by:
Susan Lockhart (804)380-8110,
Long & Foster REALTORS 804-288-8888
Source: CVRMLS,MLS#: 2622697 Originating MLS: Central Virginia Regional MLS
Originating MLS: Central Virginia Regional MLSFacts & features
Interior
Bedrooms & bathrooms
- Bedrooms: 3
- Bathrooms: 5
- Full bathrooms: 3
- 1/2 bathrooms: 2
Primary bedroom
- Description: HUGE walk-in closet- hardwood fls
- Level: First
- Dimensions: 0 x 0
Foyer
- Description: 2 story, arched built-ins on each side of door
- Level: First
- Dimensions: 0 x 0
Other
- Description: Tub & Shower
- Level: First
Other
- Description: Tub & Shower
- Level: Second
Half bath
- Level: First
Heating
- Natural Gas, Zoned
Cooling
- Central Air, Zoned
Appliances
- Included: Double Oven, Dishwasher, Electric Cooking, Electric Water Heater, Disposal
Features
- Bookcases, Built-in Features, Eat-in Kitchen, Fireplace, High Ceilings, Main Level Primary, Cable TV, Central Vacuum
- Flooring: Ceramic Tile, Wood
- Basement: Crawl Space
- Attic: Expandable,Walk-up
- Number of fireplaces: 1
- Fireplace features: Gas
Interior area
- Total interior livable area: 3,680 sqft
- Finished area above ground: 3,680
- Finished area below ground: 0
Property
Parking
- Total spaces: 2.5
- Parking features: Oversized, Garage Faces Rear, Garage Faces Side, On Street, Workshop in Garage
- Garage spaces: 2.5
- Has uncovered spaces: Yes
Features
- Levels: Two
- Stories: 2
- Exterior features: Sprinkler/Irrigation, Lighting, Breezeway
- Pool features: None
- Fencing: Back Yard,Fenced,Privacy,Wall
- Has view: Yes
Lot
- Features: Additional Land Available, Fruit Trees, Cul-De-Sac, Level
- Topography: Level
Details
- Parcel number: 724717503300000
- Special conditions: Estate
- Other equipment: Generator
Construction
Type & style
- Home type: SingleFamily
- Architectural style: Two Story
- Property subtype: Single Family Residence
Materials
- Brick, Frame
- Roof: Slate,Synthetic
Condition
- Resale
- New construction: No
- Year built: 2002
Utilities & green energy
- Sewer: Public Sewer
- Water: Public
Community & HOA
Community
- Features: Common Grounds/Area, Home Owners Association
- Subdivision: Salisbury
HOA
- Has HOA: Yes
- HOA fee: $745 quarterly
Location
- Region: Midlothian
Financial & listing details
- Price per square foot: $299/sqft
- Tax assessed value: $835,900
- Annual tax amount: $7,440
- Date on market: 8/20/2026
- Exclusions: personal property in courtyard
- Ownership: Estate
Estimated market value
$1,101,500
$1.05M - $1.16M
$3,764/mo
Price history
| Date | Event | Price |
|---|---|---|
| 8/26/2026 | Pending sale | $1,100,000$299/sqft |
Source:  CVRMLS #2622697 Report a problem CVRMLS #2622697 Report a problem | ||
| 8/21/2026 | Listed for sale | $1,100,000+436.6%$299/sqft |
Source: CVRMLS #2622697 Report a problem | ||
| 1/16/2018 | Sold | $205,000-70.1%$56/sqft |
Source: Public Record Report a problem | ||
| 6/1/2006 | Sold | $685,000+832%$186/sqft |
Source: Public Record Report a problem | ||
| 3/12/2002 | Sold | $73,500$20/sqft |
Source: Public Record Report a problem | ||
Public tax history
| Year | Property taxes | Tax assessment |
|---|---|---|
| 2025 | $7,315 +6.2% | $821,900 +7.4% |
| 2024 | $6,885 +5.5% | $765,000 +6.7% |
| 2023 | $6,525 +8.1% | $717,000 +9.3% |
| 2022 | $6,036 +6.6% | $656,100 +10.1% |
| 2021 | $5,662 | $596,000 |
| 2020 | $5,662 +4.1% | $596,000 +4.1% |
| 2019 | $5,438 +2.3% | $572,400 +2.8% |
| 2018 | $5,317 +12.2% | $557,000 +6.1% |
| 2017 | $4,740 | $524,900 +6.6% |
| 2016 | $4,740 | $492,400 |
| 2015 | $4,740 -5.5% | $492,400 -5.3% |
| 2014 | $5,018 | $520,100 +7% |
| 2013 | -- | $486,300 -2.5% |
| 2012 | -- | $499,000 -10.6% |
| 2011 | -- | $558,400 -4.6% |
| 2010 | -- | $585,600 -3.9% |
| 2009 | -- | $609,300 -5.9% |
| 2008 | -- | $647,200 +8.2% |
| 2007 | -- | $598,000 +17.5% |
| 2005 | -- | $509,000 +0.8% |
| 2004 | -- | $505,000 +20.2% |
| 2003 | -- | $420,300 +600.5% |
| 2002 | -- | $60,000 |
| 2001 | -- | $60,000 |
Find assessor info on the county website
Monthly payment
Est. payment
Payment breakdown
Explore the cost of this home by adjusting the details. Changes won't be saved.Climate risks
Neighborhood: 23113
Nearby schools
Schools provided by the listing agent
- Elementary: Bettie Weaver
- Middle: Midlothian
- High: Midlothian
Source: CVRMLS. This data may not be complete. We recommend contacting the local school district to confirm school assignments for this home.
Similar homes
- $889,5005 bd5 ba4k sqft3201 Saint Stephens Way, Midlothian, VA 23113For Sale
 MLS ID #2624644, John Martin, Shaheen Ruth Martin & Fonville. CVRMLS
 - $1,095,0005 bd4 ba4.5k sqft3911 Reeds Landing Cir, Midlothian, VA 23113For Sale
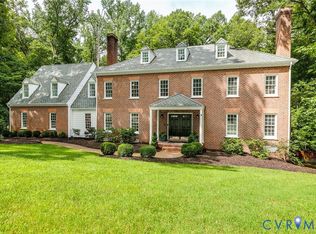 MLS ID #2619401, Sharon Ligon, The Steele Group. CVRMLS
 - $915,0006 bd4 ba4.1k sqft1822 Ducatus Dr, Midlothian, VA 23113For Sale
 MLS ID #2612174, Tamara McGhee, Real Broker LLC. CVRMLS
 - $799,9004 bd3 ba2.8k sqft3220 Winterfield Rd, Midlothian, VA 23113For Sale
 MLS ID #2613126, Joan Small, ProFound Property Group LLC. CVRMLS
