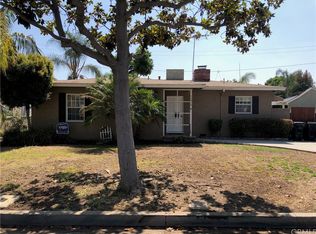
This charming home, situated on a corner lot in the desirable Whittier area, offers comfortable living with modern amenities and stylish upgrades. Boasting 3 bedrooms and 2 bathrooms, this residence provides ample space for families or individuals seeking both functionality and comfort.
Step inside to discover a beautifully remodeled kitchen, featuring sleek quartz countertops and ample cabinet space. The convenience of a stacked washer and dryer adds practicality to daily chores, while enhancing the overall efficiency of the home.
Natural light floods the interior through numerous windows, creating a warm and inviting atmosphere throughout the day. The combination of laminate and hardwood flooring adds a touch of elegance to the living spaces, while also offering durability and easy maintenance.
The home's layout includes a master suite, providing a private retreat for relaxation and rejuvenation. With two full bathrooms, comfort and convenience are prioritized for everyday living.
Outside, the property boasts a well-maintained front and back yard, perfect for outdoor gatherings, playtime, or simply enjoying the California sunshine. A detached 2-car garage offers ample storage space and parking convenience.
Located in a good school district, this home offers an ideal environment for families with children. With its convenient location, modern amenities, and stylish upgrades, this property presents a wonderful opportunity to embrace the quintessential California lifestyle in the heart of Whittier. The home is conveniently located minutes from Uptown Whittier, shops, dining and Whittier College.
Sold for $769,000
Listed by: REALTY MASTERS & ASSOCIATES • JESSE GARCIA • Contact: 323-722-5514
Bought with: REALTY MASTERS & ASSOCIATES, INC.
$769,000
13902 La Forge St, Whittier, CA 90605
3beds
1,264sqft
Single Family Residence
Built in 1950
6,265 Square Feet Lot
$850,700 Zestimate®
$608/sqft
$3,800 Estimated rent
Home value
$850,700
$808,000 - $893,000
$3,800/mo
Zestimate® history
Owner options
List your home for rent
$3,800/mo
Rent Zestimate®
Find your next renter with Zillow Rental Manager. Plus, with online applications, you can quickly screen prospective tenants – for free.
$3,800/mo
Rent Zestimate®
Refinance and save
$4,862/mo
Est. payment
Refinancing to a lower rate could help reduce your monthly payments and save thousands over the life of the loan.
$4,862/mo
Est. payment
Explore your selling options
Work with a Zillow partner agent
Leverage their expertise and Zillow's premium Showcase listings to get your home seen by more buyers.
Get startedList with your own agent
Get your home in front of millions of buyers by listing it on Zillow.
Learn how to do itSell it yourself
Take full control of how buyers see your home on Zillow by listing For Sale by Owner (FSBO).
List your homeWhat's special
Private retreatModern amenitiesGood school districtMaster suiteNatural light floodsBeautifully remodeled kitchenAmple cabinet space
Zillow last checked:
Listing updated:
Listed by:
JESSE GARCIA DRE #01260007 323-722-5514,
REALTY MASTERS & ASSOCIATES
Bought with:
JESSE GARCIA, DRE #01260007
REALTY MASTERS & ASSOCIATES, INC.
Source: CRMLS,MLS#: MB24080240 Originating MLS: California Regional MLS
Originating MLS: California Regional MLSFacts & features
Interior
Bedrooms & bathrooms
- Bedrooms: 3
- Bathrooms: 2
- Full bathrooms: 2
- Main level bathrooms: 2
- Main level bedrooms: 3
Rooms
- Room types: Bedroom, Kitchen, Laundry, Living Room, Primary Bedroom
Primary bedroom
- Features: Main Level Primary
Bedroom
- Features: All Bedrooms Down
Bedroom
- Features: Bedroom on Main Level
Bathroom
- Features: Bathroom Exhaust Fan, Bathtub, Dual Sinks, Solid Surface Counters, Separate Shower, Tub Shower
Kitchen
- Features: Quartz Counters, Remodeled, Self-closing Cabinet Doors, Self-closing Drawers, Updated Kitchen
Heating
- Central
Cooling
- Central Air
Appliances
- Included: Gas Oven, Gas Range, Gas Water Heater, Refrigerator, Range Hood, Water Heater
- Laundry: Washer Hookup, Gas Dryer Hookup, Laundry Closet, In Kitchen
Features
- Ceiling Fan(s), Quartz Counters, Recessed Lighting, All Bedrooms Down, Bedroom on Main Level, Main Level Primary
- Flooring: Laminate, Wood
- Doors: Panel Doors
- Windows: Double Pane Windows, Insulated Windows
- Has fireplace: No
- Fireplace features: None
- Common walls with other units/homes: No Common Walls
Interior area
- Total interior livable area: 1,264 sqft
Property
Parking
- Total spaces: 2
- Parking features: Door-Multi, Driveway, Garage, Garage Faces Side
- Garage spaces: 2
Accessibility
- Accessibility features: Accessible Doors, Accessible Hallway(s)
Features
- Levels: One
- Stories: 1
- Entry location: Living room
- Patio & porch: Rear Porch, Porch
- Pool features: None
- Fencing: Average Condition,Block
- Has view: Yes
- View description: None
Lot
- Size: 6,265 Square Feet
- Features: Back Yard, Corner Lot, Front Yard, Lawn, Sprinklers Manual, Yard
Details
- Parcel number: 8161003010
- Zoning: WHR1*
- Special conditions: Trust
Construction
Type & style
- Home type: SingleFamily
- Architectural style: Traditional
- Property subtype: Single Family Residence
Materials
- Drywall, Frame, Stucco
- Foundation: Raised
- Roof: Shingle
Condition
- Turnkey
- New construction: No
- Year built: 1950
Utilities & green energy
- Electric: Standard
- Sewer: Public Sewer
- Water: Public
- Utilities for property: Cable Connected, Electricity Connected, Natural Gas Connected, Sewer Connected, Water Connected
Community & HOA
Community
- Features: Park, Storm Drain(s), Street Lights, Suburban, Sidewalks
- Security: Carbon Monoxide Detector(s), Smoke Detector(s)
Location
- Region: Whittier
Financial & listing details
- Price per square foot: $608/sqft
- Tax assessed value: $780,810
- Annual tax amount: $9,837
- Date on market: 4/22/2024
- Listing terms: Cash to New Loan,Conventional,FHA 203(b),VA Loan
- Road surface type: Paved
Price history
| Date | Event | Price |
|---|---|---|
| 5/14/2024 | Sold | $769,000-1.3%$608/sqft |
Source:  CRMLS #MB24080240 Report a problem CRMLS #MB24080240 Report a problem | ||
| 4/26/2024 | Pending sale | $779,000$616/sqft |
Source: CRMLS #MB24080240 Report a problem | ||
| 4/23/2024 | Contingent | $779,000$616/sqft |
Source: CRMLS #MB24080240 Report a problem | ||
| 4/22/2024 | Listed for sale | $779,000+167.7%$616/sqft |
Source: CRMLS #MB24080240 Report a problem | ||
| 5/1/2003 | Sold | $291,000+52.8%$230/sqft |
Source: Public Record Report a problem | ||
| 9/6/2000 | Sold | $190,500+30.5%$151/sqft |
Source: Public Record Report a problem | ||
| 3/14/1996 | Sold | $146,000+0.7%$116/sqft |
Source: Public Record Report a problem | ||
| 11/22/1995 | Sold | $145,000$115/sqft |
Source: Public Record Report a problem | ||
Public tax history
| Year | Property taxes | Tax assessment |
|---|---|---|
| 2025 | $9,837 +80.1% | $780,810 +75.9% |
| 2024 | $5,462 +1.4% | $443,811 +2% |
| 2023 | $5,388 +1.9% | $435,110 +2% |
| 2022 | $5,288 +1.8% | $426,580 +2% |
| 2021 | $5,194 +1.6% | $418,216 +1% |
| 2020 | $5,113 | $413,929 +2% |
| 2019 | $5,113 +4.4% | $405,813 +2% |
| 2018 | $4,900 | $397,857 +2% |
| 2017 | $4,900 +1.4% | $390,057 +2% |
| 2016 | $4,833 +3.6% | $382,410 +9.1% |
| 2015 | $4,664 +9.2% | $350,667 +2% |
| 2014 | $4,272 | $343,799 +2.5% |
| 2012 | -- | $335,538 +2% |
| 2011 | -- | $328,960 +0.8% |
| 2010 | -- | $326,502 -0.2% |
| 2009 | -- | $327,279 +2% |
| 2008 | -- | $320,863 +2% |
| 2007 | -- | $314,572 +2% |
| 2006 | -- | $308,405 |
| 2005 | -- | $308,405 +4% |
| 2004 | -- | $296,432 +49.6% |
| 2003 | -- | $198,195 +2% |
| 2002 | -- | $194,310 +23.1% |
| 2000 | -- | $157,805 |
Find assessor info on the county website
Neighborhood: 90605
Nearby homes
- $835,6003 bd2 ba1.4k sqft13908 La Forge St, Whittier, CA 90605Off Market
- $754,3002 bd1 ba1.5k sqft13901 Flomar Dr, Whittier, CA 90605Off Market
- $736,9003 bd1 ba1.2k sqft13907 Flomar Dr, Whittier, CA 90605Off Market
- $787,0003 bd2 ba1.4k sqft13914 La Forge St, Whittier, CA 90605Off Market
- $901,4003 bd2 ba1.8k sqft9005 Jacmar Ave, Whittier, CA 90605Off Market
- $859,7003 bd2 ba1.6k sqft13901 La Forge St, Whittier, CA 90605Off Market
- $730,0003 bd1 ba1.2k sqft9011 Jacmar Ave, Whittier, CA 90605Sold
- $739,7003 bd1 ba1k sqft13915 Flomar Dr, Whittier, CA 90605Off Market
Nearby schools
GreatSchools rating
- 4/10Laurel Elementary SchoolGrades: K-5Distance: 0.4 mi
- 7/10East Whittier Middle SchoolGrades: 6-8Distance: 0.8 mi
- 6/10Whittier High SchoolGrades: 9-12Distance: 2 mi
Get a cash offer in 3 minutes
Find out how much your home could sell for in as little as 3 minutes with a no-obligation cash offer.
Estimated market value
$850,700
Get a cash offer in 3 minutes
Find out how much your home could sell for in as little as 3 minutes with a no-obligation cash offer.
Estimated market value
$850,700
- California
- Los Angeles County
- Whittier
- 90605
- 13902 La Forge St
Nearby cities
Nearby neighborhoods
Nearby zip codes
Other Whittier Topics
