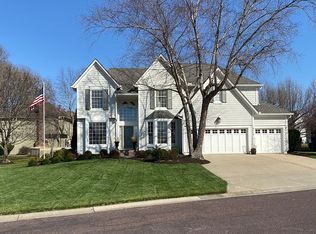
Nestled on a corner lot, sitting high up on a hill in one of Overland Park's favorite neighborhoods, this charming 2 story colonial with a private side drive and mature trees will be the perfect new place for you to call home. Excellent floor plan, All siding has been replaced with Hardie board for low maintenance, New wall of windows in back of home, newer hardwoods throughout main level and brand new sump pump. The open kitchen with tons of natural light, painted cabinets some with glass doors, a large quartz island, electric stove and a 2 year old dishwasher. The spacious finished basement has a half bath, a non-conforming 5th bedroom, tons of storage, built-ins, all new carpet, new paint and a new hot water heater. Two large siding glass doors lead you to the private, flat, backyard with a newer wood fence, in-ground sprinklers, custom built garden beds, and a large patio. Upstairs there is a huge primary Suite with a sitting area and a large bathroom and walk in closet, 3 more bedrooms and two full baths, extra storage, a linen closet, and an attic fan. Close to shopping, highway access, and blue valley schools. Living here means you’re just a hop, skip, and jump from the Nottingham Forest South community pool, swim team, clubhouse, pickle ball/tennis courts, walking trails and more.
Sold
Price Unknown
13902 Lowell Ave, Overland Park, KS 66223
4beds
3,992sqft
Single Family Residence
Built in 1990
0.3 Acres Lot
$604,300 Zestimate®
$--/sqft
$4,252 Estimated rent
Home value
$604,300
$562,000 - $647,000
$4,252/mo
Zestimate® history
Owner options
List your home for rent
$4,252/mo
Rent Zestimate®
Find your next renter with Zillow Rental Manager. Plus, with online applications, you can quickly screen prospective tenants – for free.
$4,252/mo
Rent Zestimate®
Refinance and save
$1,010/mo
Est. payment
Refinancing to a lower rate could help reduce your monthly payments and save thousands over the life of the loan.
$1,010/mo
Est. payment
Explore your selling options
Work with a Zillow partner agent
Leverage their expertise and Zillow's premium Showcase listings to get your home seen by more buyers.
Get startedList with your own agent
Get your home in front of millions of buyers by listing it on Zillow.
Learn how to do itSell it yourself
Take full control of how buyers see your home on Zillow by listing For Sale by Owner (FSBO).
List your homeWhat's special
Zillow last checked:
Listing updated:
Listed by:
Kathy O'Grady 913-568-8472,
Kansas City Regional Homes Inc
Bought with:
Paul Galbrecht, SP00237017
KW KANSAS CITY METRO
Source: Heartland MLS as distributed by MLS GRID,MLS#: 2575633
Facts & features
Interior
Bedrooms & bathrooms
- Bedrooms: 4
- Bathrooms: 5
- Full bathrooms: 3
- 1/2 bathrooms: 2
Primary bedroom
- Features: Carpet, Fireplace, Walk-In Closet(s)
- Level: Second
- Area: 208 Square Feet
- Dimensions: 13 x 16
Bedroom 2
- Features: Carpet, Ceiling Fan(s)
- Level: Second
- Area: 156 Square Feet
- Dimensions: 12 x 13
Bedroom 3
- Features: Carpet, Ceiling Fan(s)
- Level: Second
- Area: 156 Square Feet
- Dimensions: 12 x 13
Bedroom 4
- Features: Carpet
- Level: Second
- Area: 168 Square Feet
- Dimensions: 12 x 14
Primary bathroom
- Features: Shower Only, Walk-In Closet(s)
- Level: Second
Dining room
- Level: First
- Area: 180 Square Feet
- Dimensions: 12 x 15
Great room
- Features: Ceiling Fan(s), Fireplace
- Level: First
- Area: 320 Square Feet
- Dimensions: 16 x 20
Kitchen
- Features: Ceiling Fan(s), Wood Floor
- Level: First
- Area: 322 Square Feet
- Dimensions: 14 x 23
Living room
- Level: First
- Area: 204 Square Feet
- Dimensions: 12 x 17
Sitting room
- Features: Carpet, Fireplace
- Level: Second
- Area: 140 Square Feet
- Dimensions: 10 x 14
Heating
- Natural Gas
Cooling
- Electric
Appliances
- Included: Dishwasher, Disposal, Microwave
- Laundry: Main Level, Off The Kitchen
Features
- Ceiling Fan(s), Kitchen Island, Painted Cabinets, Vaulted Ceiling(s), Walk-In Closet(s)
- Flooring: Carpet, Wood
- Windows: Thermal Windows
- Basement: Basement BR,Finished,Full,Radon Mitigation System,Sump Pump
- Number of fireplaces: 2
- Fireplace features: Great Room, Masonry, See Through
Interior area
- Total structure area: 3,992
- Total interior livable area: 3,992 sqft
- Finished area above ground: 3,182
- Finished area below ground: 810
Property
Parking
- Total spaces: 2
- Parking features: Attached, Garage Door Opener, Garage Faces Side
- Attached garage spaces: 2
Features
- Patio & porch: Patio
- Spa features: Bath
- Fencing: Privacy,Wood
Lot
- Size: 0.3 Acres
- Features: Corner Lot, Estate Lot
Details
- Parcel number: NP53920003 0001
Construction
Type & style
- Home type: SingleFamily
- Architectural style: Colonial,Traditional
- Property subtype: Single Family Residence
Materials
- Concrete, Stucco
- Roof: Composition
Condition
- Year built: 1990
Utilities & green energy
- Sewer: Public Sewer
- Water: Public
Community & HOA
Community
- Security: Smoke Detector(s)
- Subdivision: Nottingham Forest S.Nottington
HOA
- Has HOA: Yes
- Amenities included: Clubhouse, Pickleball Court(s), Pool, Tennis Court(s), Trail(s)
- Services included: Curbside Recycle, Management, Trash
- HOA fee: $1,010 annually
Location
- Region: Overland Park
Financial & listing details
- Tax assessed value: $467,300
- Annual tax amount: $5,237
- Date on market: 10/2/2025
- Listing terms: Cash,Conventional,FHA,VA Loan
- Exclusions: See Disclosure
- Ownership: Private
Price history
| Date | Event | Price |
|---|---|---|
| 11/12/2025 | Sold | -- |
Source:  Heartland MLS as distributed by MLS GRID #2575633 Report a problem Heartland MLS as distributed by MLS GRID #2575633 Report a problem | ||
| 10/6/2025 | Pending sale | $589,000$148/sqft |
Source: Heartland MLS as distributed by MLS GRID #2575633 Report a problem | ||
| 10/2/2025 | Listed for sale | $589,000$148/sqft |
Source: Heartland MLS as distributed by MLS GRID #2575633 Report a problem | ||
| 7/27/2005 | Sold | -- |
Source: Agent Provided Report a problem | ||
Public tax history
| Year | Property taxes | Tax assessment |
|---|---|---|
| 2025 | $5,482 +4.7% | $53,740 +4.8% |
| 2024 | $5,237 -5.8% | $51,256 -3.9% |
| 2023 | $5,557 +14.7% | $53,360 +16.6% |
| 2022 | $4,846 | $45,747 +17% |
| 2021 | -- | $39,100 +0.5% |
| 2020 | $4,373 | $38,893 +0.3% |
| 2019 | -- | $38,767 +8.7% |
| 2018 | -- | $35,673 +11.3% |
| 2017 | $3,822 +8.3% | $32,051 +8.3% |
| 2016 | $3,530 +0.5% | $29,590 +0.9% |
| 2015 | $3,512 +5.1% | $29,325 +6.9% |
| 2013 | $3,341 +2.4% | $27,439 +0.6% |
| 2012 | $3,263 +4.7% | $27,267 -0.7% |
| 2010 | $3,115 +950.9% | $27,451 |
| 2009 | $296 -90.5% | $27,451 -4.2% |
| 2008 | $3,111 -1.7% | $28,647 -4% |
| 2007 | $3,164 +6.6% | $29,831 +3.8% |
| 2006 | $2,969 | $28,750 -2.3% |
| 2005 | -- | $29,429 |
Find assessor info on the county website
Neighborhood: 66223
Nearby homes
- $--4 bd4 ba3.5k sqft13906 Lowell Ave, Overland Park, KS 66223Sold
- $672,7004 bd5 ba4k sqft8119 W 139th St, Overland Park, KS 66223Off Market
- $480,4004 bd2 ba3.2k sqft13910 Lowell Ave, Overland Park, KS 66223Off Market
- $601,3004 bd4 ba3k sqft13901 Lowell Ave, Overland Park, KS 66223Off Market
- $535,2004 bd3 ba2.9k sqft13905 Goodman St, Overland Park, KS 66223Off Market
- $552,6004 bd3 ba2.9k sqft13857 Goodman St, Overland Park, KS 66223Off Market
- $481,4004 bd2 ba2.3k sqft13903 Lowell Ave, Overland Park, KS 66223Off Market
- $528,9004 bd2 ba2.5k sqft13909 Goodman St, Overland Park, KS 66223Off Market
Nearby schools
GreatSchools rating
- 8/10Harmony Elementary SchoolGrades: K-5Distance: 0.9 mi
- 9/10Harmony Middle SchoolGrades: 6-8Distance: 1.1 mi
- 9/10Blue Valley Northwest High SchoolGrades: 9-12Distance: 1.7 mi
Schools provided by the listing agent
- Elementary: Harmony
- Middle: Harmony
- High: Blue Valley NW
Source: Heartland MLS as distributed by MLS GRID. This data may not be complete. We recommend contacting the local school district to confirm school assignments for this home.
Get a cash offer in 3 minutes
Find out how much your home could sell for in as little as 3 minutes with a no-obligation cash offer.
Estimated market value
$604,300
Get a cash offer in 3 minutes
Find out how much your home could sell for in as little as 3 minutes with a no-obligation cash offer.
Estimated market value
$604,300
- Kansas
- Johnson County
- Overland Park
- 66223
- 13902 Lowell Ave
Nearby cities
Nearby neighborhoods
Nearby zip codes
Other Overland Park Topics
