Skip main navigation
Sold
  • Price Unknown

    13902 Ouachita Ave, Baton Rouge, LA 70818

    3beds
    1,397sqft
    Single Family Residence, Residential
    Built in 1975
    10,018.8 Square Feet Lot
    $224,100 Zestimate®
    $--/sqft
    $1,728 Estimated rent

    Home value

    $224,100

    $213,000 - $235,000

    $1,728/mo

    Zestimate® history
    Loading
    Loading...

    Owner options

    List your home for rent

    $1,728/mo

    Rent Zestimate®

    Find your next renter with Zillow Rental Manager. Plus, with online applications, you can quickly screen prospective tenants – for free.

    Learn more

    $1,728/mo

    Rent Zestimate®

    Refinance and save

    Refinancing to a lower rate could help reduce your monthly payments and save thousands over the life of the loan.

    See today's rates

    Explore your selling options

    Work with a Zillow partner agent

    Leverage their expertise and Zillow's premium Showcase listings to get your home seen by more buyers.

    Get started

    List with your own agent

    Get your home in front of millions of buyers by listing it on Zillow.

    Learn how to do it

    Sell it yourself

    Take full control of how buyers see your home on Zillow by listing For Sale by Owner (FSBO).

    List your home

    What's special

    Fully fenced yardOversized covered patioNew windowsFresh interior paint throughoutNew water heaterNew hvac systemBreakfast bar
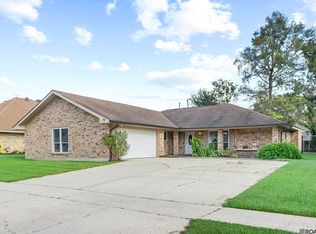
    Welcome to 13902 Ouachita Ave — a 3 bedroom, 2 bath home in Jackson Park, zoned for Central Community Schools and within walking distance of Central Elementary. Recent updates from the seller include a new HVAC system, fresh interior paint throughout, and brand new flooring in the primary bedroom (being installed — not yet shown in photos). Previous improvements include : new windows, new water heater, and a new front door. The vaulted living room features a stone fireplace with the option of real wood or ventless gas. French doors open to an oversized covered patio with real room to use it. The kitchen has been refreshed with new stainless appliances and a breakfast bar. The breakfast nook includes a closet and new built-ins with deep, extending pot drawers. Wood floors run through the main living spaces, and a walk-in laundry room sits just off the kitchen. The primary suite is separated from the additional bedrooms and includes two separate closets and a walk-in shower. Both secondary bedrooms have walk-in closets and ceiling fans. A cedar storage closet sits in the hall between bedrooms. Out back, the fully fenced yard was built with the Louisiana lifestyle in mind. A 12-foot double gate gives you drive-through access to back in a boat, RV, or trailer. The detached workshop is wired with electricity — ready for projects, storage, or whatever the new owner wants to put in it. Flood Insurance is only $1161. This house does have an elevation certificate which will he Cash, Conventional, FHA, USDA/Rural Development, and VA financing welcome.

    Zillow last checked:

    Listing updated:

    Listed by:

    Caleb Jackson,

    Reve REALTORS

    Bought with:

    Alicia Bethley, 995718467

    Debra Sullivan Dream Homes LLC

    Source: ROAM MLS,MLS#: 2026008261MLS Logo

    Facts & features

    Interior

    Bedrooms & bathrooms
    • Bedrooms: 3
    • Bathrooms: 2
    • Full bathrooms: 2
    Primary bedroom
    • Features: En Suite Bath, 2 Closets or More, Ceiling Fan(s)
    • Level: First
    • Area: 184.07
    • Width: 12.11
    Bedroom 1
    • Level: First
    • Area: 91.1
    • Dimensions: 10 x 9.11
    Bedroom 2
    • Level: First
    • Area: 119.34
    • Width: 13.1
    Primary bathroom
    • Features: Shower Combo
    Kitchen
    • Features: Counters Solid Surface
    • Level: First
    • Area: 103.75
    Living room
    • Level: First
    • Area: 275.27
    Heating
    • Central, Gas Heat
    Cooling
    • Central Air, Ceiling Fan(s)
    Appliances
    • Included: Elec Stove Con, Dishwasher, Disposal
    • Laundry: Electric Dryer Hookup, Washer Hookup, Inside, Washer/Dryer Hookups, Laundry Room
    Features
    • Breakfast Bar, Vaulted Ceiling(s)
    • Flooring: Tile, Wood
    • Attic: Attic Access
    • Number of fireplaces: 1
    • Fireplace features: Ventless, Wood Burning
    Interior area
    • Total structure area: 2,188
    • Total interior livable area: 1,397 sqft

    Property

    Parking
    • Total spaces: 2
    • Parking features: 2 Cars Park, Carport
    • Has carport: Yes
    Features
    • Stories: 1
    • Patio & porch: Covered, Porch, Patio
    • Exterior features: Lighting
    • Fencing: Wood
    • Frontage length: 79
    Lot
    • Size: 10,018 sqft
    • Dimensions: 79 x 128
    • Features: Landscaped
    Details
    • Additional structures: Storage, Workshop
    • Parcel number: 02014513
    • Special conditions: Standard

    Construction

    Type & style
    • Home type: SingleFamily
    • Architectural style: Traditional
    • Property subtype: Single Family Residence, Residential
    Materials
    • Brick Siding, Vinyl Siding, Other, Frame
    • Foundation: Slab
    • Roof: Shingle
    Condition
    • New construction: No
    • Year built: 1975

    Utilities & green energy

    • Gas: Entergy
    • Sewer: Public Sewer
    • Water: Public

    Community & neighborhood

    Security
    • Security features: Smoke Detector(s)
    Location
    • Region: Baton Rouge
    • Subdivision: Jackson Park

    Other

    Other facts
    • Listing terms: Cash,Conventional,FHA,FMHA/Rural Dev,VA Loan

    Price history

    DateEventPrice
    6/16/2026Sold--
    Source: ROAM MLS #2026008261 Report a problem
    5/9/2026Pending sale$219,000$157/sqft
    Source: ROAM MLS #2026008261 Report a problem
    5/5/2026Listed for sale$219,000+9.5%$157/sqft
    Source: ROAM MLS #2026008261 Report a problem
    12/29/2021Sold--
    Source: ROAM MLS #2021016790 Report a problem
    11/17/2021Pending sale$200,000$143/sqft
    Source: ROAM MLS #2021016790 Report a problem
    10/30/2021Listed for sale$200,000$143/sqft
    Source: ROAM MLS #2021016790 Report a problem
    6/22/2011Sold--
    Source: Public Record Report a problem

    Public tax history

    YearProperty taxesTax assessment
    2025$1,483 -0.4%$19,000
    2024$1,489 -41.3%$19,000
    2023$2,536 -0.2%$19,000
    2022$2,541 +188.8%$19,000 +36.5%
    2021$880 +1.9%$13,920
    2020$864 -48%$13,920 +14.1%
    2019$1,660 +1.1%$12,200
    2018$1,642 +151.7%$12,200
    2017$652 $12,200 +42.5%
    2016$652 +286.4%$8,560 -29.8%
    2015$169 -73.2%$12,200
    2014$629 $12,200
    2013$629 -60.2%$12,200
    2012$1,582 -3.1%$12,200
    2011$1,632 +46.5%$12,200 +47.9%
    2010$1,114 +1172.4%$8,250
    2009$88 +8%$8,250
    2008$81 $8,250 +11.5%
    2007-- $7,400
    2006-- $7,400
    2005-- $7,400
    2004-- $7,400 +13.8%
    2003$32 $6,500
    2002-- $6,500
    2001-- $6,500
    2000-- $6,500

    Find assessor info on the county website

    Neighborhood: 70818

    Nearby schools

    GreatSchools rating
    Schools provided by the listing agent
    • District: East Baton Rouge

    Source: ROAM MLS. This data may not be complete. We recommend contacting the local school district to confirm school assignments for this home.

    Get a cash offer in 3 minutes
    Find out how much your home could sell for in as little as 3 minutes with a no-obligation cash offer.
    Estimated market value
    $224,100
    Get a cash offer in 3 minutes
    Find out how much your home could sell for in as little as 3 minutes with a no-obligation cash offer.
    Estimated market value
    $224,100