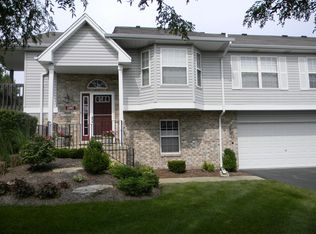
Welcome home to exclusive Cambridge at the Reserve-where comfort, convenience, and maintenance-free living come together in one of Plainfield's most desirable locations! Situated just minutes from historic downtown Plainfield and offering quick access to Interstate 55 for an easy commute, this spacious end-unit raised ranch townhome is sure to impress. Featuring 3 bedrooms and 2 full bathrooms, this thoughtfully designed home offers a versatile layout with room for everyone. The incredible lower-level configuration provides outstanding related living potential, featuring a private bedroom, full bathroom, and spacious family room with direct access to the secluded patio-perfect for guests, in-laws, a home office, or multi-generational living. Convenient entry from the attached 2-car garage adds to the functionality of this flexible space. Upstairs, you'll find an inviting and expansive main living area highlighted by soaring vaulted ceilings, a cozy fireplace flanked by windows, and abundant natural light throughout. The spacious family room flows seamlessly into the well-appointed kitchen, complete with ample cabinetry, generous countertop space, and an eating area ideal for everyday dining. The upper level also features a generously sized secondary bedroom and a spacious primary suite with walk-in closet and shared full bath offering a large vanity, separate tub, and shower. Step outside onto the private balcony off the living room-an ideal place to relax, unwind, and enjoy peaceful views. Quietly tucked into a beautifully maintained community, this home offers carefree, low-maintenance living in an unbeatable location. Serviced by well-rated Plainfield schools, and close to shopping, dining, parks, and everyday conveniences, this is the perfect opportunity to enjoy easy living without sacrificing space.
Closed
$295,000
13902 S Cambridge Cir, Plainfield, IL 60544
3beds
1,933sqft
Townhouse, Single Family Residence
Built in 1997
2,500 Square Feet Lot
$295,100 Zestimate®
$153/sqft
$2,909 Estimated rent
Home value
$295,100
$274,000 - $316,000
$2,909/mo
Zestimate® history
Owner options
List your home for rent
$2,909/mo
Rent Zestimate®
Find your next renter with Zillow Rental Manager. Plus, with online applications, you can quickly screen prospective tenants – for free.
$2,909/mo
Rent Zestimate®
Refinance and save
$2,503/mo
Est. payment
Refinancing to a lower rate could help reduce your monthly payments and save thousands over the life of the loan.
$2,503/mo
Est. payment
Explore your selling options
Work with a Zillow partner agent
Leverage their expertise and Zillow's premium Showcase listings to get your home seen by more buyers.
Get startedList with your own agent
Get your home in front of millions of buyers by listing it on Zillow.
Learn how to do itSell it yourself
Take full control of how buyers see your home on Zillow by listing For Sale by Owner (FSBO).
List your homeWhat's special
Generously sized secondary bedroomAbundant natural light throughoutGenerous countertop spaceSecluded patioSoaring vaulted ceilingsAmple cabinetryIncredible lower-level configuration
Zillow last checked:
Listing updated:
Listed by:
Jamie Haake 630-725-8416,
Coldwell Banker Realty,
Brett Haake 630-470-0774,
Coldwell Banker Realty
Bought with:
Ramesh Nair
Baird & Warner
Source: MRED as distributed by MLS GRID,MLS#: 12629156
Facts & features
Interior
Bedrooms & bathrooms
- Bedrooms: 3
- Bathrooms: 2
- Full bathrooms: 2
Rooms
- Room types: Balcony/Porch/Lanai
Primary bedroom
- Features: Flooring (Carpet), Window Treatments (All)
- Level: Main
- Area: 176 Square Feet
- Dimensions: 11X16
Bedroom 2
- Features: Flooring (Carpet), Window Treatments (All)
- Level: Main
- Area: 120 Square Feet
- Dimensions: 10X12
Bedroom 3
- Features: Flooring (Carpet), Window Treatments (All)
- Level: Lower
- Area: 156 Square Feet
- Dimensions: 12X13
Balcony porch lanai
- Features: Flooring (Other)
- Level: Main
- Area: 36 Square Feet
- Dimensions: 6X6
Dining room
- Features: Flooring (Carpet)
- Level: Main
- Area: 171 Square Feet
- Dimensions: 9X19
Family room
- Features: Flooring (Carpet), Window Treatments (All)
- Level: Lower
- Area: 238 Square Feet
- Dimensions: 14X17
Kitchen
- Features: Kitchen (Eating Area-Table Space), Flooring (Vinyl), Window Treatments (All)
- Level: Main
- Area: 156 Square Feet
- Dimensions: 12X13
Laundry
- Features: Flooring (Vinyl)
- Level: Main
- Area: 42 Square Feet
- Dimensions: 6X7
Living room
- Features: Flooring (Carpet), Window Treatments (All)
- Level: Main
- Area: 190 Square Feet
- Dimensions: 10X19
Heating
- Natural Gas, Forced Air
Cooling
- Central Air
Appliances
- Included: Range, Microwave, Dishwasher, Refrigerator, Washer, Dryer
- Laundry: In Unit
Features
- Vaulted Ceiling(s), Cathedral Ceiling(s)
- Basement: None
- Number of fireplaces: 1
- Fireplace features: Living Room
Interior area
- Total structure area: 0
- Total interior livable area: 1,933 sqft
Property
Parking
- Total spaces: 2
- Parking features: Yes, Attached, Garage
- Attached garage spaces: 2
Accessibility
- Accessibility features: No Disability Access
Lot
- Size: 2,500 Square Feet
- Dimensions: 36.5x68.5
Details
- Parcel number: 0603024040190000
- Special conditions: Court Approval Required
Construction
Type & style
- Home type: Townhouse
- Property subtype: Townhouse, Single Family Residence
Materials
- Vinyl Siding, Brick
Condition
- New construction: No
- Year built: 1997
- Major remodel year: 2025
Utilities & green energy
- Sewer: Public Sewer
- Water: Public
Community & HOA
HOA
- Has HOA: Yes
- Services included: Insurance, Exterior Maintenance, Lawn Care, Snow Removal
- HOA fee: $350 monthly
Location
- Region: Plainfield
Financial & listing details
- Price per square foot: $153/sqft
- Tax assessed value: $265,857
- Annual tax amount: $3,138
- Date on market: 4/25/2026
- Listing terms: Conventional
- Ownership: Fee Simple w/ HO Assn.
Price history
| Date | Event | Price |
|---|---|---|
| 7/6/2026 | Sold | $295,000-10.6%$153/sqft |
Source:  MRED as distributed by MLS GRID #12629156 Report a problem MRED as distributed by MLS GRID #12629156 Report a problem | ||
| 5/20/2026 | Listing removed | $330,000$171/sqft |
Source: MRED as distributed by MLS GRID #12629156 Report a problem | ||
| 5/6/2026 | Contingent | $330,000$171/sqft |
Source: MRED as distributed by MLS GRID #12629156 Report a problem | ||
| 4/25/2026 | Listed for sale | $330,000+97.6%$171/sqft |
Source: MRED as distributed by MLS GRID #12629156 Report a problem | ||
| 11/14/2002 | Sold | $167,000+16.4%$86/sqft |
Source: Public Record Report a problem | ||
| 3/25/1997 | Sold | $143,500$74/sqft |
Source: Public Record Report a problem | ||
Public tax history
| Year | Property taxes | Tax assessment |
|---|---|---|
| 2024 | $3,138 -37.7% | $88,619 +10.7% |
| 2023 | $5,035 +30.4% | $80,039 +11.3% |
| 2022 | $3,861 -1.4% | $71,885 +7% |
| 2021 | $3,916 -1.6% | $67,182 +2.9% |
| 2020 | $3,980 -8.5% | $65,276 +5% |
| 2019 | $4,348 +5.5% | $62,197 +0.9% |
| 2018 | $4,124 -2.2% | $61,634 +5.2% |
| 2017 | $4,218 +3.4% | $58,570 +4.8% |
| 2016 | $4,081 +13.3% | $55,861 +6.7% |
| 2015 | $3,602 | $52,329 +7.7% |
| 2014 | $3,602 +1.2% | $48,587 |
| 2013 | $3,559 +0.8% | $48,587 -2.2% |
| 2012 | $3,531 -11.5% | $49,705 -15.9% |
| 2011 | $3,988 -0.4% | $59,094 -6.8% |
| 2010 | $4,005 +5.5% | $63,428 -4% |
| 2009 | $3,797 +0.5% | $66,071 |
| 2008 | $3,778 | $66,071 +4.9% |
| 2007 | -- | $62,955 +4.3% |
| 2006 | $3,668 +4.3% | $60,354 +3.4% |
| 2005 | $3,516 +3.4% | $58,352 +5.2% |
| 2004 | $3,402 +1% | $55,446 +5% |
| 2003 | $3,367 -0.3% | $52,816 +6.7% |
| 2002 | $3,378 +4.1% | $49,519 +3.7% |
| 2001 | $3,247 | $47,757 |
Find assessor info on the county website
Neighborhood: 60544
Nearby homes
- $355,7003 bd3 ba1.8k sqft13917 Hunt Club Ln, Plainfield, IL 60544Off Market
- $354,7003 bd3 ba1.8k sqft13917 S Hunt Club Ln, Plainfield, IL 60544Off Market
- $365,5003 bd3 ba1.9k sqft13900 S Cambridge Cir, Plainfield, IL 60544Off Market
- $340,7003 bd2 ba1.8k sqft13919 S Hunt Club Ln, Plainfield, IL 60544Off Market
- $348,700-- bd1 ba1.7k sqft13908 Cambridge Cir, Plainfield, IL 60544Off Market
- $334,6003 bd2 ba1.8k sqft13919 Hunt Club Ln, Plainfield, IL 60544Off Market
- $270,0002 bd2 ba1.6k sqft13910 Cambridge Cir, Plainfield, IL 60544Sold
- $314,7002 bd1 ba1.6k sqft13910 S Cambridge Cir, Plainfield, IL 60544Off Market
Nearby schools
GreatSchools rating
- 6/10Elizabeth Eichelberger Elementary SchoolGrades: K-5Distance: 1.8 mi
- 7/10John F Kennedy Middle SchoolGrades: 6-8Distance: 2 mi
- 8/10Plainfield East High SchoolGrades: 9-12Distance: 2.4 mi
Schools provided by the listing agent
- Elementary: Bess Eichelberger Elementary Sch
- Middle: John F Kennedy Middle School
- High: Plainfield East High School
- District: 202
Source: MRED as distributed by MLS GRID. This data may not be complete. We recommend contacting the local school district to confirm school assignments for this home.
Get a cash offer in 3 minutes
Find out how much your home could sell for in as little as 3 minutes with a no-obligation cash offer.
Estimated market value
$295,100
Get a cash offer in 3 minutes
Find out how much your home could sell for in as little as 3 minutes with a no-obligation cash offer.
Estimated market value
$295,100
- Illinois
- Will County
- Plainfield
- 60544
- 13902 S Cambridge Cir
Nearby cities
Nearby neighborhoods
Nearby zip codes
Other Plainfield Topics
