Welcome to this stunning luxury ranch townhome located in the highly sought-after Stonebridge Woods community of Homer Glen. This meticulously designed 3-bedroom, 3-bath home offers the perfect blend of elegance, comfort, and functionality with a fully finished, walk-out basement. Every detail has been carefully crafted to provide an elevated living experience. Upon entering the main level, you're greeted by gorgeous walnut hardwood floors that flow throughout the home. The grand entry foyer with towering volume ceiling sets the tone for the exceptional craftsmanship found in every room. The chef's kitchen is a true highlight, featuring custom cabinets with soft-close hinges and drawer slides, quartz countertops, and high-end stainless-steel appliances, including Thermador double ovens, glass top cooktop and dishwasher. The stunning island/breakfast bar is perfect for both casual meals and entertaining. The welcoming den, with its built-in curio, offers a peaceful retreat, while the private owner's suite is an absolute sanctuary. This spacious suite includes a luxurious bath with custom millwork, a quartz-topped dressing area and double sink vanity, a full-body spray shower, and a walk-in closet equipped with California closet organizers. The great room boasts a vaulted ceiling and garden doors leading out to a composite deck with rustic views and a gas line for your grill-perfect for outdoor gatherings. The fully finished walk-out basement adds even more living space to this exceptional home. With a deep pour (tall ceilings), this level features a second full kitchen with custom cabinetry, granite countertops, and high-end Bosch and LG appliances. A large bedroom and full bath, along with a spacious recreation room, make this the perfect area for guests or entertaining. The beautiful, tiled flooring and walk-out access to a private patio enhance the luxurious feel of this space. Additional highlights include a whole-house generator, an epoxy-coated garage floor, main-floor laundry with custom cabinetry, LG appliances, and Designer Series Low-E glass Pella windows and doors with snap-in between glass blinds. This original owner invested thousands of dollars in upgrades, ensuring this home is truly one-of-a-kind. Don't miss out on this exceptional opportunity to own a luxury townhome in the heart of Homer Glen's prestigious Stonebridge Woods community.
Closed
$600,000
13902 S Penny Ln, Homer Glen, IL 60491
3beds
2,172sqft
Townhouse, Single Family Residence
Built in 2017
5,577 Square Feet Lot
$626,500 Zestimate®
$276/sqft
$3,287 Estimated rent
Home value
$626,500
$576,000 - $683,000
$3,287/mo
Zestimate® history
Owner options
List your home for rent
$3,287/mo
Rent Zestimate®
Find your next renter with Zillow Rental Manager. Plus, with online applications, you can quickly screen prospective tenants – for free.
$3,287/mo
Rent Zestimate®
Refinance and save
$4,667/mo
Est. payment
Refinancing to a lower rate could help reduce your monthly payments and save thousands over the life of the loan.
$4,667/mo
Est. payment
Explore your selling options
Work with a Zillow partner agent
Leverage their expertise and Zillow's premium Showcase listings to get your home seen by more buyers.
Get startedList with your own agent
Get your home in front of millions of buyers by listing it on Zillow.
Learn how to do itSell it yourself
Take full control of how buyers see your home on Zillow by listing For Sale by Owner (FSBO).
List your homeWhat's special
Fully finished walk-out basementWalnut hardwood floorsPrivate patioMain-floor laundrySpacious recreation roomSecond full kitchenWelcoming den
Zillow last checked:
Listing updated:
Listed by:
Tony Sapata 630-712-2990,
john greene, Realtor
Bought with:
Kim Scott
@properties Christies International Real Estate
Source: MRED as distributed by MLS GRID,MLS#: 12314199
Facts & features
Interior
Bedrooms & bathrooms
- Bedrooms: 3
- Bathrooms: 3
- Full bathrooms: 3
Rooms
- Room types: Den, Kitchen, Family Room, Foyer, Utility Room-Lower Level, Deck
Primary bedroom
- Features: Flooring (Hardwood), Bathroom (Full, Double Sink)
- Level: Main
- Area: 238 Square Feet
- Dimensions: 17X14
Bedroom 2
- Features: Flooring (Hardwood)
- Level: Main
- Area: 192 Square Feet
- Dimensions: 16X12
Bedroom 3
- Features: Flooring (Ceramic Tile)
- Level: Basement
- Area: 288 Square Feet
- Dimensions: 18X16
Deck
- Features: Flooring (Other)
- Level: Main
- Area: 208 Square Feet
- Dimensions: 16X13
Den
- Features: Flooring (Hardwood)
- Level: Main
- Area: 192 Square Feet
- Dimensions: 16X12
Dining room
- Features: Flooring (Hardwood)
- Level: Main
- Area: 240 Square Feet
- Dimensions: 16X15
Family room
- Features: Flooring (Hardwood)
- Level: Main
- Area: 494 Square Feet
- Dimensions: 26X19
Other
- Features: Flooring (Ceramic Tile)
- Level: Basement
- Area: 816 Square Feet
- Dimensions: 34X24
Foyer
- Features: Flooring (Hardwood)
- Level: Main
- Area: 96 Square Feet
- Dimensions: 16X6
Kitchen
- Features: Kitchen (Eating Area-Breakfast Bar, Island, Custom Cabinetry, Pantry), Flooring (Hardwood)
- Level: Main
- Area: 285 Square Feet
- Dimensions: 19X15
Kitchen 2nd
- Features: Flooring (Ceramic Tile)
- Level: Basement
- Area: 195 Square Feet
- Dimensions: 15X13
Laundry
- Level: Main
- Area: 72 Square Feet
- Dimensions: 12X6
Other
- Features: Flooring (Ceramic Tile)
- Level: Basement
- Area: 400 Square Feet
- Dimensions: 25X16
Heating
- Natural Gas, Forced Air
Cooling
- Central Air
Appliances
- Included: Double Oven, Microwave, Dishwasher, High End Refrigerator, Washer, Dryer, Stainless Steel Appliance(s), Cooktop, Oven, Gas Water Heater
- Laundry: Main Level
Features
- Cathedral Ceiling(s), Solar Tube(s), 1st Floor Bedroom, 1st Floor Full Bath, Built-in Features, Walk-In Closet(s), Open Floorplan, Special Millwork, Pantry
- Flooring: Hardwood
- Windows: Drapes
- Basement: Finished,Rec/Family Area,Full,Walk-Out Access
- Common walls with other units/homes: End Unit
Interior area
- Total structure area: 3,829
- Total interior livable area: 2,172 sqft
- Finished area below ground: 1,657
Property
Parking
- Total spaces: 2
- Parking features: Concrete, Garage Door Opener, On Site, Attached, Garage
- Attached garage spaces: 2
- Has uncovered spaces: Yes
Accessibility
- Accessibility features: No Disability Access
Features
- Patio & porch: Deck, Patio
Lot
- Size: 5,577 Square Feet
Details
- Parcel number: 1605222061030000
- Special conditions: None
- Other equipment: Sump Pump, Sprinkler-Lawn, Generator
Construction
Type & style
- Home type: Townhouse
- Property subtype: Townhouse, Single Family Residence
Materials
- Brick
- Foundation: Concrete Perimeter
Condition
- New construction: No
- Year built: 2017
Utilities & green energy
- Sewer: Public Sewer
- Water: Lake Michigan
Community & HOA
Community
- Security: Security System, Fire Sprinkler System, Closed Circuit Camera(s)
HOA
- Has HOA: Yes
- Amenities included: Bike Room/Bike Trails, Park, In-Ground Sprinkler System
- Services included: Exterior Maintenance, Lawn Care, Snow Removal, Other
- HOA fee: $343 monthly
Location
- Region: Homer Glen
Financial & listing details
- Price per square foot: $276/sqft
- Annual tax amount: $9,202
- Date on market: 3/22/2025
- Listing terms: Cash
- Ownership: Fee Simple w/ HO Assn.
Price history
| Date | Event | Price |
|---|---|---|
| 6/2/2025 | Sold | $600,000-5.2%$276/sqft |
Source:  MRED as distributed by MLS GRID #12314199 Report a problem MRED as distributed by MLS GRID #12314199 Report a problem | ||
| 5/19/2025 | Pending sale | $633,000$291/sqft |
Source: MRED as distributed by MLS GRID #12314199 Report a problem | ||
| 4/7/2025 | Contingent | $633,000$291/sqft |
Source: MRED as distributed by MLS GRID #12314199 Report a problem | ||
| 3/22/2025 | Listed for sale | $633,000$291/sqft |
Source: MRED as distributed by MLS GRID #12314199 Report a problem | ||
Public tax history
Tax history is unavailable.
Neighborhood: 60491
Nearby homes
- $662,400-- bd-- ba2.2k sqft13902 W Penny Ln, Homer Glen, IL 60491Off Market
- $661,851-- bd-- ba-- sqft13890 Penny Ln, Homer Glen, IL 60491Off Market
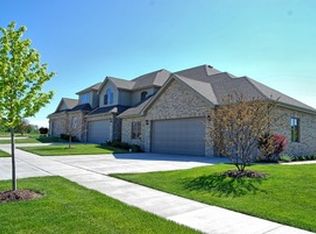
- $559,0002 bd3 ba3.4k sqft13896 Penny Ln, Homer Glen, IL 60491Sold
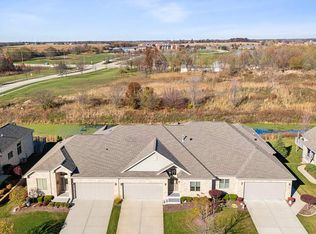
- $559,0002 bd3 ba3.4k sqft13896 W Penny Ln, Homer Glen, IL 60491Sold

- $575,500-- bd-- ba1.8k sqft13914 W Penny Ln, Homer Glen, IL 60491Off Market
- $604,000-- bd-- ba1.9k sqft13890 W Penny Ln, Homer Glen, IL 60491Off Market
- $593,500-- bd-- ba1.8k sqft13920 W Penny Ln, Homer Glen, IL 60491Off Market
- $534,2002 bd2 ba1.8k sqft13920 Penny Ln, Homer Glen, IL 60491Off Market
- $619,900-- bd-- ba2.4k sqft13926 W Penny Ln, Homer Glen, IL 60491Off Market
Nearby schools
GreatSchools rating
- NAWilliam E Young SchoolGrades: PK-1Distance: 1.2 mi
- 10/10Homer Jr High SchoolGrades: 7-8Distance: 1.5 mi
- 10/10Lockport Township High School EastGrades: 9-12Distance: 3.9 mi
Schools provided by the listing agent
- High: Lockport Township High School
- District: 33C
Source: MRED as distributed by MLS GRID. This data may not be complete. We recommend contacting the local school district to confirm school assignments for this home.
Get a cash offer in 3 minutes
Find out how much your home could sell for in as little as 3 minutes with a no-obligation cash offer.
Estimated market value
$626,500
Get a cash offer in 3 minutes
Find out how much your home could sell for in as little as 3 minutes with a no-obligation cash offer.
Estimated market value
$626,500
- Illinois
- Will County
- Homer Glen
- 60491
- 13902 S Penny Ln
Nearby cities
Nearby zip codes
Other Homer Glen Topics
