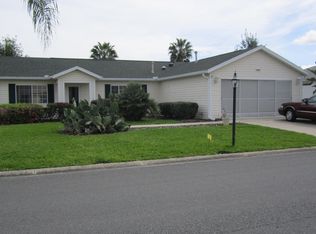

Welcome home to this move-in ready Chesapeake model located in the highly desirable 55+ community of Del Webb Spruce Creek Golf & Country Club! This popular split-bedroom floor plan offers 2 bedrooms, 2 bathrooms, an open-concept living and dining area, and a bright eat-in kitchen perfect for everyday living and entertaining. Relax year-round in the enclosed lanai featuring attractive river rock flooring. This well-maintained home offers easy-care vinyl siding and numerous updates, including a new HVAC system (2021), roof reshingled (2021), new water filtration system, newer stainless steel appliances, and granite countertops in both the kitchen and primary bath. Priced to sell, this home provides an exceptional opportunity to enjoy the active Del Webb lifestyle with golf, pools, fitness center, restaurant, clubs, and countless social activities. Move-in ready, beautifully updated, and offered at a great price—don't miss your chance to make this wonderful home yours!
For sale
$263,000
13902 SE 85th Ct, Summerfield, FL 34491
2beds
1,296sqft
Single Family Residence
Built in 2003
6,970 Square Feet Lot
$253,100 Zestimate®
$203/sqft
$214/mo HOA
What's special
Enclosed lanaiBright eat-in kitchenPopular split-bedroom floor planAttractive river rock flooringNewer stainless steel appliancesEasy-care vinyl siding
- 17 days |
- 271 |
- 5 |
Likely to sell faster than
Zillow last checked:
Listing updated:
Listed by:
Edward Buyers 727-580-2234,
JUDY L. TROUT REALTY 352-208-2629
Source: Stellar MLS,MLS#: OM727139
Originating MLS: Ocala - Marion

Loading...
Facts & features
Interior
Bedrooms & bathrooms
- Bedrooms: 2
- Bathrooms: 2
- Full bathrooms: 2
Primary bedroom
- Features: Ceiling Fan(s), Walk-In Closet(s)
- Level: First
- Area: 220.71 Square Feet
- Dimensions: 16.11x13.7
Bedroom 2
- Features: Ceiling Fan(s), Walk-In Closet(s)
- Level: First
- Area: 163.2 Square Feet
- Dimensions: 12x13.6
Dining room
- Features: No Closet
- Level: First
- Area: 110 Square Feet
- Dimensions: 11x10
Kitchen
- Level: First
- Area: 118.08 Square Feet
- Dimensions: 12.3x9.6
Living room
- Features: No Closet
- Level: First
- Area: 144 Square Feet
- Dimensions: 14.4x10
Heating
- Natural Gas
Cooling
- Central Air
Appliances
- Included: Dishwasher, Dryer, Gas Water Heater, Microwave, Range, Refrigerator, Washer, Water Filtration System, Water Purifier
- Laundry: Electric Dryer Hookup, In Garage, Washer Hookup
Features
- Ceiling Fan(s), Eating Space In Kitchen, Living Room/Dining Room Combo, Stone Counters
- Flooring: Carpet, Ceramic Tile, Laminate
- Has fireplace: No
Interior area
- Total structure area: 1,999
- Total interior livable area: 1,296 sqft
Video & virtual tour
Property
Parking
- Total spaces: 2
- Parking features: Garage
- Garage spaces: 2
- Details: Garage Dimensions: 19x20
Features
- Levels: One
- Stories: 1
- Exterior features: Irrigation System
Lot
- Size: 6,970 Square Feet
- Dimensions: 76 x 89
Details
- Parcel number: 6102200096
- Zoning: PUD
- Special conditions: None
Construction
Type & style
- Home type: SingleFamily
- Property subtype: Single Family Residence
Materials
- Vinyl Siding, Wood Frame
- Foundation: Slab
- Roof: Shingle
Condition
- New construction: No
- Year built: 2003
Details
- Builder model: Chesapeake
Utilities & green energy
- Sewer: Public Sewer
- Water: Public
- Utilities for property: Electricity Connected, Natural Gas Connected
Community & HOA
Community
- Features: Clubhouse, Deed Restrictions, Dog Park, Fitness Center, Gated Community - Guard, Golf Carts OK, Golf, Pool, Restaurant, Sidewalks, Tennis Court(s)
- Pet fee: $0 monthly
- Senior community: Yes
- Subdivision: SPRUCE CREEK COUNTRY CLUB CANDLESTONE 02
HOA
- Has HOA: Yes
- Amenities included: Basketball Court, Clubhouse, Fence Restrictions, Fitness Center, Gated, Golf Course, Pickleball Court(s), Pool, Recreation Facilities, Security, Shuffleboard Court, Spa/Hot Tub, Tennis Court(s), Trail(s)
- Services included: 24-Hour Guard, Community Pool, Recreational Facilities, Security, Trash
- HOA fee: $214 monthly
- HOA name: Leland Management- Nichole Arias
- HOA phone: 352-307-0696
Location
- Region: Summerfield
Financial & listing details
- Price per square foot: $203/sqft
- Tax assessed value: $208,209
- Annual tax amount: $2,855
- Date on market: 6/22/2026
- Cumulative days on market: 18 days
- Listing terms: Cash,Conventional,FHA,VA Loan
- Ownership: Fee Simple
- Total actual rent: 0
- Electric utility on property: Yes
- Road surface type: Asphalt
Estimated market value
$253,100
$240,000 - $266,000
$1,605/mo
Price history
| Date | Event | Price |
|---|---|---|
| 6/22/2026 | Listed for sale | $263,000+13.6%$203/sqft |
Source: | ||
| 9/20/2023 | Sold | $231,500-3.1%$179/sqft |
Source: | ||
| 8/28/2023 | Pending sale | $239,000$184/sqft |
Source: | ||
| 8/22/2023 | Listed for sale | $239,000+133.2%$184/sqft |
Source: | ||
| 3/24/2003 | Sold | $102,500$79/sqft |
Source: Public Record Report a problem | ||
Public tax history
| Year | Property taxes | Tax assessment |
|---|---|---|
| 2024 | $2,604 +73.4% | $187,224 +61.4% |
| 2023 | $1,501 +3.5% | $115,988 +3% |
| 2022 | $1,451 +0.6% | $112,610 +3% |
| 2021 | $1,441 +1% | $109,330 +1.4% |
| 2020 | $1,427 +1.9% | $107,821 +2.3% |
| 2019 | $1,401 | $105,397 +1.9% |
| 2018 | $1,401 +7.2% | $103,432 +2.1% |
| 2017 | $1,307 +2.5% | $101,305 +2.1% |
| 2016 | $1,274 | $99,221 +0.7% |
| 2015 | $1,274 +6.3% | $98,531 +0.8% |
| 2014 | $1,198 0% | $97,749 -0.6% |
| 2013 | $1,198 +0.1% | $98,323 +0.4% |
| 2012 | $1,197 -12.2% | $97,960 -9.7% |
| 2011 | $1,364 -1.6% | $108,510 -1.9% |
| 2010 | $1,385 +5.5% | $110,562 +2.7% |
| 2009 | $1,313 +1.4% | $107,655 +0.1% |
| 2008 | $1,295 -9.2% | $107,548 +3% |
| 2007 | $1,426 -5.6% | $104,417 +2.5% |
| 2006 | $1,510 +5.5% | $101,871 +5.7% |
| 2005 | $1,431 | $96,370 +3% |
| 2004 | $1,431 +226.3% | $93,564 +342.4% |
| 2002 | $439 | $21,150 |
| 2001 | -- | -- |
Find assessor info on the county website
Monthly payment
Est. payment$--/mo
Payment breakdown
Explore the cost of this home by adjusting the details. Changes won't be saved.All calculations are estimates and provided by Zillow, Inc. for informational purposes only. Actual amounts may vary.
HOA fees may include property taxes on listings classified as Co-Ops. Contact the listing agent and/or owner for fee details.
Mortgage interest rates are dependent on a number of factors, including credit score, down payment, and repayment length. Interest rate data provided by Zillow Group Marketplace, Inc. as of 1/1/1970 from various mortgage lenders with which we have lead or other similar arrangements; the Estimated Payment is an average of those rates.
See how much you could borrow to make a competitive offer.
Climate risks
Neighborhood: 34491
Nearby schools
GreatSchools rating
- 2/10Harbour View Elementary SchoolGrades: PK-5Distance: 0.8 mi
- 4/10Lake Weir Middle SchoolGrades: 6-8Distance: 2.2 mi
- 2/10Lake Weir High SchoolGrades: 9-12Distance: 4.5 mi
A local agent can set up tours, give advice and negotiate with sellers.
A local lender can help you make sure your offer is ready when you are.
- Florida
- Marion County
- Summerfield
- 34491
- 13902 SE 85th Ct