Skip main navigation
Sold
  • $739,900

    13902 SW Andrew Ter, Tigard, OR 97224

    4beds
    3,195sqft
    Residential, Single Family Residence
    Built in 2007
    6,534 Square Feet Lot
    $739,600 Zestimate®
    $232/sqft
    $3,684 Estimated rent

    Home value

    $739,600

    $703,000 - $777,000

    $3,684/mo

    Zestimate® history
    Loading
    Loading...

    Owner options

    List your home for rent

    $3,684/mo

    Rent Zestimate®

    Find your next renter with Zillow Rental Manager. Plus, with online applications, you can quickly screen prospective tenants – for free.

    Learn more

    $3,684/mo

    Rent Zestimate®

    Refinance and save

    $4,969/mo

    Est. payment

    Refinancing to a lower rate could help reduce your monthly payments and save thousands over the life of the loan.

    See today's rates

    $4,969/mo

    Est. payment

    Explore your selling options

    Work with a Zillow partner agent

    Leverage their expertise and Zillow's premium Showcase listings to get your home seen by more buyers.

    Get started

    List with your own agent

    Get your home in front of millions of buyers by listing it on Zillow.

    Learn how to do it

    Sell it yourself

    Take full control of how buyers see your home on Zillow by listing For Sale by Owner (FSBO).

    List your home

    What's special

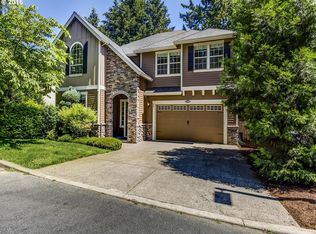
    Timeless craftsmanship meets everyday functionality in this beautifully maintained home featuring an open and light filled floor plan with 4 bedrooms, a bonus room, loft, and flexible main level office or guest suite. Soaring ceilings, expansive windows, rich hardwood floors, and elegant architectural details create a warm yet elevated feel throughout. The chef’s kitchen is designed for gathering with granite countertops, stainless steel appliances, abundant cabinetry, a large island, and seamless flow into the spacious great room with cozy gas fireplace and French doors leading to the backyard. Formal and casual living spaces provide flexibility for entertaining, working from home, or multi-generational living. Upstairs, the luxurious primary suite offers a peaceful escape complete with its own gas fireplace and spa like ensuite featuring dual sinks, a soaking tub, walk in shower, spacious walk in closet, and generous space to unwind. The additional bedrooms, loft, and bonus room provide endless possibilities for media, play, fitness, or guest space. Step outside to enjoy the beautifully landscaped and fully fenced backyard with an expansive deck and raised garden beds, ideal for summer entertaining or quiet mornings at home. Tandem 3 car garage offers excellent storage and functionality. Conveniently located near parks, top rated schools, shopping, dining, and everyday amenities, this is an exceptional opportunity to own in Bull Mountain, one of the area’s most sought after and desirable communities.

    Zillow last checked:

    Listing updated:

    Listed by:

    Amelia Dixon portlandcentral@johnlscott.com,

    John L. Scott Portland Central,

    Mario Skoro 503-998-7093,

    John L. Scott Portland Central

    Bought with:

    Erica Parsons, 201222634

    Soldera Properties, Inc

    Source: RMLS (OR),MLS#: 140589384MLS Logo

    Facts & features

    Interior

    Bedrooms & bathrooms
    • Bedrooms: 4
    • Bathrooms: 3
    • Full bathrooms: 2
    • Partial bathrooms: 1
    • Main level bathrooms: 1
    Rooms
    • Room types: Loft, Office, Bedroom 2, Bedroom 3, Dining Room, Family Room, Kitchen, Living Room, Primary Bedroom
    Primary bedroom
    • Features: Fireplace, Double Sinks, Ensuite, Soaking Tub, Walkin Closet, Walkin Shower, Wallto Wall Carpet
    • Level: Upper
    • Area: 266
    • Dimensions: 14 x 19
    Bedroom 2
    • Features: Closet, Wallto Wall Carpet
    • Level: Upper
    Bedroom 3
    • Features: Closet, Wallto Wall Carpet
    • Level: Upper
    Dining room
    • Features: Formal
    • Level: Main
    Kitchen
    • Features: Dishwasher, Island, Pantry, Builtin Oven, Free Standing Refrigerator
    • Level: Main
    • Area: 110
    • Width: 10
    Living room
    • Level: Main
    Office
    • Features: French Doors, Wallto Wall Carpet
    • Level: Main
    Heating
    • Forced Air, Fireplace(s)
    Cooling
    • Central Air
    Appliances
    • Included: Built In Oven, Cooktop, Dishwasher, Disposal, Free-Standing Refrigerator, Range Hood, Gas Water Heater
    • Laundry: Laundry Room
    Features
    • Granite, High Ceilings, Soaking Tub, Wet Bar, Closet, Formal, Kitchen Island, Pantry, Double Vanity, Walk-In Closet(s), Walkin Shower
    • Flooring: Hardwood, Wall to Wall Carpet
    • Doors: French Doors
    • Windows: Double Pane Windows, Vinyl Frames
    • Basement: None
    • Number of fireplaces: 2
    • Fireplace features: Gas
    Interior area
    • Total structure area: 3,195
    • Total interior livable area: 3,195 sqft

    Property

    Parking
    • Total spaces: 2
    • Parking features: Driveway, Secured, Attached
    • Attached garage spaces: 2
    • Has uncovered spaces: Yes
    Features
    • Levels: Two
    • Stories: 2
    • Patio & porch: Deck
    • Exterior features: Yard
    • Fencing: Fenced
    Lot
    • Size: 6,534 Square Feet
    • Features: Corner Lot, Private, SqFt 5000 to 6999
    Details
    • Parcel number: R2144255

    Construction

    Type & style
    • Home type: SingleFamily
    • Architectural style: Craftsman
    • Property subtype: Residential, Single Family Residence
    Materials
    • Cultured Stone, Wood Siding
    • Foundation: Slab
    • Roof: Composition
    Condition
    • Resale
    • New construction: No
    • Year built: 2007

    Utilities & green energy

    • Gas: Gas
    • Sewer: Public Sewer
    • Water: Public

    Community & HOA

    Community
    • Subdivision: Bull Mountain
    HOA
    • Has HOA: Yes
    • Amenities included: Insurance, Management
    • HOA fee: $450 annually
    Location
    • Region: Tigard

    Financial & listing details

    • Price per square foot: $232/sqft
    • Tax assessed value: $827,530
    • Annual tax amount: $8,258
    • Date on market: 5/14/2026
    • Cumulative days on market: 46 days
    • Listing terms: Assumable,Cash,Conventional,FHA,VA Loan
    • Road surface type: Paved

    Price history

    DateEventPrice
    8/13/2026Sold$739,900$232/sqft
    Source: RMLS (OR) #140589384 Report a problem
    7/1/2026Pending sale$739,900$232/sqft
    Source: RMLS (OR) #140589384 Report a problem
    5/14/2026Listed for sale$739,900-1.1%$232/sqft
    Source: RMLS (OR) #140589384 Report a problem
    4/6/2023Sold$748,500-0.1%$234/sqft
    Source: RMLS (OR) #23293813 Report a problem
    3/14/2023Pending sale$749,000$234/sqft
    Source: RMLS (OR) #23293813 Report a problem
    3/2/2023Listed for sale$749,000+36.2%$234/sqft
    Source: RMLS (OR) #23293813 Report a problem
    8/29/2017Sold$549,900$172/sqft
    Source: Public Record Report a problem
    12/26/2007Sold$549,900$172/sqft
    Source: Public Record Report a problem

    Public tax history

    YearProperty taxesTax assessment
    2025$8,258 +9.6%$441,780 +3%
    2024$7,532 +2.8%$428,920 +3%
    2023$7,330 +3%$416,430 +3%
    2022$7,119 +2.6%$404,310
    2021$6,941 +3.1%--
    2020$6,732 +4.5%$381,110 +3%
    2019$6,441 +4.2%$370,010
    2018$6,180 $370,010 +6.1%
    2017$6,180 +8.6%$348,780 +3%
    2016$5,688 $338,630 +3%
    2015$5,688 +4%$328,770 +3%
    2014$5,467 +5.4%$319,200 +3%
    2013$5,188 +4.2%$309,910 +3%
    2012$4,980 +2.7%$300,890 -26%
    2011$4,848 +4.2%$406,530 -4.2%
    2010$4,652 +1.4%$424,310 -10.9%
    2009$4,589 +4.5%$476,030 -10.2%
    2008$4,392 +20.7%$529,830 +30.2%
    2007$3,640 +843.9%$406,940 +449.6%
    2006$386 $74,047
    Find assessor info on the county website

    Neighborhood: Downtown

    Nearby schools

    GreatSchools rating
    Schools provided by the listing agent
    • Elementary: Templeton
    • Middle: Twality
    • High: Tigard

    Source: RMLS (OR). This data may not be complete. We recommend contacting the local school district to confirm school assignments for this home.

    Get a cash offer in 3 minutes
    Find out how much your home could sell for in as little as 3 minutes with a no-obligation cash offer.
    Estimated market value
    $739,600
    Get a cash offer in 3 minutes
    Find out how much your home could sell for in as little as 3 minutes with a no-obligation cash offer.
    Estimated market value
    $739,600