Nestled behind the gates of Upper Marlboro’s most exclusive community, Oak Creek Club, this stunning estate is the epitome of elegance, comfort, and modern convenience. Follow the picturesque roads to your private oasis, where impeccable curb appeal sets the stage for an extraordinary living experience. Manicured landscaping, complete with a full irrigation system, ensures lush greenery year-round, while custom up-lighting showcases the beauty of this home at night. Proudly owned by its original owner, this exquisite 5-bedroom, 4-bathroom residence blends elegance, comfort, and modern convenience. Main Level: Sophisticated & Functional. As you step into the foyer, you’re greeted by an open and airy layout with luxury plank flooring flowing throughout. The family room is the heart of the home, featuring a striking stone gas fireplace and Bose Surround Soun In-ceiling speakers. You'll enjoy seamless access to the gourmet kitchen, complete with: Expansive granite countertops, Stainless steel appliances, Large Center Island, Dark rich cabinetry for a warm, rustic touch, Walk-in pantry for ample storage and Bump-out breakfast/sunroom, bathed in natural light. A main-floor bedroom provides flexibility for guests or multi-generational living, with a dressing room and large walk-in closet. Lower Level: Entertainment Haven. The finished basement is designed for ultimate relaxation and entertainment, boasting: A spacious recreation room boasts a built-in wet bar and Bose In-Ceiling Speakers for effortless entertaining. The Theater room features Savant Smart Home Remote system, Sonance Invisible Speakers, Epson Short-Throw Projector with 120-inch screen, and Marantz AV Receiver-perfect for movie nights. The backyard is a dream outdoor retreat with a deck, large paver patio, Bose outdoor Speakers and firepit. Additional features include a two-car garage. As a resident of Oak Creek, you’ll enjoy exclusive access to: Walking trails & Serene lakes, Clubhouse, Community Swimming Pool & Fitness center, Oak Creek Golf Course & restaurant. With easy access to major highways, shopping, dining, and Washington, D.C., this home offers the perfect blend of suburban tranquility and city convenience. Don’t miss your opportunity to own this exceptional home.
Sold for $889,900
$889,900
13902 Shannock Ln, Upper Marlboro, MD 20774
5beds
4,795sqft
Single Family Residence
Built in 2017
10,140 Square Feet Lot
$882,400 Zestimate®
$186/sqft
$5,058 Estimated rent
Home value
$882,400
$785,000 - $988,000
$5,058/mo
Zestimate® history
Owner options
List your home for rent
$5,058/mo
Rent Zestimate®
Find your next renter with Zillow Rental Manager. Plus, with online applications, you can quickly screen prospective tenants – for free.
$5,058/mo
Rent Zestimate®
Refinance and save
$5,886/mo
Est. payment
Refinancing to a lower rate could help reduce your monthly payments and save thousands over the life of the loan.
$5,886/mo
Est. payment
Explore your selling options
Work with a Zillow partner agent
Leverage their expertise and Zillow's premium Showcase listings to get your home seen by more buyers.
Get startedList with your own agent
Get your home in front of millions of buyers by listing it on Zillow.
Learn how to do itSell it yourself
Take full control of how buyers see your home on Zillow by listing For Sale by Owner (FSBO).
List your homeWhat's special
Stone gas fireplaceFinished basementDark rich cabinetryLarge paver patioImpeccable curb appealOutdoor retreatStainless steel appliances
Zillow last checked:
Listing updated:
Listed by:
Yolanda Muckle 301-455-9081,
Long & Foster Real Estate, Inc.
Bought with:
Pat Dowtin, 78170
Long & Foster Real Estate, Inc.
Source: Bright MLS,MLS#: MDPG2158914
Facts & features
Interior
Bedrooms & bathrooms
- Bedrooms: 5
- Bathrooms: 4
- Full bathrooms: 4
- Main level bathrooms: 1
- Main level bedrooms: 1
Rooms
- Room types: Living Room, Dining Room, Primary Bedroom, Sitting Room, Bedroom 3, Bedroom 4, Bedroom 5, Kitchen, Foyer, Breakfast Room, Bedroom 1, Recreation Room, Storage Room, Media Room, Bathroom 1, Bathroom 2, Primary Bathroom
Primary bedroom
- Features: Flooring - Carpet
- Level: Upper
- Area: 285 Square Feet
- Dimensions: 19 x 15
Bedroom 1
- Level: Main
- Area: 144 Square Feet
- Dimensions: 12 x 12
Bedroom 3
- Level: Upper
- Area: 168 Square Feet
- Dimensions: 14 x 12
Bedroom 4
- Level: Upper
- Area: 156 Square Feet
- Dimensions: 12 x 13
Bedroom 5
- Level: Upper
- Area: 144 Square Feet
- Dimensions: 12 x 12
Primary bathroom
- Features: Flooring - Ceramic Tile
- Level: Upper
- Area: 99 Square Feet
- Dimensions: 9 x 11
Bathroom 1
- Features: Flooring - Ceramic Tile
- Level: Main
- Area: 56 Square Feet
- Dimensions: 7 x 8
Bathroom 2
- Features: Flooring - Ceramic Tile
- Level: Upper
- Area: 45 Square Feet
- Dimensions: 5 x 9
Breakfast room
- Level: Main
- Area: 126 Square Feet
- Dimensions: 14 x 9
Dining room
- Level: Main
- Area: 156 Square Feet
- Dimensions: 13 x 12
Foyer
- Features: Flooring - Wood
- Level: Main
- Area: 72 Square Feet
- Dimensions: 6 x 12
Kitchen
- Features: Flooring - Wood, Kitchen - Gas Cooking
- Level: Main
- Area: 210 Square Feet
- Dimensions: 14 x 15
Living room
- Features: Fireplace - Gas
- Level: Main
- Area: 378 Square Feet
- Dimensions: 21 x 18
Media room
- Level: Lower
- Area: 456 Square Feet
- Dimensions: 19 x 24
Recreation room
- Features: Wet Bar
- Level: Lower
- Area: 486 Square Feet
- Dimensions: 27 x 18
Sitting room
- Features: Flooring - Carpet
- Level: Upper
- Area: 399 Square Feet
- Dimensions: 19 x 21
Storage room
- Level: Lower
- Area: 576 Square Feet
- Dimensions: 32 x 18
Heating
- Forced Air, Natural Gas
Cooling
- Central Air, Electric
Appliances
- Included: Microwave, Dishwasher, Disposal, Dryer, Exhaust Fan, Ice Maker, Stainless Steel Appliance(s), Washer, Water Heater, Refrigerator, Cooktop, Tankless Water Heater
- Laundry: Has Laundry, Upper Level
Features
- Attic, Bathroom - Tub Shower, Bathroom - Walk-In Shower, Ceiling Fan(s), Entry Level Bedroom, Family Room Off Kitchen, Open Floorplan, Formal/Separate Dining Room, Kitchen - Gourmet, Kitchen Island, Pantry, Primary Bath(s), Dry Wall
- Flooring: Wood, Carpet, Ceramic Tile, Engineered Wood
- Doors: Storm Door(s)
- Windows: Window Treatments
- Basement: Rear Entrance,Sump Pump,Connecting Stairway,Interior Entry,Partially Finished
- Number of fireplaces: 1
- Fireplace features: Gas/Propane
Interior area
- Total structure area: 4,795
- Total interior livable area: 4,795 sqft
- Finished area above ground: 3,344
- Finished area below ground: 1,451
Property
Parking
- Total spaces: 2
- Parking features: Garage Door Opener, Asphalt, Attached
- Attached garage spaces: 2
- Has uncovered spaces: Yes
- Details: Garage Sqft: 440
Accessibility
- Accessibility features: None
Features
- Levels: Three
- Stories: 3
- Patio & porch: Deck, Patio, Porch
- Exterior features: Lighting, Lawn Sprinkler, Street Lights, Underground Lawn Sprinkler
- Pool features: Community
- Has view: Yes
- View description: Golf Course
Lot
- Size: 10,140 Square Feet
- Features: Backs to Trees, Adjoins Golf Course
Details
- Additional structures: Above Grade, Below Grade
- Parcel number: 17075574917
- Zoning: RESIDENTIAL
- Special conditions: Standard
Construction
Type & style
- Home type: SingleFamily
- Architectural style: Colonial
- Property subtype: Single Family Residence
Materials
- Frame
- Foundation: Concrete Perimeter
- Roof: Architectural Shingle
Condition
- Excellent
- New construction: No
- Year built: 2017
Utilities & green energy
- Sewer: Public Sewer
- Water: Public
- Utilities for property: Cable Connected, Electricity Available, Natural Gas Available, Phone, Fiber Optic
Community & HOA
Community
- Features: Pool
- Security: Carbon Monoxide Detector(s), Fire Alarm, Security System, Motion Detectors, Fire Sprinkler System, Smoke Detector(s)
- Subdivision: Oak Creek Club
HOA
- Has HOA: Yes
- Amenities included: Common Grounds, Community Center, Gated, Jogging Path, Pool, Security, Tot Lots/Playground, Tennis Court(s), Golf Club, Golf Course Membership Available, Golf Course, Fitness Center
- Services included: Common Area Maintenance, Pool(s), Security
- HOA fee: $228 monthly
Location
- Region: Upper Marlboro
Financial & listing details
- Price per square foot: $186/sqft
- Tax assessed value: $714,300
- Annual tax amount: $9,510
- Date on market: 7/8/2025
- Listing agreement: Exclusive Right To Sell
- Listing terms: Conventional,FHA,Cash,VA Loan
- Inclusions: Refrigerator, Stove, Microwave, Washer, Dishwasher, dryer
- Ownership: Fee Simple
Price history
| Date | Event | Price |
|---|---|---|
| 8/12/2025 | Sold | $889,900$186/sqft |
Source:  Bright MLS #MDPG2158914 Report a problem Bright MLS #MDPG2158914 Report a problem | ||
| 7/29/2025 | Pending sale | $889,900$186/sqft |
Source: Bright MLS #MDPG2158914 Report a problem | ||
| 7/8/2025 | Listed for sale | $889,900-1.1%$186/sqft |
Source: Bright MLS #MDPG2158914 Report a problem | ||
| 7/3/2025 | Listing removed | $900,000$188/sqft |
Source:  Long & Foster Broker Feed #MDPG2144070 Report a problem Long & Foster Broker Feed #MDPG2144070 Report a problem | ||
| 6/5/2025 | Price change | $900,000-5.3%$188/sqft |
Source: Bright MLS #MDPG2144070 Report a problem | ||
| 4/3/2025 | Listed for sale | $949,900+74.6%$198/sqft |
Source: Bright MLS #MDPG2144070 Report a problem | ||
| 9/12/2017 | Sold | $544,010+274%$113/sqft |
Source: Public Record Report a problem | ||
| 4/26/2017 | Sold | $145,439$30/sqft |
Source: Public Record Report a problem | ||
Public tax history
| Year | Property taxes | Tax assessment |
|---|---|---|
| 2025 | $379 -94.8% | $714,300 +8.4% |
| 2024 | $7,324 +9.2% | $658,667 +9.2% |
| 2023 | $6,706 +10.2% | $603,033 +10.2% |
| 2022 | $6,087 +0.8% | $547,400 +0.8% |
| 2021 | $6,036 +0.9% | $542,800 +0.9% |
| 2020 | $5,985 -21.8% | $538,200 +1.6% |
| 2019 | $7,650 | $529,767 |
| 2018 | $7,650 +2317.8% | $529,767 +2733% |
| 2017 | $316 | $18,700 |
| 2016 | -- | $18,700 |
Find assessor info on the county website
Neighborhood: Kettering
Nearby homes
- $915,200-- bd5 ba4.1k sqft13904 Shannock Ln, Upper Marlboro, MD 20774Off Market
- $778,4006 bd4 ba4.7k sqft13900 Shannock Ln, Springdale, MD 20774Off Market
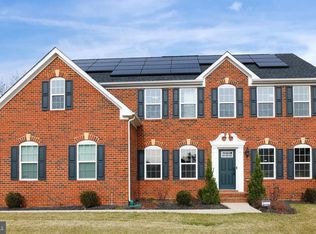
- $896,200-- bd3 ba4.1k sqft13906 Shannock Ln, Upper Marlboro, MD 20774Off Market
- $992,300-- bd3 ba4.2k sqft915 Sangerville Cir, Upper Marlboro, MD 20774Off Market
- $786,500-- bd4 ba3.3k sqft13903 Shannock Ln, Upper Marlboro, MD 20774Off Market
- $753,200-- bd3 ba3.3k sqft13905 Shannock Ln, Upper Marlboro, MD 20774Off Market
- $790,600-- bd3 ba3.3k sqft918 Sangerville Cir, Upper Marlboro, MD 20774Off Market
- $911,3005 bd5 ba4.5k sqft13908 Shannock Ln, Upper Marlboro, MD 20774Off Market
Nearby schools
GreatSchools rating
- 6/10Perrywood Elementary SchoolGrades: K-5Distance: 1 mi
- 4/10Kettering Middle SchoolGrades: 6-8Distance: 2.6 mi
- 3/10Dr. Henry A. Wise Jr. High SchoolGrades: 9-12Distance: 3.4 mi
Schools provided by the listing agent
- District: Prince George's County Public Schools
Source: Bright MLS. This data may not be complete. We recommend contacting the local school district to confirm school assignments for this home.
Get a cash offer in 3 minutes
Find out how much your home could sell for in as little as 3 minutes with a no-obligation cash offer.
Estimated market value
$882,400
Get a cash offer in 3 minutes
Find out how much your home could sell for in as little as 3 minutes with a no-obligation cash offer.
Estimated market value
$882,400
- Maryland
- Prince Georges County
- Upper Marlboro
- 20774
- Kettering
- 13902 Shannock Ln
Nearby cities
Nearby neighborhoods
Nearby zip codes
Other Upper Marlboro Topics
