Welcome to the charming community of Tree Haven, where you’ll discover this delightful and truly move-in ready single-level home featuring 1 bedroom and 1 bathroom. Tucked away as a desirable corner unit amidst beautiful Jacaranda and Crepe Myrtle trees, this residence offers both comfort and charm. Step inside to find a spacious living room with hardwood floors and a versatile layout that includes a cozy area perfect for a home office overlooking the lush garden setting. A classic brick, wood-burning fireplace creates a warm focal point for the living space. The updated kitchen features matching white appliances—including a microwave and gas oven—paired with crisp cabinetry and granite counters. Adjacent to the kitchen, the dining area offers generous wall space ideal for a sideboard or additional storage. A sliding glass door leads to your private backyard oasis, complete with a wood-style metal patio cover adorned with a chandelier and surrounded by low-maintenance vinyl fencing—perfect for outdoor entertaining. Down the hall, you’ll find a spacious bedroom with dual mirrored closets, providing excellent storage. The bathroom has been tastefully remodeled with a tiled walk-in shower and a refreshed vanity. Additional highlights include 1 garaged parking space with storage cabinets, central HVAC, in-unit washer and dryer, smooth ceilings, and dual-pane windows throughout. Tree Haven offers beautifully maintained grounds with two pools and two clubhouses for residents to enjoy. Conveniently located in a wonderful part of Tustin, you’ll find restaurants, shopping, and everyday amenities just a short stroll away. This is truly a turnkey home in an exceptional community—ready for you to move in and start living your best life!
Sold for $505,000
Listed by: Gasper-Monteer Realty Group • Nicholas Monteer • Contact: 213-880-8220
Bought with: Redfin
$505,000
13902 Yorba St APT 14A, Tustin, CA 92780
1beds
784sqft
Condominium
Built in 1963
-- sqft lot
$504,600 Zestimate®
$644/sqft
$2,541 Estimated rent
Home value
$504,600
$464,000 - $545,000
$2,541/mo
Zestimate® history
Owner options
List your home for rent
$2,541/mo
Rent Zestimate®
Find your next renter with Zillow Rental Manager. Plus, with online applications, you can quickly screen prospective tenants – for free.
$2,541/mo
Rent Zestimate®
Refinance and save
$3,539/mo
Est. payment
Refinancing to a lower rate could help reduce your monthly payments and save thousands over the life of the loan.
$3,539/mo
Est. payment
Explore your selling options
Work with a Zillow partner agent
Leverage their expertise and Zillow's premium Showcase listings to get your home seen by more buyers.
Get startedList with your own agent
Get your home in front of millions of buyers by listing it on Zillow.
Learn how to do itSell it yourself
Take full control of how buyers see your home on Zillow by listing For Sale by Owner (FSBO).
List your homeWhat's special
Corner unitBrick wood-burning fireplacePrivate backyard oasisBeautifully maintained groundsCrisp cabinetrySpacious bedroomTiled walk-in shower
Zillow last checked:
Listing updated:
Listed by:
Nicholas Monteer DRE #01927606 2138808220,
Gasper-Monteer Realty Group
Bought with:
Jared Okawa, DRE #02119015
Redfin
Joseph Chow, DRE #02006416
Redfin
Source: CRMLS,MLS#: PW25256050 Originating MLS: California Regional MLS
Originating MLS: California Regional MLSFacts & features
Interior
Bedrooms & bathrooms
- Bedrooms: 1
- Bathrooms: 1
- Full bathrooms: 1
- Main level bathrooms: 1
- Main level bedrooms: 1
Rooms
- Room types: Bedroom, Living Room, Dining Room
Bedroom
- Features: All Bedrooms Down
Bathroom
- Features: Separate Shower, Upgraded, Walk-In Shower
Kitchen
- Features: Granite Counters, Remodeled, Updated Kitchen
Heating
- Central
Cooling
- Central Air
Appliances
- Included: Freezer, Disposal, Gas Oven, Microwave, Refrigerator, Dryer, Washer
- Laundry: Outside, See Remarks
Features
- Separate/Formal Dining Room, Granite Counters, All Bedrooms Down
- Flooring: Tile, Wood
- Doors: Sliding Doors
- Windows: Double Pane Windows
- Has fireplace: Yes
- Fireplace features: See Remarks, Wood Burning
- Common walls with other units/homes: 1 Common Wall,End Unit,No One Above,No One Below
Interior area
- Total interior livable area: 784 sqft
Property
Parking
- Total spaces: 1
- Parking features: Assigned, Garage
- Garage spaces: 1
Accessibility
- Accessibility features: See Remarks
Features
- Levels: One
- Stories: 1
- Entry location: 1
- Patio & porch: Concrete, Patio, See Remarks
- Exterior features: Rain Gutters
- Pool features: Community, Heated, In Ground, Association
- Fencing: Vinyl
- Has view: Yes
- View description: Neighborhood
Lot
- Size: 8.4 Acres
- Features: Back Yard, Yard
Details
- Additional structures: Storage
- Parcel number: 93222022
- Special conditions: Standard
Construction
Type & style
- Home type: Condo
- Property subtype: Condominium
- Attached to another structure: Yes
Materials
- Stucco, Wood Siding
- Foundation: Slab
- Roof: Composition
Condition
- Turnkey
- New construction: No
- Year built: 1963
Utilities & green energy
- Electric: Standard
- Sewer: Public Sewer
- Water: Public
- Utilities for property: Cable Connected, Electricity Connected, Natural Gas Connected, Phone Connected, Sewer Connected, Water Connected
Community & HOA
Community
- Features: Curbs, Street Lights, Suburban, Sidewalks, Pool
- Subdivision: Tree Haven (Treh)
HOA
- Has HOA: Yes
- Amenities included: Clubhouse, Pool, Trash, Water
- HOA fee: $355 monthly
- HOA name: Tree Haven
- HOA phone: 714-634-0611
Location
- Region: Tustin
Financial & listing details
- Price per square foot: $644/sqft
- Date on market: 11/7/2025
- Cumulative days on market: 3 days
- Listing terms: Cash,Conventional
Price history
| Date | Event | Price |
|---|---|---|
| 12/31/2025 | Sold | $505,000+1.2%$644/sqft |
Source:  CRMLS #PW25256050 Report a problem CRMLS #PW25256050 Report a problem | ||
| 11/12/2025 | Pending sale | $499,000$636/sqft |
Source: CRMLS #PW25256050 Report a problem | ||
| 11/7/2025 | Listed for sale | $499,000+27.9%$636/sqft |
Source: CRMLS #PW25256050 Report a problem | ||
| 2/11/2021 | Sold | $390,000$497/sqft |
Source: Agent Provided Report a problem | ||
Public tax history
Tax history is unavailable.
Neighborhood: 92780
Nearby homes
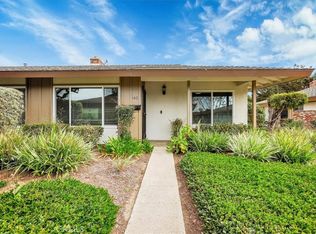
- $534,9001 bd1 ba784 sqft13902 Yorba St APT 14C, Tustin, CA 92780For Sale
- $470,0001 bd1 ba784 sqft17621 17th St APT 16D, Tustin, CA 92780Sold
- $645,9002 bd2 ba1.1k sqft17621 17th St APT 19C, Tustin, CA 92780Off Market

- $671,1002 bd2 ba1.1k sqft13902 Yorba St APT 4A, Tustin, CA 92780Off Market
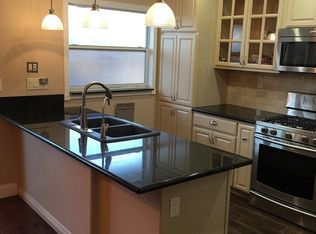
- $460,3001 bd1 ba785 sqft13902 Yorba St APT 13A, Tustin, CA 92780Off Market
- $941,400-- bd-- ba-- sqft13902 Yorba St APT 1C, Tustin, CA 92780Off Market
- $649,9993 bd2 ba1.3k sqft13902 Yorba St APT 11B, Tustin, CA 92780Sold
- $635,0002 bd2 ba1.1k sqft13902 Yorba St APT 4B, Tustin, CA 92780Sold
Nearby schools
GreatSchools rating
- 7/10Loma Vista Elementary SchoolGrades: K-5Distance: 0.3 mi
- 7/10Hewes Middle SchoolGrades: 6-8Distance: 1.4 mi
- 9/10Foothill High SchoolGrades: 9-12Distance: 1.7 mi
Get a cash offer in 3 minutes
Find out how much your home could sell for in as little as 3 minutes with a no-obligation cash offer.
Estimated market value
$504,600
Get a cash offer in 3 minutes
Find out how much your home could sell for in as little as 3 minutes with a no-obligation cash offer.
Estimated market value
$504,600
- California
- Orange County
- Tustin
- 92780
- 13902 Yorba St Apartment 14A
Nearby cities
Nearby zip codes
Other Tustin Topics
