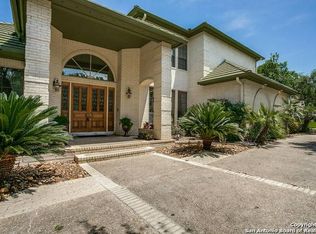
Welcome to 13903 Bluff Wind, a magnificent Mediterranean-style home located in the highly sought-after Bluffview Estates. This stunning property boasts 5 bedrooms, 4 full bathrooms, and 2 half bathrooms, spanning an impressive 5,184 square feet. Situated on a sprawling .50 acre lot, this home offers a perfect blend of elegance and functionality. As you enter through the covered entryway with charming barrel ceilings, you'll immediately notice the exquisite craftsmanship and attention to detail. The interior features a harmonious combination of wood and tile flooring, creating a warm and inviting ambiance. Sunlight pours in through abundant windows, illuminating the living spaces. The formal living area is adorned with cove lighting and a cozy fireplace, providing an ideal setting for relaxation and entertaining. Adjacent to the living area, you'll find a well-appointed office space for the work-from-home lifestyle. The kitchen is sure to impress as it is equipped with new appliances, including a cooktop and double ovens, convenient prep sink, and casual dining breakfast bar that is sure to please your family. The sun-kissed breakfast area overlooks the patio and a spectacular pool, creating a picturesque atmosphere. The kitchen seamlessly flows into the family room, which showcases large built-ins and a wall of windows, offering a captivating view of the outdoor oasis. With its generous proportions and open design, this space serves as the heart of the home, ideal for gatherings and creating lasting memories. Retreat to the elegant renovated primary suite, boasting a sitting area and a cozy fireplace, creating a tranquil haven within the home. The en-suite bathroom offers a jacuzzi soaking tub, dual vanity, and a custom closet, providing a luxurious and private retreat. An additional guest room with a walk-in shower is conveniently located on the main level. The property offers practicality with a spacious utility room featuring ample storage and a laundry chute, ensuring functionality meets convenience. Upstairs, you'll discover a versatile media/game room, perfect for entertaining or enjoying movie nights. Additionally, a second study provides an ideal space for work or homework. The second level also features two Jack-n-Jill bedrooms, connected by a shared bathroom, and a fifth bedroom with a private bath, offering comfortable accommodations for family or guests. Outdoor entertainment is a breeze with a verstile covered back patio, providing a perfect setting for gatherings and al fresco dining. Cool off during the summer months with the refreshing in-ground pool, inviting you to take a dip and relax in the sun. Situated in the heart of San Antonio, this home offers a central location, ensuring easy access to everything great about the city. Experience the best of Mediterranean-style living combined with modern amenities and a spacious layout, all within the desirable Bluffview Estates community. The home boasts fresh interior/exterior paint along with new: AC (one out of three), ductwork, toilets, wood flooring, appliances, counters, pool pump, filter and more!
Sold
Price Unknown
13903 BLUFF WIND, San Antonio, TX 78216
5beds
5,184sqft
Single Family Residence
Built in 2001
0.51 Acres Lot
$1,138,500 Zestimate®
$--/sqft
$6,241 Estimated rent
Home value
$1,138,500
$1.06M - $1.23M
$6,241/mo
Zestimate® history
Owner options
List your home for rent
$6,241/mo
Rent Zestimate®
Find your next renter with Zillow Rental Manager. Plus, with online applications, you can quickly screen prospective tenants – for free.
$6,241/mo
Rent Zestimate®
Refinance and save
$240/mo
Est. payment
Refinancing to a lower rate could help reduce your monthly payments and save thousands over the life of the loan.
$240/mo
Est. payment
Explore your selling options
Work with a Zillow partner agent
Leverage their expertise and Zillow's premium Showcase listings to get your home seen by more buyers.
Get startedList with your own agent
Get your home in front of millions of buyers by listing it on Zillow.
Learn how to do itSell it yourself
Take full control of how buyers see your home on Zillow by listing For Sale by Owner (FSBO).
List your homeWhat's special
Pool pumpCozy fireplaceModern amenitiesCove lightingConvenient prep sinkWalk-in showerNew appliances
Zillow last checked:
Listing updated:
Listed by:
Lonna Atkinson TREC #475740 (210) 215-8008,
Home Team of America
Source: LERA MLS,MLS#: 1691932
Facts & features
Interior
Bedrooms & bathrooms
- Bedrooms: 5
- Bathrooms: 6
- Full bathrooms: 4
- 1/2 bathrooms: 2
Primary bedroom
- Features: Sitting Room, Walk-In Closet(s)
- Area: 345
- Dimensions: 23 x 15
Bedroom 2
- Area: 192
- Dimensions: 16 x 12
Bedroom 3
- Area: 180
- Dimensions: 15 x 12
Bedroom 4
- Area: 180
- Dimensions: 15 x 12
Bedroom 5
- Area: 180
- Dimensions: 15 x 12
Primary bathroom
- Features: Tub/Shower Separate, Soaking Tub
- Area: 225
- Dimensions: 15 x 15
Dining room
- Area: 180
- Dimensions: 15 x 12
Family room
- Area: 360
- Dimensions: 24 x 15
Kitchen
- Area: 216
- Dimensions: 18 x 12
Living room
- Area: 238
- Dimensions: 14 x 17
Office
- Area: 100
- Dimensions: 10 x 10
Heating
- Central, Natural Gas
Cooling
- Three+ Central
Appliances
- Included: Cooktop, Built-In Oven, Microwave, Disposal, Dishwasher, Water Softener Owned, Electric Water Heater, 2+ Water Heater Units
- Laundry: Main Level, Washer Hookup, Dryer Connection
Features
- Three Living Area, Separate Dining Room, Eat-in Kitchen, Two Eating Areas, Kitchen Island, Pantry, Study/Library, Media Room, Utility Room Inside, Secondary Bedroom Down, High Ceilings, Walk-In Closet(s), Master Downstairs, Ceiling Fan(s)
- Flooring: Ceramic Tile, Laminate
- Has basement: No
- Number of fireplaces: 2
- Fireplace features: Two, Living Room
Interior area
- Total interior livable area: 5,184 sqft
Property
Parking
- Total spaces: 3
- Parking features: Three Car Garage, Garage Faces Side, Garage Door Opener, Circular Driveway
- Garage spaces: 3
- Has uncovered spaces: Yes
Features
- Levels: Two
- Stories: 2
- Patio & porch: Covered
- Exterior features: Sprinkler System, Rain Gutters
- Has private pool: Yes
- Pool features: In Ground, Pool Sweep
- Has spa: Yes
- Spa features: Bath
- Fencing: Privacy,Wrought Iron
Lot
- Size: 0.51 Acres
- Residential vegetation: Mature Trees
Details
- Parcel number: 170970170020
Construction
Type & style
- Home type: SingleFamily
- Architectural style: Mediterranean
- Property subtype: Single Family Residence
Materials
- Stucco
- Foundation: Slab
- Roof: Tile
Condition
- Pre-Owned
- New construction: No
- Year built: 2001
Utilities & green energy
- Electric: CPS
- Gas: CPS
- Sewer: SAWS
- Water: SAWS, Water System
- Utilities for property: City Garbage service
Community & HOA
Community
- Features: Tennis Court(s), Playground, Jogging Trails, Basketball Court
- Subdivision: Bluffview Estates
HOA
- Has HOA: Yes
- HOA fee: $240 semi-annually
- HOA name: BLUFFVIEW HOA
Location
- Region: San Antonio
Financial & listing details
- Tax assessed value: $1,049,890
- Annual tax amount: $23,645
- Date on market: 9/11/2025
- Cumulative days on market: 61 days
- Listing terms: Conventional,VA Loan,Cash
Price history
| Date | Event | Price |
|---|---|---|
| 8/24/2023 | Sold | -- |
Source:  LERA MLS #1691932 Report a problem LERA MLS #1691932 Report a problem | ||
| 7/31/2023 | Pending sale | $954,900$184/sqft |
Source: LERA MLS #1691932 Report a problem | ||
| 7/19/2023 | Contingent | $954,900$184/sqft |
Source: LERA MLS #1691932 Report a problem | ||
| 6/20/2023 | Price change | $954,900-2.5%$184/sqft |
Source: LERA MLS #1691932 Report a problem | ||
| 6/1/2023 | Listed for sale | $979,000+3.1%$189/sqft |
Source: LERA MLS #1691932 Report a problem | ||
| 6/24/2022 | Sold | -- |
Source: LERA MLS #44006_1603291 Report a problem | ||
| 6/17/2022 | Pending sale | $949,900$183/sqft |
Source: LERA MLS #1603291 Report a problem | ||
| 6/6/2022 | Contingent | $949,900$183/sqft |
Source: LERA MLS #1603291 Report a problem | ||
| 5/20/2022 | Price change | $949,900-2.6%$183/sqft |
Source: LERA MLS #1603291 Report a problem | ||
| 5/1/2022 | Listed for sale | $975,000$188/sqft |
Source: LERA MLS #1603291 Report a problem | ||
Public tax history
| Year | Property taxes | Tax assessment |
|---|---|---|
| 2025 | $23,806 +4.2% | $1,049,890 +5% |
| 2024 | $22,851 +21.8% | $999,820 +5.8% |
| 2023 | $18,763 -4.4% | $945,010 +10% |
| 2022 | $19,627 +103.4% | $859,100 +10% |
| 2021 | $9,651 | $781,000 +2.2% |
| 2020 | $9,651 -50.3% | $764,000 +0.3% |
| 2019 | $19,409 | $762,000 +0.9% |
| 2018 | $19,409 +1.8% | $755,000 +3.9% |
| 2017 | $19,058 +1.8% | $726,600 +4.6% |
| 2016 | $18,716 +9.3% | $694,510 -4% |
| 2015 | $17,131 | $723,760 +16.8% |
| 2014 | $17,131 | $619,860 -1.9% |
| 2013 | -- | $631,970 +5% |
| 2012 | -- | $601,960 -0.9% |
| 2011 | -- | $607,530 -0.9% |
| 2010 | -- | $613,130 +1.8% |
| 2009 | -- | $602,400 +12.2% |
| 2008 | -- | $536,920 -1.6% |
| 2007 | -- | $545,770 +15.2% |
| 2006 | -- | $473,570 +7.1% |
| 2005 | -- | $442,000 |
| 2004 | -- | -- |
| 2003 | -- | -- |
| 2002 | -- | -- |
Find assessor info on the county website
Neighborhood: Bluffview at Camino Real
Nearby homes
- $877,0004 bd2 ba4k sqft13907 Bluff Wind, San Antonio, TX 78216Off Market
- $951,8004 bd6 ba4.4k sqft14106 Bluff Park Dr, San Antonio, TX 78216Off Market

- $865,5004 bd3 ba4.1k sqft13902 Bluff Wind, San Antonio, TX 78216Off Market
- $1,099,0005 bd6 ba5.2k sqft539 Bluffestates, San Antonio, TX 78216Off Market
- $1,075,7005 bd4 ba5k sqft13811 Bluff Wind, San Antonio, TX 78216Off Market
- $--4 bd5 ba4.1k sqft530 Bluffestates, San Antonio, TX 78216Sold
- $937,0005 bd5 ba4.9k sqft13906 Bluff Wind, San Antonio, TX 78216Off Market
- $757,0004 bd4 ba4.2k sqft14110 Bluff Park Dr, San Antonio, TX 78216Off Market
Nearby schools
GreatSchools rating
- 8/10Harmony Hills Elementary SchoolGrades: PK-5Distance: 2.4 mi
- 4/10Eisenhower Middle SchoolGrades: 6-8Distance: 2.4 mi
- 5/10Churchill High SchoolGrades: 9-12Distance: 1.9 mi
Schools provided by the listing agent
- Elementary: Harmony Hills
- Middle: Eisenhower
- High: Churchill
- District: North East I.S.D.
Source: LERA MLS. This data may not be complete. We recommend contacting the local school district to confirm school assignments for this home.
Get a cash offer in 3 minutes
Find out how much your home could sell for in as little as 3 minutes with a no-obligation cash offer.
Estimated market value
$1,138,500
Get a cash offer in 3 minutes
Find out how much your home could sell for in as little as 3 minutes with a no-obligation cash offer.
Estimated market value
$1,138,500
- Texas
- Bexar County
- San Antonio
- 78216
- Bluffview at Camino Real
- 13903 BLUFF WIND
Nearby cities
Nearby neighborhoods
Nearby zip codes
Other San Antonio Topics
