Tucked away in a quiet cul-de-sac in the sought-after Deer Run neighborhood in Midlothian, this beautifully updated 3-bedroom, 2-bath ranch is full of charm and thoughtful improvements. You'll enjoy peace of mind with a NEWER ROOF, HVAC, HOT WATER HEATER, and vinyl replacement windows already in place.
Inside, you'll find gorgeous wide plank, light-colored LVP flooring throughout, creating a bright and seamless flow from room to room. The cozy family room features a gas fireplace with a classic brick surround and rich wood mantle, while the eat-in kitchen is anchored by a large picture window and timeless white cabinetry.
The primary suite includes an en-suite bath with a marble-tiled shower surround, and a proper mudroom offers extra space for everyday convenience.
Outside, you’ll love the welcoming front and back porches and the huge fenced-in backyard, perfect for enjoying the outdoors.
All just minutes from Hull Street’s shopping and dining, with quick access to Route 288 and the Powhite Parkway.
Come inside and fall in love for yourself!
Sold for $340,000
$340,000
13903 Deer Thicket Ct, Midlothian, VA 23112
3beds
1,248sqft
Single Family Residence
Built in 1989
0.34 Acres Lot
$357,000 Zestimate®
$272/sqft
$2,281 Estimated rent
Home value
$357,000
$332,000 - $382,000
$2,281/mo
Zestimate® history
Owner options
List your home for rent
$2,281/mo
Rent Zestimate®
Find your next renter with Zillow Rental Manager. Plus, with online applications, you can quickly screen prospective tenants – for free.
$2,281/mo
Rent Zestimate®
Refinance and save
$2,031/mo
Est. payment
Refinancing to a lower rate could help reduce your monthly payments and save thousands over the life of the loan.
$2,031/mo
Est. payment
Explore your selling options
Work with a Zillow partner agent
Leverage their expertise and Zillow's premium Showcase listings to get your home seen by more buyers.
Get startedList with your own agent
Get your home in front of millions of buyers by listing it on Zillow.
Learn how to do itSell it yourself
Take full control of how buyers see your home on Zillow by listing For Sale by Owner (FSBO).
List your homeWhat's special
Gas fireplaceCozy family roomHuge fenced-in backyardQuiet cul-de-sacEat-in kitchenClassic brick surroundLarge picture window
Zillow last checked:
Listing updated:
Listed by:
Heather Valentine 804-423-6000,
Valentine Properties
Bought with:
Dyasha Bennett, 0225273226
Keeton & Co Real Estate
Source: CVRMLS,MLS#: 2517097 Originating MLS: Central Virginia Regional MLS
Originating MLS: Central Virginia Regional MLSFacts & features
Interior
Bedrooms & bathrooms
- Bedrooms: 3
- Bathrooms: 2
- Full bathrooms: 2
Primary bedroom
- Level: First
- Dimensions: 15.2 x 12.2
Bedroom 2
- Level: First
- Dimensions: 13.3 x 12.5
Bedroom 3
- Level: First
- Dimensions: 11.6 x 9.3
Other
- Description: Tub & Shower
- Level: First
Kitchen
- Level: First
- Dimensions: 16.4 x 12.2
Laundry
- Level: First
- Dimensions: 6.11 x 6.11
Living room
- Level: First
- Dimensions: 16.5 x 12.5
Heating
- Forced Air, Natural Gas
Cooling
- Central Air
Appliances
- Included: Dryer, Gas Water Heater, Refrigerator, Washer
Features
- Bedroom on Main Level, Eat-in Kitchen, Fireplace, Main Level Primary
- Flooring: Ceramic Tile, Tile, Vinyl
- Basement: Crawl Space
- Attic: Pull Down Stairs
- Number of fireplaces: 1
- Fireplace features: Gas
Interior area
- Total interior livable area: 1,248 sqft
- Finished area above ground: 1,248
- Finished area below ground: 0
Property
Parking
- Parking features: Oversized
Features
- Levels: One
- Stories: 1
- Patio & porch: Deck, Front Porch
- Exterior features: Storage, Shed
- Pool features: None
- Fencing: Back Yard,Fenced
Lot
- Size: 0.34 Acres
- Features: Cul-De-Sac
Details
- Parcel number: 728671001000000
- Zoning description: R12
Construction
Type & style
- Home type: SingleFamily
- Architectural style: Ranch
- Property subtype: Single Family Residence
Materials
- Drywall, Frame, Hardboard
- Roof: Composition,Shingle
Condition
- Resale
- New construction: No
- Year built: 1989
Utilities & green energy
- Sewer: Public Sewer
- Water: Public
Community & HOA
Community
- Subdivision: Deer Run
Location
- Region: Midlothian
Financial & listing details
- Price per square foot: $272/sqft
- Tax assessed value: $271,600
- Annual tax amount: $2,444
- Date on market: 1/17/2026
- Ownership: Individuals
- Ownership type: Sole Proprietor
Price history
| Date | Event | Price |
|---|---|---|
| 7/10/2025 | Sold | $340,000+4.6%$272/sqft |
Source:  CVRMLS #2517097 Report a problem CVRMLS #2517097 Report a problem | ||
| 6/23/2025 | Pending sale | $325,000$260/sqft |
Source: CVRMLS #2517097 Report a problem | ||
| 6/20/2025 | Listed for sale | $325,000+32.7%$260/sqft |
Source: CVRMLS #2517097 Report a problem | ||
| 3/22/2021 | Sold | $245,000+26.6%$196/sqft |
Source: Public Record Report a problem | ||
| 2/5/2019 | Sold | $193,500+1.9%$155/sqft |
Source: CVRMLS #1838887 Report a problem | ||
| 11/12/2018 | Listed for sale | $189,950+106.7%$152/sqft |
Source: Douglas Realty LLC #1838887 Report a problem | ||
| 12/22/2017 | Listing removed | $1,195$1/sqft |
Source: N/A Report a problem | ||
| 12/15/2017 | Listed for rent | $1,195+9.1%$1/sqft |
Source: N/A Report a problem | ||
| 4/8/2014 | Listing removed | $1,095$1/sqft |
Source: N/A Report a problem | ||
| 2/1/2014 | Listed for rent | $1,095$1/sqft |
Source: N/A Report a problem | ||
| 9/23/1999 | Sold | $91,900$74/sqft |
Source: Public Record Report a problem | ||
Public tax history
| Year | Property taxes | Tax assessment |
|---|---|---|
| 2025 | $2,512 +2.8% | $282,300 +3.9% |
| 2024 | $2,444 +5.6% | $271,600 +6.8% |
| 2023 | $2,315 +8% | $254,400 +9.2% |
| 2022 | $2,144 +10.4% | $233,000 +14% |
| 2021 | $1,941 +5.4% | $204,300 +5.4% |
| 2020 | $1,841 +3.8% | $193,800 +3.8% |
| 2019 | $1,774 +1.2% | $186,700 +4.1% |
| 2018 | $1,753 +14% | $179,300 +8.3% |
| 2017 | $1,538 | $165,500 +5% |
| 2016 | $1,538 +1.8% | $157,600 +1.9% |
| 2015 | $1,510 +1.3% | $154,700 +1.3% |
| 2014 | $1,491 | $152,700 +1.3% |
| 2013 | -- | $150,800 -1.4% |
| 2012 | -- | $153,000 -4.3% |
| 2011 | -- | $159,900 -4% |
| 2010 | -- | $166,600 -5.8% |
| 2009 | -- | $176,800 |
| 2008 | -- | $176,800 +13.1% |
| 2007 | -- | $156,300 +28.5% |
| 2005 | -- | $121,600 +2.5% |
| 2004 | -- | $118,600 +12.4% |
| 2003 | -- | $105,500 +5.7% |
| 2002 | -- | $99,800 +4.4% |
| 2001 | -- | $95,600 |
Find assessor info on the county website
Neighborhood: 23112
Nearby homes
- $358,6003 bd2 ba1.6k sqft13905 Deer Thicket Ct, Midlothian, VA 23112Off Market
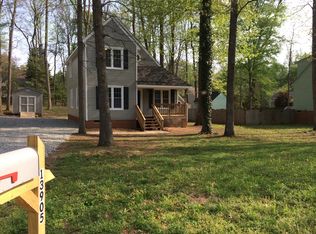
- $341,2003 bd2 ba1.5k sqft13901 Deer Thicket Ct, Midlothian, VA 23112Off Market
- $360,0004 bd3 ba1.8k sqft13908 Deer Thicket Ln, Midlothian, VA 23112Off Market
- $342,2003 bd2 ba1.2k sqft13910 Deer Thicket Ln, Midlothian, VA 23112Off Market
- $373,1003 bd2 ba1.5k sqft13906 Deer Thicket Ln, Midlothian, VA 23112Off Market
- $351,8003 bd2 ba1.5k sqft13907 Deer Thicket Ct, Midlothian, VA 23112Off Market
- $347,5004 bd2 ba1.5k sqft13900 Deer Thicket Ct, Midlothian, VA 23112Off Market
- $374,0004 bd2 ba1.5k sqft13904 Deer Thicket Ln, Midlothian, VA 23112Off Market
Nearby schools
GreatSchools rating
- 10/10Alberta Smith Elementary SchoolGrades: PK-5Distance: 0.9 mi
- 5/10Bailey Bridge Middle SchoolGrades: 6-8Distance: 2.2 mi
- 4/10Manchester High SchoolGrades: 9-12Distance: 1.9 mi
Schools provided by the listing agent
- Elementary: Alberta Smith
- Middle: Bailey Bridge
- High: Manchester
Source: CVRMLS. This data may not be complete. We recommend contacting the local school district to confirm school assignments for this home.
Get a cash offer in 3 minutes
Find out how much your home could sell for in as little as 3 minutes with a no-obligation cash offer.
Estimated market value
$357,000
Get a cash offer in 3 minutes
Find out how much your home could sell for in as little as 3 minutes with a no-obligation cash offer.
Estimated market value
$357,000
- Virginia
- Chesterfield County
- Midlothian
- 23112
- 13903 Deer Thicket Ct
Nearby cities
Nearby zip codes
Other Midlothian Topics
