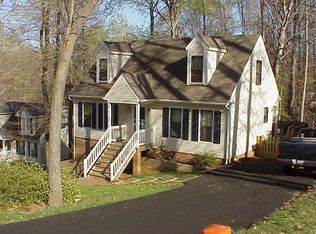
Welcome HOME to this inviting Cape-style home offering 1,296 square feet with 4 bedrooms and 2 full baths, positioned on one of Deer Run’s largest lots and backing to a peaceful creek that adds a sense of privacy and calm. Entering through the front door, the living room is filled with natural light and is open and welcoming, flowing effortlessly into the charming eat-in kitchen—an easy space for everyday meals or relaxed gatherings. The main level includes two bedrooms and a full bath, providing flexible options or hobbies or guests. The upper level truly shines, with two generously sized bedrooms enhanced by oversized dormers and vaulted ceilings that create an airy, open feel. Sunlight pours in through the windows, giving these spaces warmth, character, and excellent usable square footage, along with a second full bath conveniently located between them. Outside, the rear deck overlooks a fully fenced yard and the serene creek beyond, offering a peaceful outdoor setting to enjoy the natural surroundings. Recent updates include a newer kitchen floor and new dishwasher, range, microwave, washer, and dryer installed in 2023. Additional features include a paved driveway, an attached rear shed, and a detached shed with electrical service—ideal for storage, hobbies, or creative use. All appliances convey, including the washer and dryer, including the trampoline as well. Conveniently located in Midlothian near shopping, dining, and everyday amenities, this home blends comfort, light-filled spaces, and a tranquil setting in a desirable location. Schedule your showing today!
Sold for $355,000
$355,000
13903 Deer Thicket Ln, Midlothian, VA 23112
4beds
1,296sqft
Single Family Residence
Built in 1989
1.08 Acres Lot
$360,900 Zestimate®
$274/sqft
$2,516 Estimated rent
Home value
$360,900
$339,000 - $383,000
$2,516/mo
Zestimate® history
Owner options
List your home for rent
$2,516/mo
Rent Zestimate®
Find your next renter with Zillow Rental Manager. Plus, with online applications, you can quickly screen prospective tenants – for free.
$2,516/mo
Rent Zestimate®
Refinance and save
$2,122/mo
Est. payment
Refinancing to a lower rate could help reduce your monthly payments and save thousands over the life of the loan.
$2,122/mo
Est. payment
Explore your selling options
Work with a Zillow partner agent
Leverage their expertise and Zillow's premium Showcase listings to get your home seen by more buyers.
Get startedList with your own agent
Get your home in front of millions of buyers by listing it on Zillow.
Learn how to do itSell it yourself
Take full control of how buyers see your home on Zillow by listing For Sale by Owner (FSBO).
List your homeWhat's special
Oversized dormersPaved drivewayAttached rear shedLight-filled spacesCharming eat-in kitchen
Zillow last checked:
Listing updated:
Listed by:
Jess McLaughlin membership@therealbrokerage.com,
Real Broker LLC
Bought with:
Suzanne DuBois, 0225223509
Fiv Realty Co
Source: CVRMLS,MLS#: 2602172 Originating MLS: Central Virginia Regional MLS
Originating MLS: Central Virginia Regional MLSFacts & features
Interior
Bedrooms & bathrooms
- Bedrooms: 4
- Bathrooms: 2
- Full bathrooms: 2
Primary bedroom
- Description: Vaulted ceiling, walk-in closet, ceiling fan, LVP
- Level: Second
- Dimensions: 13.8 x 19.7
Bedroom 2
- Description: carpet, closet
- Level: Second
- Dimensions: 10.0 x 11.8
Bedroom 3
- Description: carpet, closet
- Level: First
- Dimensions: 13.2 x 11.2
Bedroom 4
- Description: LVP, ceiling fan, vaulted ceiling
- Level: Second
- Dimensions: 10.8 x 21.2
Other
- Description: Tub & Shower
- Level: First
Other
- Description: Tub & Shower
- Level: Second
Kitchen
- Description: Outside access, eat-in, fan, pantry
- Level: First
- Dimensions: 13.8 x 11.8
Living room
- Description: Natural light, coat closet
- Level: First
- Dimensions: 19.2 x 11.2
Heating
- Forced Air, Natural Gas
Cooling
- Central Air, Electric, Heat Pump
Appliances
- Included: Dryer, Dishwasher, Electric Water Heater, Microwave, Oven, Refrigerator, Washer
Features
- Bedroom on Main Level, Ceiling Fan(s), Eat-in Kitchen, Laminate Counters, Pantry, Walk-In Closet(s)
- Flooring: Laminate, Partially Carpeted
- Basement: Crawl Space
- Attic: Access Only
Interior area
- Total interior livable area: 1,296 sqft
- Finished area above ground: 1,296
- Finished area below ground: 0
Property
Parking
- Parking features: Driveway, Paved
- Has uncovered spaces: Yes
Features
- Levels: One and One Half
- Stories: 1.5
- Patio & porch: Rear Porch, Deck
- Exterior features: Deck, Storage, Shed, Paved Driveway
- Pool features: None
- Fencing: Back Yard
Lot
- Size: 1.08 Acres
- Features: Cul-De-Sac
Details
- Parcel number: 728670498600000
- Zoning description: R12
Construction
Type & style
- Home type: SingleFamily
- Architectural style: Cape Cod,Two Story
- Property subtype: Single Family Residence
Materials
- Frame, Vinyl Siding
- Roof: Shingle
Condition
- Resale
- New construction: No
- Year built: 1989
Utilities & green energy
- Sewer: Public Sewer
- Water: Public
Community & HOA
Community
- Subdivision: Deer Run
Location
- Region: Midlothian
Financial & listing details
- Price per square foot: $274/sqft
- Tax assessed value: $275,500
- Annual tax amount: $2,451
- Date on market: 3/19/2026
- Ownership: Individuals
- Ownership type: Sole Proprietor
Price history
| Date | Event | Price |
|---|---|---|
| 3/24/2026 | Sold | $355,000+1.7%$274/sqft |
Source:  CVRMLS #2602172 Report a problem CVRMLS #2602172 Report a problem | ||
| 2/17/2026 | Pending sale | $349,000$269/sqft |
Source: CVRMLS #2602172 Report a problem | ||
| 2/12/2026 | Listed for sale | $349,000+79%$269/sqft |
Source: CVRMLS #2602172 Report a problem | ||
| 3/30/2017 | Sold | $195,000+0%$150/sqft |
Source: CVRMLS #1701041 Report a problem | ||
| 2/12/2017 | Listed for sale | $194,950-2.5%$150/sqft |
Source: Nest Realty Richmond #1701041 Report a problem | ||
| 4/27/2007 | Sold | $200,000+153.2%$154/sqft |
Source: Public Record Report a problem | ||
| 10/17/1997 | Sold | $79,000$61/sqft |
Source: Public Record Report a problem | ||
Public tax history
| Year | Property taxes | Tax assessment |
|---|---|---|
| 2025 | $2,452 +2.2% | $275,500 +3.3% |
| 2024 | $2,399 +4.9% | $266,600 +6% |
| 2023 | $2,288 +7.1% | $251,400 +8.3% |
| 2022 | $2,135 +11.3% | $232,100 +15% |
| 2021 | $1,918 +5.4% | $201,900 +5.4% |
| 2020 | $1,820 +4.5% | $191,600 +4.5% |
| 2019 | $1,742 -0.3% | $183,400 +2.7% |
| 2018 | $1,747 +12.9% | $178,600 +8.1% |
| 2017 | $1,548 | $165,200 +4.2% |
| 2016 | $1,548 +4.8% | $158,600 +4.9% |
| 2015 | $1,477 +4.9% | $151,200 +5% |
| 2014 | $1,407 | $144,000 +1.2% |
| 2013 | -- | $142,300 -1.5% |
| 2012 | -- | $144,400 -12.6% |
| 2011 | -- | $165,300 -2% |
| 2010 | -- | $168,600 -3.7% |
| 2009 | -- | $175,100 |
| 2008 | -- | $175,100 +11.2% |
| 2007 | -- | $157,400 +31.3% |
| 2005 | -- | $119,900 +14.6% |
| 2004 | -- | $104,600 |
| 2003 | -- | $104,600 +18.9% |
| 2002 | -- | $88,000 +4.8% |
| 2001 | -- | $84,000 |
Find assessor info on the county website
Neighborhood: 23112
Nearby homes
- $339,3003 bd2 ba1.4k sqft13901 Deer Thicket Ln, Midlothian, VA 23112Off Market
- $350,2003 bd3 ba1.3k sqft13905 Deer Thicket Ln, Midlothian, VA 23112Off Market
- $346,8003 bd2 ba1.5k sqft7119 Deer Thicket Dr, Midlothian, VA 23112Off Market
- $--3 bd2 ba-- sqft7119 Deer Thicket Dr, Midlothian, VA 23112Off Market
- $406,2003 bd2 ba1.7k sqft7202 Buck Rub Pl, Midlothian, VA 23112Off Market
- $337,6003 bd2 ba1.2k sqft13907 Deer Thicket Ln, Midlothian, VA 23112Off Market
- $351,0004 bd2 ba1.2k sqft7204 Buck Rub Pl, Midlothian, VA 23112Off Market
- $359,2004 bd2 ba1.3k sqft13900 Deer Thicket Ln, Midlothian, VA 23112Off Market
Nearby schools
GreatSchools rating
- 10/10Alberta Smith Elementary SchoolGrades: PK-5Distance: 0.8 mi
- 5/10Bailey Bridge Middle SchoolGrades: 6-8Distance: 2.1 mi
- 4/10Manchester High SchoolGrades: 9-12Distance: 1.8 mi
Schools provided by the listing agent
- Elementary: Alberta Smith
- Middle: Bailey Bridge
- High: Manchester
Source: CVRMLS. This data may not be complete. We recommend contacting the local school district to confirm school assignments for this home.
Get a cash offer in 3 minutes
Find out how much your home could sell for in as little as 3 minutes with a no-obligation cash offer.
Estimated market value
$360,900
Get a cash offer in 3 minutes
Find out how much your home could sell for in as little as 3 minutes with a no-obligation cash offer.
Estimated market value
$360,900
- Virginia
- Chesterfield County
- Midlothian
- 23112
- 13903 Deer Thicket Ln
Nearby cities
Nearby zip codes
Other Midlothian Topics
