Proudly presenting 13903 Gunners Place! Step into modern elegance with this fully-renovated townhome, where style and comfort meet at every turn. Featuring a brand-new roof, new windows, and a stunning new kitchen, this home is move-in ready with all the upgrades you’ve been looking for. The renovated kitchen with double-hung windows includes custom-designed cabinetry, tiled backsplash and stainless steel appliances. A large separate dining room with pass-thru to the kitchen, a powder room and spacious living room with recessed lighting and sliding glass door access to the large deck complete the main level. The upper level features 2 big bedrooms with ample closet space and two beautifully-renovated full baths designed for both luxury and practicality. The lower level provides an inviting entry foyer, recreation room with walkout to the lower deck and fenced rear yard, a utility room with plumbing rough-in for a future bath. Outdoor lovers will appreciate the brand-new upper and lower level wood decks, perfect for relaxing or entertaining. The fenced rear yard includes a concrete walkway to the back fence as well as a concrete pad for a future storage shed. Come enjoy the peaceful setting at the end of the street overlooking serene wooded views. With three spacious levels and a walkout lower level, this townhome provides versatile living spaces to suit your lifestyle. The many wonderful features include new plumbing, gas-fired HVAC and water, decorative railings, added recessed lighting, new fixtures and so much more. Unit includes two assigned parking spaces. This prime location is just minutes from top-notch shopping, dining, entertainment, parks, a library, and convenient commuter options with easy access to the Fairfax Connector Bus and Centreville Park & Ride lot. Don't miss this rare opportunity to own a turn-key home in an unbeatable location!
Sold for $563,000
$563,000
13903 Gunners Pl, Centreville, VA 20121
2beds
1,454sqft
Townhouse
Built in 1989
1,363 Square Feet Lot
$572,700 Zestimate®
$387/sqft
$2,708 Estimated rent
Home value
$572,700
$538,000 - $613,000
$2,708/mo
Zestimate® history
Owner options
List your home for rent
$2,708/mo
Rent Zestimate®
Find your next renter with Zillow Rental Manager. Plus, with online applications, you can quickly screen prospective tenants – for free.
$2,708/mo
Rent Zestimate®
Refinance and save
$3,604/mo
Est. payment
Refinancing to a lower rate could help reduce your monthly payments and save thousands over the life of the loan.
$3,604/mo
Est. payment
Explore your selling options
Work with a Zillow partner agent
Leverage their expertise and Zillow's premium Showcase listings to get your home seen by more buyers.
Get startedList with your own agent
Get your home in front of millions of buyers by listing it on Zillow.
Learn how to do itSell it yourself
Take full control of how buyers see your home on Zillow by listing For Sale by Owner (FSBO).
List your homeWhat's special
Fenced rear yardBrand-new roofInviting entry foyerRecessed lightingCustom-designed cabinetryLarge separate dining roomNew windows
Zillow last checked:
Listing updated:
Listed by:
Joyce Sheftic 703-981-9494,
Coldwell Banker Realty
Bought with:
HENRY KIM, 0225089798
Grace Home Realty Inc
Source: Bright MLS,MLS#: VAFX2236198
Facts & features
Interior
Bedrooms & bathrooms
- Bedrooms: 2
- Bathrooms: 3
- Full bathrooms: 2
- 1/2 bathrooms: 1
- Main level bathrooms: 1
Rooms
- Room types: Living Room, Dining Room, Primary Bedroom, Bedroom 2, Kitchen, Recreation Room
Primary bedroom
- Features: Flooring - Luxury Vinyl Plank
- Level: Upper
- Area: 150 Square Feet
- Dimensions: 15 x 10
Bedroom 2
- Features: Flooring - Luxury Vinyl Plank
- Level: Upper
- Area: 180 Square Feet
- Dimensions: 15 x 12
Dining room
- Features: Flooring - Luxury Vinyl Plank
- Level: Main
- Area: 96 Square Feet
- Dimensions: 12 x 8
Kitchen
- Features: Countertop(s) - Quartz, Kitchen - Electric Cooking, Flooring - Luxury Vinyl Plank
- Level: Main
- Area: 120 Square Feet
- Dimensions: 10 x 12
Living room
- Features: Recessed Lighting, Flooring - Luxury Vinyl Plank
- Level: Main
- Area: 187 Square Feet
- Dimensions: 17 x 11
Recreation room
- Features: Flooring - Luxury Vinyl Plank, Recessed Lighting
- Level: Lower
- Area: 204 Square Feet
- Dimensions: 17 x 12
Heating
- Heat Pump, Natural Gas
Cooling
- Central Air, Ceiling Fan(s), Electric
Appliances
- Included: Microwave, Dishwasher, Disposal, Refrigerator, Stainless Steel Appliance(s), Cooktop, Gas Water Heater
- Laundry: Hookup
Features
- Open Floorplan, Eat-in Kitchen, Kitchen - Table Space, Recessed Lighting
- Doors: Sliding Glass
- Windows: Double Pane Windows, Double Hung, Low Emissivity Windows, Vinyl Clad, Skylight(s)
- Basement: Walk-Out Access,Full
- Has fireplace: No
Interior area
- Total structure area: 1,454
- Total interior livable area: 1,454 sqft
- Finished area above ground: 1,166
- Finished area below ground: 288
Property
Parking
- Total spaces: 2
- Parking features: Assigned, Parking Space Conveys, Parking Lot
- Details: Assigned Parking, Assigned Space #: 154, 155
Accessibility
- Accessibility features: None
Features
- Levels: Three
- Stories: 3
- Patio & porch: Deck
- Exterior features: Sidewalks
- Pool features: Community
- Fencing: Back Yard,Wood
- Has view: Yes
- View description: Trees/Woods
Lot
- Size: 1,363 Square Feet
- Features: Rear Yard, No Thru Street, Cul-De-Sac
Details
- Additional structures: Above Grade, Below Grade
- Parcel number: 0652 05 0571
- Zoning: 181
- Special conditions: Standard
Construction
Type & style
- Home type: Townhouse
- Architectural style: Contemporary
- Property subtype: Townhouse
Materials
- Vinyl Siding
- Foundation: Slab
- Roof: Asphalt
Condition
- Excellent
- New construction: No
- Year built: 1989
Utilities & green energy
- Sewer: Public Sewer
- Water: Public
Community & HOA
Community
- Subdivision: Singletons Grove
HOA
- Has HOA: Yes
- Amenities included: Common Grounds, Pool, Tot Lots/Playground, Reserved/Assigned Parking
- Services included: Common Area Maintenance, Management, Reserve Funds, Trash, Snow Removal, Pool(s)
- HOA fee: $99 monthly
- HOA name: SINGLETONS GROVE
Location
- Region: Centreville
Financial & listing details
- Price per square foot: $387/sqft
- Tax assessed value: $481,150
- Annual tax amount: $5,574
- Date on market: 4/30/2025
- Listing agreement: Exclusive Right To Sell
- Listing terms: Cash,Conventional
- Ownership: Fee Simple
Price history
| Date | Event | Price |
|---|---|---|
| 6/5/2025 | Sold | $563,000+4.3%$387/sqft |
Source:  Bright MLS #VAFX2236198 Report a problem Bright MLS #VAFX2236198 Report a problem | ||
| 5/7/2025 | Contingent | $539,900$371/sqft |
Source: Bright MLS #VAFX2236198 Report a problem | ||
| 4/30/2025 | Listed for sale | $539,900$371/sqft |
Source: Bright MLS #VAFX2236198 Report a problem | ||
Public tax history
| Year | Property taxes | Tax assessment |
|---|---|---|
| 2025 | $5,562 +15.3% | $481,150 +15.6% |
| 2024 | $4,824 +3.3% | $416,380 +0.6% |
| 2023 | $4,669 +8.3% | $413,760 +9.7% |
| 2022 | $4,312 | $377,090 +9% |
| 2021 | -- | $346,080 +2.5% |
| 2020 | $3,996 +6.5% | $337,680 +6.5% |
| 2019 | $3,753 +4.7% | $317,130 +4.7% |
| 2018 | $3,586 +6.1% | $303,030 +4.1% |
| 2017 | $3,379 +2.4% | $291,010 +2.2% |
| 2016 | $3,300 +7.5% | $284,810 +3.6% |
| 2015 | $3,069 +1.4% | $274,990 +1.2% |
| 2014 | $3,026 | $271,740 +10.8% |
| 2013 | -- | $245,230 +7% |
| 2012 | -- | $229,150 +3.1% |
| 2011 | -- | $222,280 +4.8% |
| 2010 | -- | $212,190 -8.4% |
| 2009 | -- | $231,600 -19.7% |
| 2008 | -- | $288,420 -12.4% |
| 2007 | -- | $329,130 +89.8% |
| 2003 | -- | $173,430 +17% |
| 2002 | -- | $148,230 +23.7% |
| 2001 | -- | $119,860 |
Find assessor info on the county website
Neighborhood: 20121
Nearby homes
- $531,9003 bd2 ba1.1k sqft13901 Gunners Pl, Centreville, VA 20121Off Market
- $505,0002 bd4 ba1.1k sqft13905 Gunners Pl, Centreville, VA 20121Sold

- $532,0003 bd3 ba1.4k sqft13907 Gunners Pl, Centreville, VA 20121Off Market

- $522,2003 bd3 ba1.1k sqft13909 Gunners Pl, Centreville, VA 20121Off Market
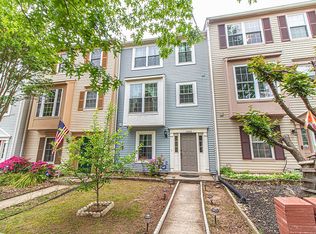
- $521,9003 bd3 ba1.6k sqft13911 Gunners Pl, Centreville, VA 20121Off Market
- $513,6003 bd3 ba1.1k sqft13913 Gunners Pl, Centreville, VA 20121Off Market
- $502,4002 bd3 ba1.1k sqft6217 William Mosby Dr, Centreville, VA 20121Off Market
- $3,0003 bd4 ba1.4k sqft13915 Gunners Pl, Centreville, VA 20121For Rent
Nearby schools
GreatSchools rating
- 8/10Centreville Elementary SchoolGrades: PK-6Distance: 0.8 mi
- 7/10Liberty Middle SchoolGrades: 7-8Distance: 1.5 mi
- 5/10Centreville High SchoolGrades: 9-12Distance: 0.9 mi
Schools provided by the listing agent
- Elementary: Centreville
- Middle: Liberty
- High: Centreville
- District: Fairfax County Public Schools
Source: Bright MLS. This data may not be complete. We recommend contacting the local school district to confirm school assignments for this home.
Get a cash offer in 3 minutes
Find out how much your home could sell for in as little as 3 minutes with a no-obligation cash offer.
Estimated market value
$572,700
Get a cash offer in 3 minutes
Find out how much your home could sell for in as little as 3 minutes with a no-obligation cash offer.
Estimated market value
$572,700
- Virginia
- Fairfax County
- Centreville
- 20121
- 13903 Gunners Pl
Nearby cities
Nearby neighborhoods
Nearby zip codes
Other Centreville Topics
