House priced BELOW MARKET VALUE so you can make this your own. Built in 1999 by Landstar, it features a welcoming high ceilinged room used now as formal dining and a study to your left. A corridor leads to an open bright space with kitchen and living space looking out to the enclosed screened in pool-spa, perfect for entertaining. The main bedroom has a view to the pool through a sliding door, with an en-suite and dual vanities, soaking tub, separate shower, and a large walk-in closet. The additional three bedrooms provided by the split plan are thoughtfully designed, with access to the extra 2 full baths (one with 2 sinks) and alinen closets outside each bathrooms. This house was re-roofed in 2012. Residents of Waterford Lakes can enjoy amenities such as the community pool, wading pool, dog park, playground/picnic area, baseball, basketball,racquetball, soccer, tennis, volleyball, and an extensive walking path around a pond. Association events are commonly hosted throughout the year encouraging the participation of residents. (Movie in the Park, Shredding Day, Bingo, Garage Sale, etc.). The school district is top-rated. This home is located 5.5 miles from University of Central Florida (UCF), less than 7 miles from Valencia College, approx. 37 miles from Disney Parks, and 40 miles from the east coast. Supermarkets such as Sprouts and BJ’s are less than 3 miles away—same distance to Waterford Lakes Town Center shopping mall, which offers more than 100+ stores .
Sold for $510,000
$510,000
13903 MAGNOLIA GLEN CIRCLE, ORLANDO, FL 32828
4beds
2,650sqft
Single Family Residence
Built in 1999
8,813 Square Feet Lot
$501,800 Zestimate®
$192/sqft
$3,408 Estimated rent
Home value
$501,800
$452,000 - $557,000
$3,408/mo
Zestimate® history
Owner options
List your home for rent
$3,408/mo
Rent Zestimate®
Find your next renter with Zillow Rental Manager. Plus, with online applications, you can quickly screen prospective tenants – for free.
$3,408/mo
Rent Zestimate®
Refinance and save
$3,778/mo
Est. payment
Refinancing to a lower rate could help reduce your monthly payments and save thousands over the life of the loan.
$3,778/mo
Est. payment
Explore your selling options
Work with a Zillow partner agent
Leverage their expertise and Zillow's premium Showcase listings to get your home seen by more buyers.
Get startedList with your own agent
Get your home in front of millions of buyers by listing it on Zillow.
Learn how to do itSell it yourself
Take full control of how buyers see your home on Zillow by listing For Sale by Owner (FSBO).
List your homeWhat's special
High ceilinged roomEnclosed screened in pool-spaOpen bright spaceSoaking tubSplit planFormal diningSeparate shower
Zillow last checked:
Listing updated:
Listed by:
Rui Manaka 689-310-5389,
ALIGN RIGHT REALTY GLOBAL 407-970-6448
Bought with:
Monica Cuervo, 3244015
EXP REALTY LLC
Source: Stellar MLS,MLS#: O6194339 Originating MLS: Orlando Regional
Originating MLS: Orlando Regional
Facts & features
Interior
Bedrooms & bathrooms
- Bedrooms: 4
- Bathrooms: 3
- Full bathrooms: 3
Rooms
- Room types: Den/Library/Office, Dining Room
Primary bedroom
- Features: Ceiling Fan(s), En Suite Bathroom, Walk-In Closet(s)
- Level: First
- Dimensions: 12.11x17.9
Bedroom 1
- Features: Built-in Closet
- Level: First
- Dimensions: 10.11x10.11
Bedroom 2
- Features: Built-in Closet
- Level: First
- Dimensions: 11.9x10.11
Bedroom 3
- Features: Built-in Closet
- Level: First
- Dimensions: 11.2x11.2
Primary bathroom
- Features: Bath w Spa/Hydro Massage Tub, Split Vanities, Tub with Separate Shower Stall
- Level: First
Bathroom 1
- Features: Other, Tub With Shower
- Level: First
Bathroom 2
- Features: Other, Tub With Shower
- Level: First
Den
- Level: First
- Dimensions: 13.8x12.1
Dining room
- Level: First
- Dimensions: 17.4x18.5
Kitchen
- Features: Kitchen Island, Pantry
- Level: First
Living room
- Features: Other
- Level: First
Heating
- Central, Electric, Other
Cooling
- Central Air
Appliances
- Included: Dishwasher, Disposal, Electric Water Heater, Microwave, Range Hood, Refrigerator
- Laundry: Corridor Access
Features
- Ceiling Fan(s), Living Room/Dining Room Combo, Open Floorplan, Primary Bedroom Main Floor, Solid Wood Cabinets, Vaulted Ceiling(s), Walk-In Closet(s)
- Flooring: Engineered Hardwood, Tile
- Windows: Aluminum Frames, Blinds
- Has fireplace: Yes
- Fireplace features: Living Room
- Common walls with other units/homes: Corner Unit
Interior area
- Total structure area: 3,481
- Total interior livable area: 2,650 sqft
Property
Parking
- Total spaces: 2
- Parking features: Garage Door Opener
- Attached garage spaces: 2
Features
- Levels: One
- Stories: 1
- Exterior features: Irrigation System, Rain Gutters
- Has private pool: Yes
- Pool features: In Ground
- Has spa: Yes
- Spa features: In Ground
Lot
- Size: 8,813 Square Feet
Details
- Parcel number: 262231899600750
- Zoning: P-D
- Special conditions: None
Construction
Type & style
- Home type: SingleFamily
- Property subtype: Single Family Residence
Materials
- Block, Stucco
- Foundation: Slab
- Roof: Shingle
Condition
- New construction: No
- Year built: 1999
Utilities & green energy
- Sewer: Public Sewer
- Water: Public
- Utilities for property: Cable Available, Fiber Optics, Public, Street Lights, Underground Utilities, Water Available
Community & HOA
Community
- Pet fee: $0 monthly
- Subdivision: WATERFORD LAKES TR N23A
HOA
- Has HOA: Yes
- HOA fee: $102 monthly
- HOA name: Ken Zook
- Second HOA name: Waterford Lakes
- Second HOA phone: 407-380-3803
Location
- Region: Orlando
Financial & listing details
- Price per square foot: $192/sqft
- Tax assessed value: $521,882
- Annual tax amount: $7,941
- Date on market: 4/8/2024
- Cumulative days on market: 85 days
- Ownership: Fee Simple
- Total actual rent: 0
- Road surface type: Asphalt, Paved
Price history
| Date | Event | Price |
|---|---|---|
| 2/7/2025 | Sold | $510,000-5.6%$192/sqft |
Source:  Stellar MLS #O6194339 Report a problem Stellar MLS #O6194339 Report a problem | ||
| 9/24/2024 | Pending sale | $540,000$204/sqft |
Source: Stellar MLS #O6194339 Report a problem | ||
| 9/8/2024 | Listed for sale | $540,000$204/sqft |
Source: Stellar MLS #O6194339 Report a problem | ||
| 7/1/2024 | Pending sale | $540,000$204/sqft |
Source: Stellar MLS #O6194339 Report a problem | ||
| 6/13/2024 | Price change | $540,000-3.6%$204/sqft |
Source: Stellar MLS #O6194339 Report a problem | ||
| 5/13/2024 | Price change | $560,000-4.3%$211/sqft |
Source: Stellar MLS #O6194339 Report a problem | ||
| 4/20/2024 | Listed for sale | $585,000+171.7%$221/sqft |
Source: Stellar MLS #O6194339 Report a problem | ||
| 5/10/1999 | Sold | $215,300$81/sqft |
Source: Public Record Report a problem | ||
Public tax history
| Year | Property taxes | Tax assessment |
|---|---|---|
| 2024 | $8,891 +12% | $521,882 +9.3% |
| 2023 | $7,942 +11% | $477,687 +10% |
| 2022 | $7,155 +101.8% | $434,261 +82.6% |
| 2021 | $3,546 +1.2% | $237,869 +1.4% |
| 2020 | $3,504 +1.3% | $234,585 +2.3% |
| 2019 | $3,458 +0.8% | $229,311 +1.9% |
| 2018 | $3,430 +13.7% | $225,035 -24.2% |
| 2017 | $3,015 -9.7% | $296,728 +3.9% |
| 2016 | $3,339 -1.5% | $285,622 +4.2% |
| 2015 | $3,390 -1.4% | $274,211 +10.5% |
| 2014 | $3,438 +1.7% | $248,073 +12% |
| 2013 | $3,381 +0.7% | $221,583 +7.6% |
| 2012 | $3,356 -2.9% | $206,026 -2.5% |
| 2011 | $3,455 -2.5% | $211,390 -5.2% |
| 2010 | $3,544 | $223,010 -12.7% |
| 2009 | -- | $255,368 -19.1% |
| 2008 | $3,521 -1.8% | $315,563 -11.5% |
| 2007 | $3,585 -5.9% | $356,748 +10.9% |
| 2006 | $3,810 +1.1% | $321,673 +27.1% |
| 2005 | $3,769 +4.6% | $253,026 +15.6% |
| 2004 | $3,605 +0.6% | $218,826 +0.8% |
| 2003 | $3,584 +2.9% | $217,046 +3.1% |
| 2002 | $3,481 -1.3% | $210,581 +5% |
| 2001 | $3,528 +2.3% | $200,536 +5.6% |
| 2000 | $3,448 | $189,944 |
Find assessor info on the county website
Neighborhood: Alafaya
Nearby homes
- $554,8004 bd3 ba2.6k sqft13909 Magnolia Glen Cir, Orlando, FL 32828Off Market
- $610,6004 bd3 ba2.6k sqft14137 Magnolia Glen Cir, Orlando, FL 32828Off Market

- $575,6004 bd3 ba2.6k sqft13915 Magnolia Glen Cir, Orlando, FL 32828Off Market

- $586,3004 bd3 ba2.6k sqft14142 Magnolia Glen Cir, Orlando, FL 32828Off Market
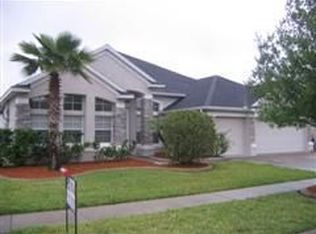
- $644,0005 bd4 ba2.9k sqft14136 Magnolia Glen Cir, Orlando, FL 32828Sold
- $545,5004 bd3 ba2.2k sqft13902 Magnolia Glen Cir, Orlando, FL 32828Off Market
- $561,5004 bd3 ba2.6k sqft14131 Magnolia Glen Cir, Orlando, FL 32828Off Market
- $565,6004 bd3 ba2.6k sqft13856 Magnolia Glen Cir, Orlando, FL 32828Off Market
Nearby schools
GreatSchools rating
- 9/10Waterford Elementary SchoolGrades: PK-5Distance: 1.2 mi
- 7/10Discovery Middle SchoolGrades: 6-8Distance: 1 mi
- 7/10Timber Creek High SchoolGrades: 9-12Distance: 2.7 mi
Schools provided by the listing agent
- Elementary: Waterford Elem
- Middle: Discovery Middle
- High: Timber Creek High
Source: Stellar MLS. This data may not be complete. We recommend contacting the local school district to confirm school assignments for this home.
Get a cash offer in 3 minutes
Find out how much your home could sell for in as little as 3 minutes with a no-obligation cash offer.
Estimated market value
$501,800
Get a cash offer in 3 minutes
Find out how much your home could sell for in as little as 3 minutes with a no-obligation cash offer.
Estimated market value
$501,800
- Florida
- Orange County
- Orlando
- 32828
- Alafaya
- 13903 MAGNOLIA GLEN CIRCLE
Nearby cities
Nearby neighborhoods
Nearby zip codes
Other Orlando Topics
