Model-Like Home in the Gated Encore at FishHawk Ranch—Tampa Bay’s Premier 55+ Community! Situated on a fenced corner lot, this stunning, customized Lorenzo plan offers 3 bedrooms, 2.5 baths, a 3-car garage, an office, and a bright, open-concept living space. You'll appreciate the extensive upgrades, including a whole-house Generac generator- offering peace of mind to homeowners during any storm, wildlife guard vents, plantation shutters, and premium exterior paint with a 25-year warranty. Step inside and be captivated by the elegant engineered hardwood floors, elegant crown moldings, and luxury window treatments. Behind glass French doors, a spacious flex room serves as the perfect home office, craft space, or cozy den. At the heart of the home is the gourmet kitchen, designed for both style and function. It boasts ample counter and cabinet space, an expansive island, a vented hood, a built-in oven, a wine fridge, and designer light fixtures. The magnificent owner’s retreat is a sanctuary, featuring a spa-like en suite and an oversized walk-in closet with a built-in island dresser. A secondary bedroom at the front of the home offers a spacious closet and a private en-suite, while a third bedroom in a separate wing adds even more flexibility. Step outside to the spectacular extended covered lanai, overlooking the beautifully landscaped fenced yard—perfect for entertaining guests and furry friends alike. Encore’s state-of-the-art clubhouse, ‘The Oasis Club,’ provides an unmatched lifestyle with a resort-style heated infinity pool, spa, basketball, pickleball, and bocce courts, grill stations, outdoor TVs, a fitness center, card rooms, and more! Residents also enjoy access to FishHawk Ranch West’s amenities, including a lake house, community pool, fitness center, and recreational facilities. This exceptional home is ready for you to call home! Experience resort-style living at its finest—schedule a private tour today and embrace the luxury and vibrancy of Encore living!
Sold for $533,000
$533,000
13903 NATURES RESERVE DRIVE, LITHIA, FL 33547
3beds
2,640sqft
Single Family Residence
Built in 2018
9,640 Square Feet Lot
$520,000 Zestimate®
$202/sqft
$3,245 Estimated rent
Home value
$520,000
Estimated sales range
Not available
$3,245/mo
Zestimate® history
Owner options
List your home for rent
$3,245/mo
Rent Zestimate®
Find your next renter with Zillow Rental Manager. Plus, with online applications, you can quickly screen prospective tenants – for free.
$3,245/mo
Rent Zestimate®
Refinance and save
$4,213/mo
Est. payment
Refinancing to a lower rate could help reduce your monthly payments and save thousands over the life of the loan.
$4,213/mo
Est. payment
Explore your selling options
Work with a Zillow partner agent
Leverage their expertise and Zillow's premium Showcase listings to get your home seen by more buyers.
Get startedList with your own agent
Get your home in front of millions of buyers by listing it on Zillow.
Learn how to do itSell it yourself
Take full control of how buyers see your home on Zillow by listing For Sale by Owner (FSBO).
List your homeWhat's special
Expansive islandLuxury window treatmentsBuilt-in ovenExtended covered lanaiGourmet kitchenSpa-like en suiteFenced corner lot
Zillow last checked:
Listing updated:
Listed by:
Brenda Wade 813-655-5333,
SIGNATURE REALTY ASSOCIATES 813-689-3115
Bought with:
Mindy McCabe, 3357862
KELLER WILLIAMS SUBURBAN TAMPA
Source: Stellar MLS,MLS#: TB8345865 Originating MLS: Suncoast Tampa
Originating MLS: Suncoast Tampa
Facts & features
Interior
Bedrooms & bathrooms
- Bedrooms: 3
- Bathrooms: 3
- Full bathrooms: 2
- 1/2 bathrooms: 1
Rooms
- Room types: Den/Library/Office, Great Room, Utility Room
Primary bedroom
- Features: Walk-In Closet(s)
- Level: First
- Area: 256 Square Feet
- Dimensions: 16x16
Bedroom 2
- Features: Built-in Closet
- Level: First
- Area: 180 Square Feet
- Dimensions: 15x12
Bedroom 3
- Features: Built-in Closet
- Level: First
- Area: 140 Square Feet
- Dimensions: 14x10
Den
- Level: First
- Area: 144 Square Feet
- Dimensions: 12x12
Dining room
- Level: First
- Area: 143 Square Feet
- Dimensions: 13x11
Great room
- Level: First
- Area: 260 Square Feet
- Dimensions: 20x13
Kitchen
- Level: First
- Area: 276 Square Feet
- Dimensions: 23x12
Heating
- Central
Cooling
- Central Air
Appliances
- Included: Oven, Cooktop, Dishwasher, Disposal, Exhaust Fan, Gas Water Heater, Ice Maker, Range, Range Hood, Refrigerator, Water Softener, Wine Refrigerator
- Laundry: Inside, Laundry Room
Features
- Ceiling Fan(s), Crown Molding, Eating Space In Kitchen, High Ceilings, In Wall Pest System, Kitchen/Family Room Combo, Living Room/Dining Room Combo, Open Floorplan, Primary Bedroom Main Floor, Thermostat, Vaulted Ceiling(s), Walk-In Closet(s)
- Flooring: Carpet, Ceramic Tile, Engineered Hardwood
- Windows: Shutters, Window Treatments, Hurricane Shutters
- Has fireplace: No
Interior area
- Total structure area: 3,664
- Total interior livable area: 2,640 sqft
Property
Parking
- Total spaces: 3
- Parking features: Driveway, Garage Door Opener
- Attached garage spaces: 3
- Has uncovered spaces: Yes
Features
- Levels: One
- Stories: 1
- Patio & porch: Covered, Front Porch, Patio, Screened
- Exterior features: Irrigation System, Private Mailbox, Sidewalk
- Fencing: Fenced
- Has view: Yes
- View description: Garden
Lot
- Size: 9,640 Square Feet
- Dimensions: 73.59 x 131
- Features: Corner Lot, Key Lot, Landscaped, Level, Sidewalk
- Residential vegetation: Mature Landscaping
Details
- Parcel number: U253020A8K00007400002.0
- Zoning: PD
- Special conditions: None
Construction
Type & style
- Home type: SingleFamily
- Architectural style: Florida
- Property subtype: Single Family Residence
Materials
- Block, Stone, Stucco
- Foundation: Slab
- Roof: Shingle
Condition
- New construction: No
- Year built: 2018
Utilities & green energy
- Sewer: Public Sewer
- Water: Public
- Utilities for property: BB/HS Internet Available, Cable Available, Cable Connected, Electricity Available, Electricity Connected, Fire Hydrant, Natural Gas Available, Natural Gas Connected, Phone Available, Public, Sewer Available, Sewer Connected, Underground Utilities, Water Available, Water Connected
Community & HOA
Community
- Features: Clubhouse, Fitness Center, Gated Community - Guard, Golf Carts OK, Park, Pool, Sidewalks, Tennis Court(s)
- Security: Gated Community, Security Gate, Security Lights, Security System, Security System Owned, Smoke Detector(s)
- Pet fee: $0 monthly
- Senior community: Yes
- Subdivision: FISHHAWK RANCH WEST
HOA
- Has HOA: Yes
- Services included: Cable TV, Community Pool, Reserve Fund, Manager, Pool Maintenance, Private Road, Recreational Facilities, Security
- HOA fee: $524 monthly
- HOA name: Michelle George - Rizzetta & Company
- HOA phone: 813-533-2950
- Second HOA name: FishHawk Ranch West HOA
Location
- Region: Lithia
Financial & listing details
- Price per square foot: $202/sqft
- Tax assessed value: $509,750
- Annual tax amount: $7,697
- Date on market: 2/3/2025
- Cumulative days on market: 83 days
- Listing terms: Cash,Conventional,FHA,VA Loan
- Ownership: Fee Simple
- Total actual rent: 0
- Electric utility on property: Yes
- Road surface type: Paved
Price history
| Date | Event | Price |
|---|---|---|
| 6/18/2025 | Sold | $533,000-1.1%$202/sqft |
Source:  Stellar MLS #TB8345865 Report a problem Stellar MLS #TB8345865 Report a problem | ||
| 5/5/2025 | Pending sale | $539,000$204/sqft |
Source: Stellar MLS #TB8345865 Report a problem | ||
| 4/30/2025 | Price change | $539,000-2%$204/sqft |
Source: Stellar MLS #TB8345865 Report a problem | ||
| 4/8/2025 | Price change | $550,000-1.6%$208/sqft |
Source: Stellar MLS #TB8345865 Report a problem | ||
| 3/26/2025 | Price change | $559,000-2.8%$212/sqft |
Source: Stellar MLS #TB8345865 Report a problem | ||
| 3/4/2025 | Price change | $575,000-2.4%$218/sqft |
Source: Stellar MLS #TB8345865 Report a problem | ||
| 2/24/2025 | Listed for sale | $589,000$223/sqft |
Source: Stellar MLS #TB8345865 Report a problem | ||
| 2/21/2025 | Pending sale | $589,000$223/sqft |
Source: Stellar MLS #TB8345865 Report a problem | ||
| 2/3/2025 | Listed for sale | $589,000+35.1%$223/sqft |
Source: Stellar MLS #TB8345865 Report a problem | ||
| 12/20/2018 | Sold | $435,900$165/sqft |
Source: Public Record Report a problem | ||
Public tax history
| Year | Property taxes | Tax assessment |
|---|---|---|
| 2025 | $12,170 +58.1% | $509,750 +55.5% |
| 2024 | $7,697 +2.6% | $327,785 +3% |
| 2023 | $7,506 +1% | $318,238 +3% |
| 2022 | $7,431 +1.8% | $308,969 +3% |
| 2021 | $7,303 +1.9% | $299,970 +1.4% |
| 2020 | $7,166 -1.1% | $295,828 +3% |
| 2019 | $7,246 | $287,265 +204.1% |
| 2018 | $7,246 +84.1% | $94,475 +66.7% |
| 2017 | $3,936 | $56,685 |
Find assessor info on the county website
Neighborhood: Fishhawk Ranch
Nearby homes
- $605,9003 bd2 ba2.6k sqft13905 Natures Reserve Dr, Lithia, FL 33547Off Market
- $701,200-- bd2 ba2.6k sqft6107 Thrushwood Rd, Lithia, FL 33547Off Market
- $574,8002 bd3 ba2.4k sqft6116 Thrushwood Rd, Lithia, FL 33547Off Market
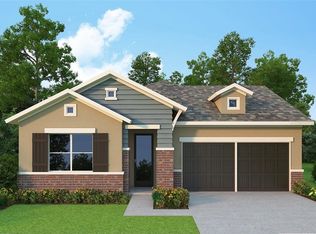
- $523,100-- bd3 ba2.2k sqft6118 Thrushwood Rd, Lithia, FL 33547Off Market
- $554,600-- bd2 ba2.6k sqft6114 Thrushwood Rd, Lithia, FL 33547Off Market
- $585,5003 bd3 ba2.6k sqft6120 Thrushwood Rd, Lithia, FL 33547Off Market
- $548,900-- bd2 ba2.6k sqft13904 Natures Reserve Dr, Lithia, FL 33547Off Market
- $481,600-- bd2 ba1.9k sqft13902 Natures Reserve Dr, Lithia, FL 33547Off Market
Nearby schools
GreatSchools rating
- 9/10Stowers Elementary SchoolGrades: PK-5Distance: 0.7 mi
- 6/10Barrington Middle SchoolGrades: 6-8Distance: 0.7 mi
- 8/10Newsome High SchoolGrades: 9-12Distance: 3.4 mi
Get a cash offer in 3 minutes
Find out how much your home could sell for in as little as 3 minutes with a no-obligation cash offer.
Estimated market value
$520,000
Get a cash offer in 3 minutes
Find out how much your home could sell for in as little as 3 minutes with a no-obligation cash offer.
Estimated market value
$520,000
- Florida
- Hillsborough County
- Lithia
- 33547
- Fishhawk Ranch
- 13903 NATURES RESERVE DRIVE
Nearby cities
Nearby neighborhoods
Nearby zip codes
Other Lithia Topics
