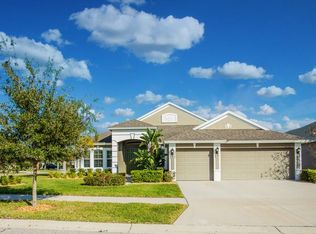
Get ready to be wowed by this stunning POOL home with a spacious yard in the sought-after South Fork community of Riverview! This beautifully designed home features open living areas, a split bedroom layout, and plenty of space with 4 bedrooms, an office, a flex room, and 3.5 baths! With fresh paint throughout and brand-new, top-rated AC5 laminate flooring, this home is move-in ready! The tandem 3-car garage offers extra storage or parking space. Whether you're hosting poolside gatherings or relaxing in the privacy of your expansive yard, this home has it all! Upon entering, you’re greeted by a welcoming foyer. To your left, two generously sized secondary bedrooms share a full bath, offering comfort and convenience. The office, situated near the front of the home, features elegant pocket doors, giving you the option of creating a quiet, private space for work or study, while maximizing space when needed. This adaptable floor plan provides endless possibilities to customize and make it your own. As you continue through the home, the formal dining room invites you to imagine hosting family dinners and holiday gatherings in a spacious and elegant setting. Adjacent to the dining room is the open-concept kitchen, which is a chef’s dream. This upgraded kitchen boasts stylish stone countertops, sleek stainless steel appliances, an upgraded backsplash, and rich mocha cabinets that offer ample storage. The coffee bar area is a perfect touch for your morning routine. Just off the kitchen, the sunny breakfast nook is the perfect spot for casual meals. Flowing seamlessly from the kitchen, the expansive great room provides the perfect space for both relaxation and entertaining. With large windows and views of the sparkling pool, this open living area connects everyone and offers the ideal spot to gather. Whether you’re watching TV, hosting friends, or simply relaxing after a long day, this space will be the hub of your home. A bonus feature of this home is the versatile flex room, located just off the great room. This open space can be used as a playroom, or an additional living space. Attached to the flex room is a full bath and the fourth bedroom, which includes a walk-in closet. Tucked away at the back of the home, the primary suite offers a serene retreat. The spacious bedroom offers plenty of room for your personal sanctuary, while the large custom walk-in closet ensures that your wardrobe stays organized. The ensuite bath is complete with dual sinks, a large shower, and a garden tub, perfect for soaking away the stresses of the day. The thoughtful design continues outdoors! The large screened lanai features a sparkling, heated saltwater pool! There’s plenty of room to lounge poolside, and the additional patio area offers the perfect space for grilling. The fully fenced yard provides privacy and a secure space for play or pets. Beyond the home itself, the South Fork community is highly sought after for its amenities and ideal location. Just minutes from I-75 and US 301 for your commutes. And you’ll have easy access to a variety of shopping, dining, and entertainment options. Within the community, you’ll enjoy access to a community pool, playgrounds, a dog park, and more. This home offers the perfect blend of style, comfort, and practicality. With its flexible layout, numerous upgrades, and stunning outdoor space, you won’t want to miss the chance to make it yours.
Sold for $535,000
$535,000
13904 Artesa Bell Dr, Riverview, FL 33579
4beds
2,832sqft
Single Family Residence
Built in 2015
9,911 Square Feet Lot
$522,800 Zestimate®
$189/sqft
$4,000 Estimated rent
Home value
$522,800
$481,000 - $565,000
$4,000/mo
Zestimate® history
Owner options
List your home for rent
$4,000/mo
Rent Zestimate®
Find your next renter with Zillow Rental Manager. Plus, with online applications, you can quickly screen prospective tenants – for free.
$4,000/mo
Rent Zestimate®
Refinance and save
$3,707/mo
Est. payment
Refinancing to a lower rate could help reduce your monthly payments and save thousands over the life of the loan.
$3,707/mo
Est. payment
Explore your selling options
Work with a Zillow partner agent
Leverage their expertise and Zillow's premium Showcase listings to get your home seen by more buyers.
Get startedList with your own agent
Get your home in front of millions of buyers by listing it on Zillow.
Learn how to do itSell it yourself
Take full control of how buyers see your home on Zillow by listing For Sale by Owner (FSBO).
List your homeWhat's special
Zillow last checked:
Listing updated:
Listed by:
Tony Baroni 866-863-9005,
KELLER WILLIAMS SUBURBAN TAMPA 813-684-9500
Bought with:
Wipa Watson, 3344893
CENTURY 21 BEGGINS ENTERPRISES
Source: Stellar MLS,MLS#: TB8306161 Originating MLS: Suncoast Tampa
Originating MLS: Suncoast Tampa
Facts & features
Interior
Bedrooms & bathrooms
- Bedrooms: 4
- Bathrooms: 4
- Full bathrooms: 3
- 1/2 bathrooms: 1
Rooms
- Room types: Bonus Room, Breakfast Room Separate, Den/Library/Office, Dining Room, Great Room, Utility Room
Primary bedroom
- Features: Walk-In Closet(s)
- Level: First
- Area: 208 Square Feet
- Dimensions: 16x13
Bedroom 2
- Features: Built-in Closet
- Level: First
- Area: 121 Square Feet
- Dimensions: 11x11
Bedroom 3
- Features: Built-in Closet
- Level: First
- Area: 132 Square Feet
- Dimensions: 11x12
Bedroom 4
- Features: Walk-In Closet(s)
- Level: First
- Area: 120 Square Feet
- Dimensions: 10x12
Bonus room
- Features: No Closet
- Level: First
- Area: 165 Square Feet
- Dimensions: 15x11
Dinette
- Level: First
- Area: 165 Square Feet
- Dimensions: 15x11
Dining room
- Level: First
- Area: 132 Square Feet
- Dimensions: 11x12
Great room
- Level: First
- Area: 384 Square Feet
- Dimensions: 16x24
Kitchen
- Level: First
- Area: 224 Square Feet
- Dimensions: 14x16
Office
- Level: First
- Area: 143 Square Feet
- Dimensions: 11x13
Heating
- Central
Cooling
- Central Air
Appliances
- Included: Dishwasher, Microwave, Range, Refrigerator
- Laundry: Inside, Laundry Closet
Features
- Ceiling Fan(s), Crown Molding, Open Floorplan, Primary Bedroom Main Floor, Split Bedroom, Stone Counters, Thermostat, Walk-In Closet(s)
- Flooring: Ceramic Tile, Laminate
- Doors: Sliding Doors
- Has fireplace: No
Interior area
- Total structure area: 3,774
- Total interior livable area: 2,832 sqft
Property
Parking
- Total spaces: 3
- Parking features: Tandem
- Attached garage spaces: 3
Features
- Levels: One
- Stories: 1
- Patio & porch: Screened
- Exterior features: Sidewalk
- Has private pool: Yes
- Pool features: Heated, In Ground, Salt Water
- Fencing: Fenced
Lot
- Size: 9,911 Square Feet
- Dimensions: 53 x 187
- Features: Oversized Lot
- Residential vegetation: Mature Landscaping
Details
- Parcel number: U16312088D00000800058.0
- Zoning: PD
- Special conditions: None
Construction
Type & style
- Home type: SingleFamily
- Property subtype: Single Family Residence
Materials
- Block, Stucco
- Foundation: Slab
- Roof: Shingle
Condition
- Completed
- New construction: No
- Year built: 2015
Utilities & green energy
- Sewer: Public Sewer
- Water: Public
- Utilities for property: Public
Community & HOA
Community
- Features: Deed Restrictions, Dog Park, Playground, Pool, Sidewalks
- Pet fee: $0 monthly
- Subdivision: SOUTH FORK UNIT 11
HOA
- Has HOA: Yes
- HOA fee: $20 monthly
- HOA name: FirstService Residential
- HOA phone: 866-378-1099
Location
- Region: Riverview
Financial & listing details
- Price per square foot: $189/sqft
- Tax assessed value: $426,982
- Annual tax amount: $7,563
- Date on market: 10/4/2024
- Cumulative days on market: 14 days
- Listing terms: Cash,Conventional,FHA,VA Loan
- Ownership: Fee Simple
- Total actual rent: 0
- Road surface type: Paved
Price history
| Date | Event | Price |
|---|---|---|
| 12/12/2024 | Sold | $535,000+1.9%$189/sqft |
Source:  Stellar MLS #TB8306161 Report a problem Stellar MLS #TB8306161 Report a problem | ||
| 10/18/2024 | Pending sale | $525,000$185/sqft |
Source: Stellar MLS #TB8306161 Report a problem | ||
| 10/4/2024 | Listed for sale | $525,000+91.6%$185/sqft |
Source: Stellar MLS #TB8306161 Report a problem | ||
| 8/5/2015 | Sold | $274,078$97/sqft |
Source: Public Record Report a problem | ||
Public tax history
| Year | Property taxes | Tax assessment |
|---|---|---|
| 2025 | $10,628 +35.7% | $426,982 +45.9% |
| 2024 | $7,833 +3.6% | $292,653 +3% |
| 2023 | $7,564 +6% | $284,129 +3% |
| 2022 | $7,132 +2.9% | $275,853 +3% |
| 2021 | $6,934 +3.3% | $267,818 +1.4% |
| 2020 | $6,710 +3.3% | $264,120 +2.3% |
| 2019 | $6,493 | $258,182 +1.9% |
| 2018 | $6,493 +1.5% | $253,368 -0.6% |
| 2017 | $6,397 +2.7% | $255,022 +17.4% |
| 2016 | $6,225 +6.5% | $217,137 -18.5% |
| 2015 | $5,843 +101.5% | $266,533 +676.1% |
| 2014 | $2,899 | $34,344 +50% |
| 2013 | $2,899 +7.8% | $22,896 |
| 2012 | $2,689 +93.5% | $22,896 |
| 2011 | $1,390 +84.7% | $22,896 |
| 2010 | $753 -45.8% | $22,896 -11.1% |
| 2009 | $1,389 -55.3% | $25,758 -40% |
| 2008 | $3,106 -6.8% | $42,930 -16.7% |
| 2007 | $3,334 +2547.2% | $51,516 +800% |
| 2006 | $126 | $5,724 |
Find assessor info on the county website
Neighborhood: Southfork
Nearby homes
- $484,3005 bd3 ba3.2k sqft13906 Artesa Bell Dr, Riverview, FL 33579Off Market
- $504,2004 bd3 ba2.6k sqft13902 Artesa Bell Dr, Riverview, FL 33579Off Market
- $496,4005 bd4 ba3.3k sqft11505 Harlan Eddy Ct, Riverview, FL 33579Off Market

- $475,0004 bd4 ba2.8k sqft13908 Artesa Bell Dr, Riverview, FL 33579Sold

- $418,7004 bd3 ba2.5k sqft13603 Artesa Bell Dr, Riverview, FL 33579Off Market
- $529,8005 bd4 ba3.6k sqft13605 Artesa Bell Dr, Riverview, FL 33579Off Market
- $425,4004 bd3 ba2.6k sqft13601 Artesa Bell Dr, Riverview, FL 33579Off Market
- $485,3005 bd4 ba3.6k sqft13903 Artesa Bell Dr, Riverview, FL 33579Off Market
Nearby schools
GreatSchools rating
- 2/10Summerfield Crossings Elementary SchoolGrades: PK-5Distance: 1.6 mi
- 3/10Eisenhower Middle SchoolGrades: 6-8Distance: 3.4 mi
- 3/10Jule F Sumner High SchoolGrades: 9-12Distance: 1.1 mi
Schools provided by the listing agent
- Elementary: Summerfield Crossing Elementary
- Middle: Eisenhower-HB
- High: Sumner High School
Source: Stellar MLS. This data may not be complete. We recommend contacting the local school district to confirm school assignments for this home.
Get a cash offer in 3 minutes
Find out how much your home could sell for in as little as 3 minutes with a no-obligation cash offer.
Estimated market value
$522,800
Get a cash offer in 3 minutes
Find out how much your home could sell for in as little as 3 minutes with a no-obligation cash offer.
Estimated market value
$522,800
- Florida
- Hillsborough County
- Riverview
- 33579
- Southfork
- 13904 Artesa Bell Dr
Nearby cities
Nearby neighborhoods
Nearby zip codes
Other Riverview Topics
