Welcome to this exceptional luxury residence in the highly sought-after Carlson Farm community . Situated on a beautifully landscaped half-acre lot, this expansive home offers over 5,000 square feet of elegant living space designed for both comfort and entertaining. Step inside to a grand two-story foyer, spiral staircase complemented by abundant natural light, gleaming hardwood floors, and refined architectural details throughout. The main level features a spacious formal living and dining room, a private office, and a stunning gourmet kitchen equipped with high-end appliances, a large center island, and ample cabinetry—perfect for everyday living and hosting gatherings. The open-concept family room boasts soaring ceilings and a cozy fireplace, creating a warm and inviting atmosphere. Upstairs, the luxurious primary suite offers a peaceful retreat with a spa-like bathroom, fireplace and generous walk-in closets. Additional bedrooms are well-sized, with en-suite or shared baths for convenience. Loft suit with a full bathroom and living room. new roof 2025. Enjoy outdoor living on the expansive deck with a built-in grill Additional highlights include a 3-car garage, multiple living areas, and a prime location close to shopping, dining, parks, and major commuter routes. close to Germantown reccation park This is a rare opportunity to own a truly impressive home in one of Germantown’s most desirable neighborhoods.
Sold for $1,173,000
$1,173,000
13904 Carlson Farm Dr, Germantown, MD 20874
5beds
5,257sqft
Single Family Residence
Built in 2004
0.46 Acres Lot
$1,166,800 Zestimate®
$223/sqft
$5,458 Estimated rent
Home value
$1,166,800
$1.07M - $1.27M
$5,458/mo
Zestimate® history
Owner options
List your home for rent
$5,458/mo
Rent Zestimate®
Find your next renter with Zillow Rental Manager. Plus, with online applications, you can quickly screen prospective tenants – for free.
$5,458/mo
Rent Zestimate®
Refinance and save
$7,305/mo
Est. payment
Refinancing to a lower rate could help reduce your monthly payments and save thousands over the life of the loan.
$7,305/mo
Est. payment
Explore your selling options
Work with a Zillow partner agent
Leverage their expertise and Zillow's premium Showcase listings to get your home seen by more buyers.
Get startedList with your own agent
Get your home in front of millions of buyers by listing it on Zillow.
Learn how to do itSell it yourself
Take full control of how buyers see your home on Zillow by listing For Sale by Owner (FSBO).
List your homeWhat's special
Cozy fireplacePrivate officeBeautifully landscaped half-acre lotGrand two-story foyerGleaming hardwood floorsGenerous walk-in closetsRefined architectural details throughout
Zillow last checked:
Listing updated:
Listed by:
Su Li 240-899-0407,
Signature Home Realty LLC
Bought with:
Krishna Chaitanya Dasari, 5015613
Samson Properties
Source: Bright MLS,MLS#: MDMC2226540
Facts & features
Interior
Bedrooms & bathrooms
- Bedrooms: 5
- Bathrooms: 5
- Full bathrooms: 4
- 1/2 bathrooms: 1
- Main level bathrooms: 1
Basement
- Area: 2920
Heating
- Central, Natural Gas
Cooling
- Other, Electric, Natural Gas
Appliances
- Included: Microwave, Cooktop, Dishwasher, Dryer, Exhaust Fan, Freezer, Oven/Range - Gas, Stainless Steel Appliance(s), Washer, Water Heater, Gas Water Heater
- Laundry: Hookup
Features
- Dining Area, Open Floorplan, 9'+ Ceilings
- Flooring: Hardwood, Carpet
- Basement: Combination
- Number of fireplaces: 2
Interior area
- Total structure area: 8,177
- Total interior livable area: 5,257 sqft
- Finished area above ground: 5,257
- Finished area below ground: 0
Property
Parking
- Total spaces: 3
- Parking features: Covered, Garage Faces Front, Asphalt, Attached
- Attached garage spaces: 3
- Has uncovered spaces: Yes
Accessibility
- Accessibility features: 2+ Access Exits
Features
- Levels: Four
- Stories: 4
- Patio & porch: Deck
- Exterior features: Barbecue
- Pool features: None
Lot
- Size: 0.46 Acres
Details
- Additional structures: Above Grade, Below Grade
- Parcel number: 160603398643
- Zoning: R200
- Special conditions: Standard
Construction
Type & style
- Home type: SingleFamily
- Architectural style: A-Frame
- Property subtype: Single Family Residence
Materials
- Asbestos
- Foundation: Concrete Perimeter
- Roof: Architectural Shingle
Condition
- Very Good
- New construction: No
- Year built: 2004
Details
- Builder name: Craftmark
Utilities & green energy
- Electric: 110 Volts
- Sewer: Public Sewer
- Water: Public
- Utilities for property: Natural Gas Available, Water Available, Electricity Available, Broadband, Cable
Community & HOA
Community
- Subdivision: Brownstown Estates
HOA
- Has HOA: Yes
- Services included: Trash, Snow Removal
- HOA fee: $112 monthly
Location
- Region: Germantown
Financial & listing details
- Price per square foot: $223/sqft
- Tax assessed value: $1,077,233
- Annual tax amount: $12,527
- Date on market: 4/9/2026
- Listing agreement: Exclusive Agency
- Listing terms: Cash,Conventional,FHA,VA Loan
- Ownership: Fee Simple
Price history
| Date | Event | Price |
|---|---|---|
| 6/4/2026 | Sold | $1,173,000-2.2%$223/sqft |
Source:  Bright MLS #MDMC2226540 Report a problem Bright MLS #MDMC2226540 Report a problem | ||
| 5/2/2026 | Contingent | $1,199,000$228/sqft |
Source: Bright MLS #MDMC2226540 Report a problem | ||
| 4/10/2026 | Listed for sale | $1,199,000+45.9%$228/sqft |
Source: Bright MLS #MDMC2226540 Report a problem | ||
| 7/16/2013 | Sold | $822,000-3.3%$156/sqft |
Source: Public Record Report a problem | ||
| 4/17/2013 | Pending sale | $849,999$162/sqft |
Source: Long & Foster Real Estate #MC8021843 Report a problem | ||
| 4/12/2013 | Price change | $849,999-2.2%$162/sqft |
Source: Long & Foster Real Estate #MC8021843 Report a problem | ||
| 3/3/2013 | Listed for sale | $869,000+2.4%$165/sqft |
Source: Long & Foster Real Estate #MC8021843 Report a problem | ||
| 8/25/2012 | Listing removed | $849,000$161/sqft |
Source: Coldwell Banker Residential Brokerage - Potomac #MC7797428 Report a problem | ||
| 7/19/2012 | Price change | $849,000-5.7%$161/sqft |
Source: Coldwell Banker Residential Brokerage - Potomac #MC7797428 Report a problem | ||
| 4/24/2012 | Price change | $899,900-5.2%$171/sqft |
Source: Coldwell Banker Residential Brokerage - Potomac #MC7797428 Report a problem | ||
| 3/20/2012 | Listed for sale | $949,000+2.7%$181/sqft |
Source: Coldwell Banker Residential Brokerage - Potomac #MC7797428 Report a problem | ||
| 8/6/2004 | Sold | $924,100$176/sqft |
Source: Public Record Report a problem | ||
Public tax history
| Year | Property taxes | Tax assessment |
|---|---|---|
| 2025 | $12,527 +13.9% | $1,016,167 +6.4% |
| 2024 | $10,995 +1.5% | $955,100 +1.6% |
| 2023 | $10,833 +6.1% | $940,167 +1.6% |
| 2022 | $10,210 +1.7% | $925,233 +1.6% |
| 2021 | $10,036 +0.8% | $910,300 +0.9% |
| 2020 | $9,952 +1.9% | $902,067 +1.9% |
| 2019 | $9,766 -0.2% | $885,600 |
| 2018 | $9,783 -2.4% | $885,600 |
| 2017 | $10,022 +19.1% | $885,600 |
| 2016 | $8,414 | $885,600 -3.7% |
| 2015 | $8,414 | $919,300 +3.6% |
| 2014 | $8,414 | $887,433 +3.7% |
| 2013 | -- | $855,567 +3.9% |
| 2012 | -- | $823,700 |
| 2011 | -- | $823,700 |
| 2010 | -- | $823,700 -21.7% |
| 2009 | -- | $1,051,520 +7.6% |
| 2008 | -- | $977,640 +8.2% |
| 2007 | -- | $903,760 +8.9% |
| 2006 | -- | $829,880 |
| 2005 | -- | $829,880 +522.4% |
| 2004 | -- | $133,346 +33.3% |
| 2003 | -- | $100,010 |
Find assessor info on the county website
Neighborhood: 20874
Nearby homes
- $1,204,5004 bd5 ba6.4k sqft13906 Carlson Farm Dr, Germantown, MD 20874Off Market
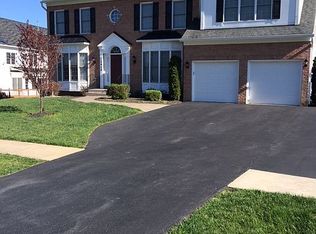
- $1,310,900-- bd5 ba5.9k sqft13902 Carlson Farm Dr, Germantown, MD 20874Off Market
- $1,109,600-- bd3 ba4.3k sqft13905 Carlson Farm Dr, Germantown, MD 20874Off Market
- $1,195,0006 bd4 ba4k sqft17501 Charity Ln, Germantown, MD 20874Sold

- $1,191,400-- bd4 ba4.6k sqft13908 Carlson Farm Dr, Germantown, MD 20874Off Market
- $1,103,7006 bd4 ba4.6k sqft17507 Carlson Farm Ct, Germantown, MD 20874Off Market
- $1,338,9007 bd7 ba7.6k sqft13900 Carlson Farm Dr, Germantown, MD 20874Off Market
- $1,473,600-- bd6 ba5.8k sqft13907 Carlson Farm Dr, Germantown, MD 20874Off Market
Nearby schools
GreatSchools rating
- 5/10Great Seneca Creek Elementary SchoolGrades: K-5Distance: 1.2 mi
- 9/10Kingsview Middle SchoolGrades: 6-8Distance: 1.6 mi
- 7/10Northwest High SchoolGrades: 9-12Distance: 0.6 mi
Schools provided by the listing agent
- Elementary: Great Seneca Creek
- Middle: Kingsview
- High: Northwest
- District: Montgomery County Public Schools
Source: Bright MLS. This data may not be complete. We recommend contacting the local school district to confirm school assignments for this home.
Get a cash offer in 3 minutes
Find out how much your home could sell for in as little as 3 minutes with a no-obligation cash offer.
Estimated market value
$1,166,800
Get a cash offer in 3 minutes
Find out how much your home could sell for in as little as 3 minutes with a no-obligation cash offer.
Estimated market value
$1,166,800
- Maryland
- Montgomery County
- Germantown
- 20874
- 13904 Carlson Farm Dr
Nearby cities
Nearby zip codes
Other Germantown Topics
