The serenity of rural living yet the convenience of close reach of interstates and amenities! Welcome home to this lovingly cared for, nicely updated, immaculate brick home. Beautiful inside and out. Upon arrival you'll be greeted by well-designed and maintained landscaping features and a level and spacious lot offering plenty of space for your outdoor living enjoyment with ample front and rear yards. Inside you'll be welcomed into a very large living room with cozy wood stove flanked by a beautiful brick surround and a large bay window providing lots of natural light. The kitchen/dining area boasts Brazilian cherry hardwood floors, granite counters, solid tin backsplash, updated cabinetry, adjoining dining area and sliding doors to the AMAZING, spacious three-season sunroom (22' x 9'9") overlooking the serene back yard and bordering fields. The primary bedroom is quite large and offers a beautifully updated full bath with impressive tile and granite vanity top. The main bath is also updated with tile and marble vanity top. The full basement provides a huge family/rec room with another wood stove and an additional finished room perfect for a hobby/craft/work/play room. The unfinished side of the basement provides the laundry area with sink and an impressive amount of storage space. You'll also find a cozy, enclosed breezeway (22'6" x 10') that will surely be a retreat to enjoy, a nice-sized, two-car garage with accessible storage above and other things you won't notice like oak hardwood flooring under most of the main level flooring, security system, outside surveillance system, whole house water filter system, replacement windows with lifetime warranty, and CAC only approx. 3 yrs. old. This home will not disappoint! Finished square footage approx.
Sold for $420,500
$420,500
13904 Greencastle Pike, Hagerstown, MD 21740
3beds
2,136sqft
Single Family Residence
Built in 1970
0.99 Acres Lot
$422,400 Zestimate®
$197/sqft
$2,098 Estimated rent
Home value
$422,400
$367,000 - $486,000
$2,098/mo
Zestimate® history
Owner options
List your home for rent
$2,098/mo
Rent Zestimate®
Find your next renter with Zillow Rental Manager. Plus, with online applications, you can quickly screen prospective tenants – for free.
$2,098/mo
Rent Zestimate®
Refinance and save
$2,532/mo
Est. payment
Refinancing to a lower rate could help reduce your monthly payments and save thousands over the life of the loan.
$2,532/mo
Est. payment
Explore your selling options
Work with a Zillow partner agent
Leverage their expertise and Zillow's premium Showcase listings to get your home seen by more buyers.
Get startedList with your own agent
Get your home in front of millions of buyers by listing it on Zillow.
Learn how to do itSell it yourself
Take full control of how buyers see your home on Zillow by listing For Sale by Owner (FSBO).
List your homeWhat's special
Well-designed and maintained landscapingCozy wood stoveAdditional finished roomTwo-car garageFull basementBrazilian cherry hardwood floorsOak hardwood flooring
Zillow last checked:
Listing updated:
Listed by:
Lynnette Potter 301-573-8470,
Samson Properties
Bought with:
Ashley M Miller, 649312
CENTURY 21 New Millennium
Source: Bright MLS,MLS#: MDWA2025360
Facts & features
Interior
Bedrooms & bathrooms
- Bedrooms: 3
- Bathrooms: 2
- Full bathrooms: 2
- Main level bathrooms: 2
- Main level bedrooms: 3
Basement
- Area: 1424
Heating
- Baseboard, Wood Stove, Electric, Wood
Cooling
- Central Air, Ceiling Fan(s), Electric
Appliances
- Included: Cooktop, Dishwasher, Dryer, Freezer, Microwave, Oven, Refrigerator, Washer, Water Treat System, Electric Water Heater
Features
- Attic, Ceiling Fan(s), Combination Kitchen/Dining, Primary Bath(s), Upgraded Countertops
- Flooring: Wood
- Basement: Full,Partially Finished,Walk-Out Access
- Number of fireplaces: 2
- Fireplace features: Wood Burning, Wood Burning Stove
Interior area
- Total structure area: 2,848
- Total interior livable area: 2,136 sqft
- Finished area above ground: 1,424
- Finished area below ground: 712
Property
Parking
- Total spaces: 2
- Parking features: Garage Faces Front, Garage Door Opener, Attached, Driveway
- Attached garage spaces: 2
- Has uncovered spaces: Yes
Accessibility
- Accessibility features: None
Features
- Levels: Two
- Stories: 2
- Patio & porch: Breezeway, Enclosed, Porch
- Pool features: None
- Has view: Yes
- View description: Panoramic
Lot
- Size: 0.99 Acres
- Features: Rural
Details
- Additional structures: Above Grade, Below Grade
- Parcel number: 2213015422
- Zoning: RV
- Special conditions: Standard
Construction
Type & style
- Home type: SingleFamily
- Architectural style: Ranch/Rambler
- Property subtype: Single Family Residence
Materials
- Brick
- Foundation: Block
Condition
- New construction: No
- Year built: 1970
Utilities & green energy
- Sewer: Septic Exists
- Water: Public
Community & HOA
Community
- Security: Security System
- Subdivision: None Available
HOA
- Has HOA: No
Location
- Region: Hagerstown
Financial & listing details
- Price per square foot: $197/sqft
- Tax assessed value: $255,333
- Annual tax amount: $2,655
- Date on market: 11/2/2024
- Listing agreement: Exclusive Right To Sell
- Inclusions: Workbenches In Garage, Large Closets In Basement
- Ownership: Fee Simple
Price history
| Date | Event | Price |
|---|---|---|
| 5/20/2025 | Sold | $420,500+1.9%$197/sqft |
Source:  Bright MLS #MDWA2025360 Report a problem Bright MLS #MDWA2025360 Report a problem | ||
| 4/14/2025 | Contingent | $412,500$193/sqft |
Source: Bright MLS #MDWA2025360 Report a problem | ||
| 3/23/2025 | Listed for sale | $412,500$193/sqft |
Source: Bright MLS #MDWA2025360 Report a problem | ||
| 3/14/2025 | Contingent | $412,500$193/sqft |
Source: Bright MLS #MDWA2025360 Report a problem | ||
| 12/7/2024 | Price change | $412,500-2.9%$193/sqft |
Source: Bright MLS #MDWA2025360 Report a problem | ||
| 11/2/2024 | Listed for sale | $425,000$199/sqft |
Source: Bright MLS #MDWA2025360 Report a problem | ||
Public tax history
| Year | Property taxes | Tax assessment |
|---|---|---|
| 2025 | $2,862 +7.8% | $275,200 +7.8% |
| 2024 | $2,655 +8.4% | $255,333 +8.4% |
| 2023 | $2,449 +9.2% | $235,467 +9.2% |
| 2022 | $2,242 -0.3% | $215,600 +1.6% |
| 2021 | $2,250 +1.6% | $212,267 +1.6% |
| 2020 | $2,215 +1.6% | $208,933 +1.6% |
| 2019 | $2,179 | $205,600 |
| 2018 | $2,179 -12.5% | $205,600 |
| 2017 | $2,492 -13.1% | $205,600 -1.9% |
| 2016 | $2,866 | $209,600 |
| 2015 | $2,866 | $209,600 |
| 2014 | $2,866 | $209,600 -4.2% |
| 2013 | -- | $218,900 |
| 2012 | -- | $218,900 |
| 2011 | -- | $218,900 -19.6% |
| 2010 | -- | $272,210 +10.3% |
| 2009 | -- | $246,852 +11.4% |
| 2008 | -- | $221,496 +12.9% |
| 2007 | -- | $196,140 +9.9% |
| 2006 | -- | $178,450 +11% |
| 2005 | -- | $160,760 +12.4% |
| 2004 | -- | $143,070 +3.1% |
| 2003 | -- | $138,756 +3.2% |
| 2002 | -- | $134,443 +3.3% |
| 2001 | -- | $130,130 |
Find assessor info on the county website
Neighborhood: 21740
Nearby homes
- $330,0003 bd2 ba1.5k sqft13910 Greencastle Pike, Hagerstown, MD 21740Sold
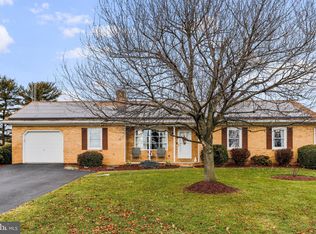
- $235,0002 bd1 ba1k sqft13914 Greencastle Pike, Hagerstown, MD 21740Sold

- $351,700-- bd1 ba1.5k sqft13922 Greencastle Pike, Hagerstown, MD 21740Off Market
- $307,400-- bd1 ba3.7k sqft13934 Greencastle Pike, Hagerstown, MD 21740Off Market
- $96,200-- bd-- ba-- sqft13934 Greencastle Pike, Hagerstown, MD 21740Off Market
- $425,800-- bd1 ba1.6k sqft13746 Greencastle Pike, Hagerstown, MD 21740Off Market
- $719,200-- bd1 ba2.3k sqft16939 Fairview Rd, Hagerstown, MD 21740Off Market
- $351,400-- bd1 ba1.8k sqft13740 Greencastle Pike, Hagerstown, MD 21740Off Market
Nearby schools
GreatSchools rating
- 4/10Maugansville Elementary SchoolGrades: PK-5Distance: 2.1 mi
- 8/10Clear Spring Middle SchoolGrades: 6-8Distance: 8.7 mi
- 7/10Clear Spring High SchoolGrades: 9-12Distance: 8.8 mi
Schools provided by the listing agent
- District: Washington County Public Schools
Source: Bright MLS. This data may not be complete. We recommend contacting the local school district to confirm school assignments for this home.
Get a cash offer in 3 minutes
Find out how much your home could sell for in as little as 3 minutes with a no-obligation cash offer.
Estimated market value
$422,400
Get a cash offer in 3 minutes
Find out how much your home could sell for in as little as 3 minutes with a no-obligation cash offer.
Estimated market value
$422,400
- Maryland
- Washington County
- Hagerstown
- 21740
- 13904 Greencastle Pike
Nearby cities
Nearby neighborhoods
Nearby zip codes
Other Hagerstown Topics
