P-O-O-L Home on quiet cul-de-sac. Welcome to the sought-after Hayward Place community within Carrollwood Village. This stunning 3 bedroom, 2.5 bathroom home features a separate sitting room, dining room, kitchen nook, kitchen with eat in counter tops, 2 car garage, living room with panoramic views of the pool and outdoor living space and soaring ceilings, inside laundry. The stunning living room has a wood burning fireplace with open floor plan to the kitchen and kitchen nook featuring sliders to the backyard that make the generous space feel even bigger. The kitchen area opens up to an enclosed garden area for additional indoor/outdoor living. Split floor plan for additional privacy. The primary bedroom with primary bathroom is separate from the rest of the bedrooms and provides extra privacy. The closet system was custom made and creates additional storage space for your garments. The additional two bedrooms are spacious with ample closet space and tons of natural light. The HUGE back yard wraps around and has a covered patio, sunning area, lush landscaping and completely fenced in for privacy. The BRAND NEW 87K Pool Renovation with Travertine pool deck is absolutely stunning. This home is in a NO FLOOD ZONE! Carrollwood’s most desirable, ideally located neighborhoods in Tampa. The standout features of this home is its remarkable location make it a must see. Roof (2019) AC (2019) Water Heater (2019)
Sold for $607,000
$607,000
13904 Hayward Pl, Tampa, FL 33618
3beds
1,860sqft
Single Family Residence
Built in 1979
7,232 Square Feet Lot
$593,900 Zestimate®
$326/sqft
$3,412 Estimated rent
Home value
$593,900
$564,000 - $624,000
$3,412/mo
Zestimate® history
Owner options
List your home for rent
$3,412/mo
Rent Zestimate®
Find your next renter with Zillow Rental Manager. Plus, with online applications, you can quickly screen prospective tenants – for free.
$3,412/mo
Rent Zestimate®
Refinance and save
$4,209/mo
Est. payment
Refinancing to a lower rate could help reduce your monthly payments and save thousands over the life of the loan.
$4,209/mo
Est. payment
Explore your selling options
Work with a Zillow partner agent
Leverage their expertise and Zillow's premium Showcase listings to get your home seen by more buyers.
Get startedList with your own agent
Get your home in front of millions of buyers by listing it on Zillow.
Learn how to do itSell it yourself
Take full control of how buyers see your home on Zillow by listing For Sale by Owner (FSBO).
List your homeWhat's special
Zillow last checked:
Listing updated:
Listed by:
Heather Spinosa 813-506-1800,
MIHARA & ASSOCIATES INC. 813-960-2300
Bought with:
James Silver, 3290981
COMPASS FLORIDA LLC
Source: Stellar MLS,MLS#: T3541344 Originating MLS: Tampa
Originating MLS: Tampa
Facts & features
Interior
Bedrooms & bathrooms
- Bedrooms: 3
- Bathrooms: 3
- Full bathrooms: 2
- 1/2 bathrooms: 1
Rooms
- Room types: Breakfast Room Separate, Family Room, Dining Room, Utility Room
Primary bedroom
- Features: Ceiling Fan(s), Walk-In Closet(s)
- Level: First
Primary bathroom
- Features: Dual Sinks, Granite Counters, Shower No Tub, Stone Counters, Walk-In Closet(s)
- Level: First
Kitchen
- Features: Stone Counters, Storage Closet
- Level: First
Living room
- Features: Ceiling Fan(s), No Closet
- Level: First
Heating
- Central, Electric
Cooling
- Central Air
Appliances
- Included: Cooktop, Dishwasher, Disposal, Microwave, Refrigerator, Washer, Water Softener
- Laundry: Inside, Laundry Room, Washer Hookup
Features
- Cathedral Ceiling(s), Ceiling Fan(s), Eating Space In Kitchen, High Ceilings, Kitchen/Family Room Combo, L Dining, Living Room/Dining Room Combo, Open Floorplan, Primary Bedroom Main Floor, Stone Counters, Thermostat, Walk-In Closet(s)
- Flooring: Carpet, Tile
- Doors: Sliding Doors
- Windows: Blinds, Skylight(s), Window Treatments
- Has fireplace: Yes
- Fireplace features: Wood Burning
Interior area
- Total structure area: 2,770
- Total interior livable area: 1,860 sqft
Property
Parking
- Total spaces: 2
- Parking features: Driveway, Garage Door Opener, Garage Faces Side, On Street
- Attached garage spaces: 2
- Has uncovered spaces: Yes
Features
- Levels: One
- Stories: 1
- Patio & porch: Other, Patio
- Exterior features: Lighting, Private Mailbox, Rain Gutters, Sidewalk
- Has private pool: Yes
- Pool features: In Ground, Lighting
- Fencing: Fenced,Wood
Lot
- Size: 7,232 Square Feet
- Dimensions: 64 x 113
- Features: Cul-De-Sac
Details
- Parcel number: U0428180VD00000000012.0
- Zoning: PD
- Special conditions: None
Construction
Type & style
- Home type: SingleFamily
- Architectural style: Ranch
- Property subtype: Single Family Residence
Materials
- Block, Stucco
- Foundation: Slab
- Roof: Shingle
Condition
- New construction: No
- Year built: 1979
Utilities & green energy
- Sewer: Public Sewer
- Water: Public
- Utilities for property: BB/HS Internet Available, Cable Available, Cable Connected, Electricity Available, Electricity Connected, Phone Available, Sewer Connected, Street Lights, Water Available, Water Connected
Community & HOA
Community
- Security: Smoke Detector(s)
- Pet fee: $0 monthly
- Subdivision: STONELEIGH
HOA
- Has HOA: Yes
- HOA fee: $75 monthly
- HOA name: Greenacre Properties
- HOA phone: 813-600-1100
Location
- Region: Tampa
Financial & listing details
- Price per square foot: $326/sqft
- Tax assessed value: $432,203
- Annual tax amount: $4,798
- Date on market: 7/12/2024
- Cumulative days on market: 2 days
- Listing terms: Cash,Conventional,FHA,VA Loan
- Ownership: Fee Simple
- Total actual rent: 0
- Electric utility on property: Yes
- Road surface type: Paved
Price history
| Date | Event | Price |
|---|---|---|
| 8/14/2024 | Sold | $607,000+1.3%$326/sqft |
Source:  Stellar MLS #T3541344 Report a problem Stellar MLS #T3541344 Report a problem | ||
| 7/14/2024 | Pending sale | $599,000$322/sqft |
Source: Stellar MLS #T3541344 Report a problem | ||
| 7/13/2024 | Listed for sale | $599,000+73.1%$322/sqft |
Source: Stellar MLS #T3541344 Report a problem | ||
| 9/20/2019 | Sold | $346,000-0.3%$186/sqft |
Source: Public Record Report a problem | ||
| 6/13/2019 | Listed for sale | $347,000+64.2%$187/sqft |
Source: REALNET FLORIDA REAL ESTATE #T3176125 Report a problem | ||
| 7/5/2018 | Sold | $211,300-4%$114/sqft |
Source: Public Record Report a problem | ||
| 7/21/2017 | Listing removed | $220,000$118/sqft |
Source: FUTURE HOME REALTY INC #T2889544 Report a problem | ||
| 6/24/2017 | Listed for sale | $220,000+25.7%$118/sqft |
Source: FUTURE HOME REALTY INC #T2889544 Report a problem | ||
| 12/17/2016 | Listing removed | $175,000$94/sqft |
Source: OCEAN BLUE REALTY,INC. #T2848667 Report a problem | ||
| 11/20/2016 | Pending sale | $175,000$94/sqft |
Source: OCEAN BLUE REALTY,INC. #T2848667 Report a problem | ||
| 11/3/2016 | Listed for sale | $175,000+27.7%$94/sqft |
Source: OCEAN BLUE REALTY,INC. #T2848667 Report a problem | ||
| 6/7/2001 | Sold | $137,000$74/sqft |
Source: Public Record Report a problem | ||
Public tax history
| Year | Property taxes | Tax assessment |
|---|---|---|
| 2025 | $8,721 +75.5% | $432,203 +53.3% |
| 2024 | $4,969 +3.6% | $281,969 +3% |
| 2023 | $4,798 +4.8% | $273,756 +3% |
| 2022 | $4,578 +4.1% | $265,783 +3% |
| 2021 | $4,399 +2.2% | $258,042 +1.4% |
| 2020 | $4,302 -1.5% | $254,479 +17.2% |
| 2019 | $4,367 | $217,205 -3.6% |
| 2018 | $4,367 -1.8% | $225,264 +6.2% |
| 2017 | $4,446 +83.8% | $212,126 +38.8% |
| 2016 | $2,418 +1.2% | $152,858 +0.7% |
| 2015 | $2,389 -6.4% | $151,795 +0.8% |
| 2014 | $2,553 | $150,590 +1.5% |
| 2013 | $2,553 -5.3% | $148,365 -3.3% |
| 2012 | $2,695 -5.5% | $153,492 -4.7% |
| 2011 | $2,853 +2.2% | $161,041 +1.2% |
| 2010 | $2,790 +2.9% | $159,079 +2.7% |
| 2009 | $2,713 +0.2% | $154,897 +0.1% |
| 2008 | $2,708 -6.1% | $154,742 +3% |
| 2007 | $2,883 -4.7% | $150,235 +2.5% |
| 2006 | $3,024 +0.2% | $146,571 +3% |
| 2005 | $3,018 | $142,302 +3% |
| 2004 | -- | $138,157 +1.9% |
| 2003 | -- | $135,581 +2.4% |
| 2002 | -- | $132,403 +27.9% |
| 2001 | -- | $103,493 -0.4% |
| 2000 | $2,153 | $103,881 |
Find assessor info on the county website
Neighborhood: 33618
Nearby homes
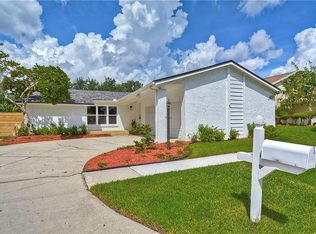
- $511,1003 bd3 ba1.8k sqft13906 Hayward Pl, Tampa, FL 33618Off Market
- $544,1004 bd2 ba2k sqft13902 Hayward Pl, Tampa, FL 33618Off Market
- $507,4004 bd3 ba2.1k sqft13908 Hayward Pl, Tampa, FL 33618Off Market
- $640,0005 bd2 ba2.6k sqft3902 Northampton Way, Tampa, FL 33618Off Market
- $490,7003 bd2 ba1.9k sqft13910 Hayward Pl, Tampa, FL 33618Off Market
- $750,3004 bd3 ba2.5k sqft3904 Northampton Way, Tampa, FL 33618Off Market
- $430,9003 bd2 ba1.7k sqft13909 Hayward Pl, Tampa, FL 33618Off Market
- $555,0003 bd2 ba1.9k sqft13912 Hayward Pl, Tampa, FL 33618Sold
Nearby schools
GreatSchools rating
- 6/10Carrollwood Elementary SchoolGrades: PK-8Distance: 1.4 mi
- 2/10Chamberlain High SchoolGrades: 9-12Distance: 3.6 mi
Schools provided by the listing agent
- Elementary: Carrollwood-HB
- Middle: Adams-HB
- High: Chamberlain-HB
Source: Stellar MLS. This data may not be complete. We recommend contacting the local school district to confirm school assignments for this home.
Get a cash offer in 3 minutes
Find out how much your home could sell for in as little as 3 minutes with a no-obligation cash offer.
Estimated market value
$593,900
Get a cash offer in 3 minutes
Find out how much your home could sell for in as little as 3 minutes with a no-obligation cash offer.
Estimated market value
$593,900
- Florida
- Hillsborough County
- Tampa
- 33618
- 13904 Hayward Pl
Nearby cities
Nearby neighborhoods
Nearby zip codes
Other Tampa Topics
