Professional pics will be available upon active date. Don't miss out on the opportunity to own a stunning new residence in one of Upper Marlboro's premier neighborhoods. This townhome with 2 bedrooms and 2.5 baths is certain to captivate you. Located just a short distance from shopping, local farmers markets, the historic town of Upper Marlboro, scenic parks near the water, the Kings Council Community provides a tranquil setting with verdant surroundings. Perfect for those who value luxurious details, this home features hardwood floors, high ceilings, abundant natural light, a butler's pantry, a spacious dining room, an open living area, a private outdoor space for hosting gatherings, ample closet space with built-in organizers, large owner’s suite and more. Private viewings available by appointment only.
Sold for $337,000
$337,000
13904 King Gregory Way #424, Upper Marlboro, MD 20772
2beds
1,303sqft
Condominium
Built in 1990
-- sqft lot
$317,300 Zestimate®
$259/sqft
$2,590 Estimated rent
Home value
$317,300
$301,000 - $333,000
$2,590/mo
Zestimate® history
Owner options
List your home for rent
$2,590/mo
Rent Zestimate®
Find your next renter with Zillow Rental Manager. Plus, with online applications, you can quickly screen prospective tenants – for free.
$2,590/mo
Rent Zestimate®
Refinance and save
$2,355/mo
Est. payment
Refinancing to a lower rate could help reduce your monthly payments and save thousands over the life of the loan.
$2,355/mo
Est. payment
Explore your selling options
Work with a Zillow partner agent
Leverage their expertise and Zillow's premium Showcase listings to get your home seen by more buyers.
Get startedList with your own agent
Get your home in front of millions of buyers by listing it on Zillow.
Learn how to do itSell it yourself
Take full control of how buyers see your home on Zillow by listing For Sale by Owner (FSBO).
List your homeWhat's special
Zillow last checked:
Listing updated:
Listed by:
Seth Haskins 703-675-7660,
NextHome Envision
Bought with:
Jeanette Spicer, 639337
Keller Williams Preferred Properties
Source: Bright MLS,MLS#: MDPG2119302
Facts & features
Interior
Bedrooms & bathrooms
- Bedrooms: 2
- Bathrooms: 3
- Full bathrooms: 2
- 1/2 bathrooms: 1
- Main level bathrooms: 1
Basement
- Area: 0
Heating
- Forced Air, Natural Gas
Cooling
- Central Air, Electric
Appliances
- Included: Dryer, Washer, Dishwasher, Refrigerator, Cooktop, Gas Water Heater
Features
- Kitchen - Table Space, Dining Area, Crown Molding, Primary Bath(s), Open Floorplan
- Flooring: Wood
- Has basement: No
- Has fireplace: No
Interior area
- Total structure area: 1,303
- Total interior livable area: 1,303 sqft
- Finished area above ground: 1,303
- Finished area below ground: 0
Property
Parking
- Total spaces: 1
- Parking features: Other, Attached
- Attached garage spaces: 1
Accessibility
- Accessibility features: Other
Features
- Levels: Two
- Stories: 2
- Pool features: None
Details
- Additional structures: Above Grade, Below Grade
- Parcel number: 17030218248
- Zoning: RU
- Special conditions: Standard
Construction
Type & style
- Home type: Condo
- Architectural style: Contemporary
- Property subtype: Condominium
Materials
- Aluminum Siding
- Foundation: Block
Condition
- New construction: No
- Year built: 1990
Utilities & green energy
- Sewer: Public Sewer, Public Septic
- Water: Public
Community & HOA
Community
- Condo and coop fee: $381 monthly
- Subdivision: Kings Council Condo
HOA
- Has HOA: Yes
- Amenities included: Basketball Court, Bike Trail, Common Grounds, Golf Club, Golf Course, Golf Course Membership Available, Jogging Path, Tot Lots/Playground
- Services included: Maintenance Structure, Lawn Care Front, Lawn Care Rear, Lawn Care Side, Maintenance Grounds, Management, Insurance, Reserve Funds, Road Maintenance, Snow Removal, Trash
- HOA fee: $180 annually
Location
- Region: Upper Marlboro
Financial & listing details
- Price per square foot: $259/sqft
- Tax assessed value: $242,133
- Annual tax amount: $2,948
- Date on market: 7/31/2024
- Listing agreement: Exclusive Agency
- Ownership: Condominium
Price history
| Date | Event | Price |
|---|---|---|
| 7/31/2024 | Sold | $337,000+1.4%$259/sqft |
Source:  Bright MLS #MDPG2119302 Report a problem Bright MLS #MDPG2119302 Report a problem | ||
| 7/31/2024 | Pending sale | $332,265+52.4%$255/sqft |
Source: Bright MLS #MDPG2119302 Report a problem | ||
| 6/11/2018 | Sold | $218,000+86.2%$167/sqft |
Source: Public Record Report a problem | ||
| 11/9/2017 | Sold | $117,075+23.9%$90/sqft |
Source: Public Record Report a problem | ||
| 7/12/2017 | Sold | $94,500-5.4%$73/sqft |
Source: Public Record Report a problem | ||
| 10/18/2016 | Listing removed | $99,900$77/sqft |
Source: RE/MAX United Real Estate #PG9784486 Report a problem | ||
| 10/9/2016 | Listed for sale | $99,900$77/sqft |
Source: RE/MAX United Real Estate #PG9784486 Report a problem | ||
Public tax history
| Year | Property taxes | Tax assessment |
|---|---|---|
| 2025 | $4,156 +54.4% | $253,200 +4.6% |
| 2024 | $2,693 +4.8% | $242,133 +4.8% |
| 2023 | $2,569 +5% | $231,067 +5% |
| 2022 | $2,446 +15.8% | $220,000 +15.8% |
| 2021 | $2,113 +18.8% | $190,000 +18.8% |
| 2020 | $1,779 -5.5% | $160,000 +26.3% |
| 2019 | $1,882 | $126,667 |
| 2018 | $1,882 +2.7% | $126,667 +2.7% |
| 2017 | $1,833 -40.4% | $123,333 +2.8% |
| 2016 | $3,077 | $120,000 |
| 2015 | $3,077 | $120,000 |
| 2014 | $3,077 | $120,000 -29.4% |
| 2013 | -- | $170,000 |
| 2012 | -- | $170,000 |
| 2011 | -- | $170,000 -35.6% |
| 2010 | -- | $264,000 +14.5% |
| 2009 | -- | $230,666 +16.9% |
| 2008 | -- | $197,333 +20.3% |
| 2007 | -- | $164,000 +10.8% |
| 2006 | -- | $148,000 +12.1% |
| 2005 | -- | $132,000 +13.8% |
| 2004 | -- | $116,000 |
| 2003 | -- | $116,000 +2.1% |
| 2002 | -- | $113,666 +4.3% |
| 2001 | -- | $109,000 |
Find assessor info on the county website
Neighborhood: 20772
Nearby homes
- $264,3002 bd2 ba1.2k sqft13910 King Gregory Way #421, Upper Marlboro, MD 20772Off Market
- $285,300-- bd-- ba1.6k sqft13908 King Gregory Way #422, Upper Marlboro, MD 20772Off Market
- $293,4002 bd3 ba1.3k sqft13906 King Gregory Way #423, Upper Marlboro, MD 20772Off Market
- $296,0002 bd2 ba1.2k sqft13900 King Gregory Way #426, Upper Marlboro, MD 20772Off Market
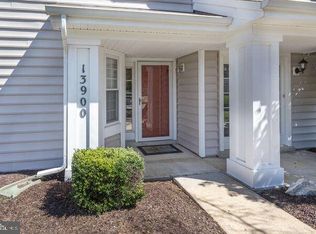
- $304,9002 bd2 ba1.6k sqft13902 King Gregory Way, Upper Marlboro, MD 20772Off Market
- $260,9002 bd2 ba1.3k sqft13904 King Gregory Way, Upper Marlboro, MD 20772Off Market
- $275,6002 bd2 ba1.3k sqft13906 King Gregory Way, Upper Marlboro, MD 20772Off Market
- $233,9002 bd1 ba1.2k sqft13910 King Gregory Way, Upper Marlboro, MD 20772Off Market
Nearby schools
GreatSchools rating
- 7/10Barack Obama Elementary SchoolGrades: PK-5Distance: 1.2 mi
- 2/10James Madison Middle SchoolGrades: 6-8Distance: 4.7 mi
- 3/10Dr. Henry A. Wise Jr. High SchoolGrades: 9-12Distance: 1.4 mi
Schools provided by the listing agent
- Elementary: Barack Obama
- High: Dr. Henry A. Wise, Jr.
- District: Prince George's County Public Schools
Source: Bright MLS. This data may not be complete. We recommend contacting the local school district to confirm school assignments for this home.
Get a cash offer in 3 minutes
Find out how much your home could sell for in as little as 3 minutes with a no-obligation cash offer.
Estimated market value
$317,300
Get a cash offer in 3 minutes
Find out how much your home could sell for in as little as 3 minutes with a no-obligation cash offer.
Estimated market value
$317,300
- Maryland
- Prince Georges County
- Upper Marlboro
- 20772
- 13904 King Gregory Way Unit 424
Nearby cities
Nearby neighborhoods
Nearby zip codes
Other Upper Marlboro Topics
