Skip main navigation
Sold
  • $945,000

    13904 NW 43rd Ave, Vancouver, WA 98685

    4beds
    3,967sqft
    Residential, Single Family Residence
    Built in 2015
    0.25 Acres Lot
    $945,100 Zestimate®
    $238/sqft
    $4,748 Estimated rent

    Home value

    $945,100

    $898,000 - $992,000

    $4,748/mo

    Zestimate® history
    Loading
    Loading...

    Owner options

    List your home for rent

    $4,748/mo

    Rent Zestimate®

    Find your next renter with Zillow Rental Manager. Plus, with online applications, you can quickly screen prospective tenants – for free.

    Learn more

    $4,748/mo

    Rent Zestimate®

    Refinance and save

    $5,791/mo

    Est. payment

    Refinancing to a lower rate could help reduce your monthly payments and save thousands over the life of the loan.

    See today's rates

    $5,791/mo

    Est. payment

    Explore your selling options

    Work with a Zillow partner agent

    Leverage their expertise and Zillow's premium Showcase listings to get your home seen by more buyers.

    Get started

    List with your own agent

    Get your home in front of millions of buyers by listing it on Zillow.

    Learn how to do it

    Sell it yourself

    Take full control of how buyers see your home on Zillow by listing For Sale by Owner (FSBO).

    List your home

    What's special

    See-through gas fireplacePrivate backyard retreatCustom draperyCustom closet spaceLuxurious spa-like primary suiteOversized soaking tubGlass encased shower
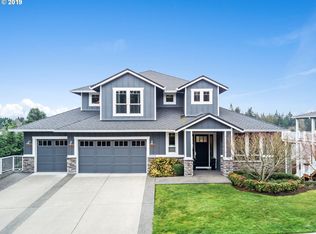
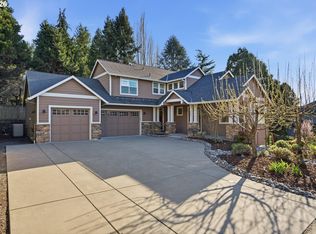
    Located on a .25ac lot in the coveted Felida community within the highly sought-after Vancouver Public Schools district, this exceptional one-owner 4 bed, 4 bath home offers over 3,900 sq ft of refined living space with no HOA! Built in 2015, this home has been meticulously cared for and thoughtfully refreshed with new interior paint and carpeting in 2026. Luxury details throughout include custom drapery, custom wood built-ins in the family room, and a luxurious, spa-like primary suite featuring a see-through gas fireplace, oversized soaking tub, glass encased shower, and custom closet space. Enjoy a private backyard retreat complete with two expansive covered decks, built-in gas grill, beverage fridge, custom stone fire pit, raised planter beds with drip systems, and storage shed. The fully finished 1,000+ sq ft basement with separate entry offers ideal multigenerational living potential. Conveniently located just 1/2 mile from Salmon Creek Greenway Trail, minutes to Vancouver Lake, and close to local coffee shops, shopping, dining, and entertainment. A rare blend of luxury, space, and lifestyle in one of Felida’s most desirable locations.

    Zillow last checked:

    Listing updated:

    Listed by:

    Brooke Louman 503-572-6520,

    Knipe Realty ERA Powered

    Bought with:

    Suzi Dumas, 25031522

    Keller Williams Realty

    Source: RMLS (OR),MLS#: 658290430MLS Logo

    Facts & features

    Interior

    Bedrooms & bathrooms
    • Bedrooms: 4
    • Bathrooms: 4
    • Full bathrooms: 3
    • Partial bathrooms: 1
    • Main level bathrooms: 1
    Rooms
    • Room types: Bedroom 4, Den, Utility Room, Bedroom 2, Bedroom 3, Dining Room, Family Room, Kitchen, Living Room, Primary Bedroom
    Primary bedroom
    • Features: Bathroom, Closet Organizer, Fireplace, French Doors, Double Sinks, Soaking Tub, Walkin Closet, Walkin Shower, Wallto Wall Carpet
    • Level: Upper
    Bedroom 2
    • Features: Walkin Closet, Wallto Wall Carpet
    • Level: Upper
    Bedroom 3
    • Features: Walkin Closet, Wallto Wall Carpet
    • Level: Upper
    Bedroom 4
    • Features: Closet Organizer, Walkin Closet, Wallto Wall Carpet
    • Level: Lower
    Dining room
    • Features: Formal, Hardwood Floors, Wainscoting
    • Level: Main
    Family room
    • Features: Deck, Sliding Doors, Wallto Wall Carpet, Wet Bar
    • Level: Lower
    Kitchen
    • Features: Builtin Range, Dishwasher, Eat Bar, Gas Appliances, Gourmet Kitchen, Hardwood Floors, Island, Builtin Oven, Granite
    • Level: Main
    Living room
    • Features: Builtin Features, Fireplace, Hardwood Floors
    • Level: Main
    Heating
    • Forced Air, Fireplace(s)
    Cooling
    • Central Air
    Appliances
    • Included: Built In Oven, Built-In Range, Cooktop, Dishwasher, Disposal, Free-Standing Range, Gas Appliances, Microwave, Range Hood, Stainless Steel Appliance(s), Gas Water Heater, Tankless Water Heater
    Features
    • Central Vacuum, Granite, High Ceilings, Wainscoting, Closet Organizer, Walk-In Closet(s), Built-in Features, Formal, Wet Bar, Eat Bar, Gourmet Kitchen, Kitchen Island, Bathroom, Double Vanity, Soaking Tub, Walkin Shower, Tile
    • Flooring: Hardwood, Tile, Wall to Wall Carpet, Wood
    • Doors: French Doors, Sliding Doors
    • Basement: Finished,Full
    • Number of fireplaces: 2
    • Fireplace features: Gas
    Interior area
    • Total structure area: 3,967
    • Total interior livable area: 3,967 sqft

    Property

    Parking
    • Total spaces: 3
    • Parking features: Driveway, Attached
    • Attached garage spaces: 3
    • Has uncovered spaces: Yes
    Accessibility
    • Accessibility features: Garage On Main, Parking, Walkin Shower, Accessibility
    Features
    • Levels: Two
    • Stories: 3
    • Patio & porch: Covered Deck, Deck, Patio, Porch
    • Exterior features: Built-in Barbecue, Fire Pit, Gas Hookup, Raised Beds, Yard
    • Has spa: Yes
    • Spa features: Bath
    • Fencing: Fenced
    Lot
    • Size: 0.25 Acres
    • Features: Sloped, Sprinkler, SqFt 10000 to 14999
    Details
    • Additional structures: GasHookup, ToolShed
    • Parcel number: 184730016
    • Zoning: R1-10

    Construction

    Type & style
    • Home type: SingleFamily
    • Architectural style: Custom Style
    • Property subtype: Residential, Single Family Residence
    Materials
    • Cement Siding
    • Roof: Composition
    Condition
    • Resale
    • New construction: No
    • Year built: 2015

    Utilities & green energy

    • Gas: Gas Hookup, Gas
    • Sewer: Public Sewer
    • Water: Public

    Community & HOA

    Community
    • Security: Sidewalk
    HOA
    • Has HOA: No
    Location
    • Region: Vancouver

    Financial & listing details

    • Price per square foot: $238/sqft
    • Tax assessed value: $916,266
    • Annual tax amount: $10,315
    • Date on market: 5/20/2026
    • Cumulative days on market: 20 days
    • Listing terms: Cash,Conventional,FHA,VA Loan
    • Road surface type: Paved

    Price history

    DateEventPrice
    6/26/2026Sold$945,000-2.6%$238/sqft
    Source: RMLS (OR) #658290430 Report a problem
    6/9/2026Pending sale$969,900$244/sqft
    Source: RMLS (OR) #658290430 Report a problem
    5/20/2026Listed for sale$969,900+61.7%$244/sqft
    Source: RMLS (OR) #658290430 Report a problem
    1/15/2016Sold$600,000+506.1%$151/sqft
    Source: RMLS (OR) #15070502 Report a problem
    12/31/2014Sold$99,000+36.6%$25/sqft
    Source: RMLS (OR) #14251713 Report a problem
    1/21/2010Sold$72,500$18/sqft
    Source: Public Record Report a problem

    Public tax history

    YearProperty taxesTax assessment
    2024$9,629 +5.4%$916,266 -2.3%
    2023$9,138 +6.5%$937,924 +3.7%
    2022$8,580 +2.2%$904,398 +16.3%
    2021$8,395 +9.6%$777,913 +8.9%
    2020$7,658 $714,221 +3.2%
    2019$7,658 +7.4%$692,044 +3.5%
    2018$7,128 -11.5%$668,711 +7.4%
    2017$8,056 +8.3%$622,699 +4%
    2016$7,440 +51.9%$598,717 +65.1%
    2015$4,898 +366.8%$362,575 +460.3%
    2014$1,049 $64,706
    Find assessor info on the county website

    Neighborhood: Felida

    Nearby schools

    GreatSchools rating
    Schools provided by the listing agent
    • Elementary: Felida
    • Middle: Jefferson
    • High: Skyview

    Source: RMLS (OR). This data may not be complete. We recommend contacting the local school district to confirm school assignments for this home.

    Get a cash offer in 3 minutes
    Find out how much your home could sell for in as little as 3 minutes with a no-obligation cash offer.
    Estimated market value
    $945,100
    Get a cash offer in 3 minutes
    Find out how much your home could sell for in as little as 3 minutes with a no-obligation cash offer.
    Estimated market value
    $945,100