Skip main navigation
Sold for $1,250,000
  • $1,250,000

    13904 Shadow Tree Ln, Tampa, FL 33618

    4beds
    3,999sqft
    Single Family Residence
    Built in 2015
    10,400 Square Feet Lot
    $1,211,100 Zestimate®
    $313/sqft
    $7,167 Estimated rent

    Home value

    $1,211,100

    Estimated sales range

    Not available

    $7,167/mo

    Zestimate® history
    Loading
    Loading...

    Owner options

    List your home for rent

    $7,167/mo

    Rent Zestimate®

    Find your next renter with Zillow Rental Manager. Plus, with online applications, you can quickly screen prospective tenants – for free.

    Learn more

    $7,167/mo

    Rent Zestimate®

    Refinance and save

    $7,400/mo

    Est. payment

    Refinancing to a lower rate could help reduce your monthly payments and save thousands over the life of the loan.

    See today's rates

    $7,400/mo

    Est. payment

    Explore your selling options

    Work with a Zillow partner agent

    Leverage their expertise and Zillow's premium Showcase listings to get your home seen by more buyers.

    Get started

    List with your own agent

    Get your home in front of millions of buyers by listing it on Zillow.

    Learn how to do it

    Sell it yourself

    Take full control of how buyers see your home on Zillow by listing For Sale by Owner (FSBO).

    List your home

    What's special

    Tranquil pondPrivate oasisDedicated office spaceExpansive granite counter topsSparkling poolExpansive bonus roomSoaring ceilings
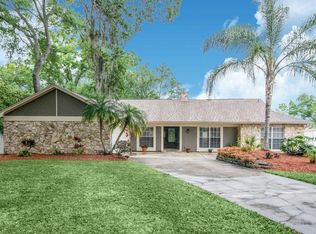
    Exquisite Luxury Estate in the Heart of Carrollwood! Welcome to your dream home, nestled in the desirable gated community of only 15 homes in Shadow Woods Estates. This stunning estate offers the perfect blend of sophistication, comfort, and serene natural beauty. Situated on a corner lot next to a tranquil pond, this property promises privacy, peace, and quiet away from busy city life. With 4 spacious bedrooms and 3 elegant bathrooms, this home is designed for both relaxation and functionality. An expansive bonus room provides the perfect space for a home theater, playroom, fitness studio, or additional bedroom while a dedicated office space caters to remote work or quiet study needs. The grand Great Room is the showpiece of this home. Open and airy with soaring ceilings, it’s perfect for entertaining with seamless flow to the dining and kitchen areas. The stunning kitchen features expansive granite counter tops, solid wood cabinets, modern appliances and a separate breakfast area surrounded by windows where you can sip your morning coffee. A formal dining room is situated under an elegant chandelier just off the great room. Step outside to your private oasis featuring a screened patio with a sparkling pool and a fenced-in back yard, ideal for year-round enjoyment. The 3-car garage offers ample storage and parking for vehicles and recreational equipment. Some notable features of this home are the new HVAC system, the new Jandy pool system you can run from the app, surround sound speakers throughout, California-style custom closets in the bedrooms, and built-in storage in the garage. Amazing schools and entertainment are just minutes away. This community is about one mile from the Carrollwood Golf & Country Club and close to Carrollwood Village Park, Carrollwood Cultural Center, Lowry Park Zoo, USF, UT, HCC, Carrollwood Day School, Tampa Airport, and numerous shops and restaurants. Experience luxury living with all the comforts of home in this Carrollwood gem, which is more than just a house—it’s a lifestyle! Call for a private tour and make this home Yours Today!

    Zillow last checked:

    Listing updated:

    Listing Provided by:

    Jenny Brockwell 813-205-1214,

    COLDWELL BANKER REALTY 813-253-2444

    Bought with:

    Heather Shipherd, 332590

    COASTAL PROPERTIES GROUP INTER

    Source: Stellar MLS,MLS#: TB8346113MLS LogoOriginating MLS: Suncoast Tampa

    Facts & features

    Interior

    Bedrooms & bathrooms
    • Bedrooms: 4
    • Bathrooms: 3
    • Full bathrooms: 3
    Primary bedroom
    • Features: Ceiling Fan(s), En Suite Bathroom, Dual Closets
    • Level: First
    • Area: 300 Square Feet
    • Dimensions: 15x20
    Bedroom 2
    • Features: Ceiling Fan(s), Built-in Closet
    • Level: First
    • Area: 132 Square Feet
    • Dimensions: 11x12
    Bedroom 3
    • Features: Ceiling Fan(s), Built-in Closet
    • Level: First
    • Area: 132 Square Feet
    • Dimensions: 11x12
    Bedroom 4
    • Features: Ceiling Fan(s), Built-in Closet
    • Level: First
    • Area: 132 Square Feet
    • Dimensions: 11x12
    Primary bathroom
    • Features: Built-In Shower Bench, Dual Sinks, Garden Bath, Granite Counters, Multiple Shower Heads, Tub with Separate Shower Stall, Window/Skylight in Bath, Linen Closet
    • Level: First
    Dining room
    • Level: First
    • Area: 132 Square Feet
    • Dimensions: 11x12
    Great room
    • Features: Ceiling Fan(s)
    • Level: First
    • Area: 440 Square Feet
    • Dimensions: 20x22
    Gym
    • Features: Ceiling Fan(s), Built-in Closet
    • Level: First
    • Area: 340 Square Feet
    • Dimensions: 17x20
    Kitchen
    • Features: Breakfast Bar, Pantry, Exhaust Fan, Granite Counters, Built-in Closet
    • Level: First
    Office
    • Features: Ceiling Fan(s)
    • Level: First
    • Area: 144 Square Feet
    • Dimensions: 12x12
    Heating
    • Central, Electric
    Cooling
    • Central Air
    Appliances
    • Included: Disposal, Electric Water Heater, Exhaust Fan, Microwave, Range, Refrigerator, Water Filtration System, Water Softener
    • Laundry: Inside, Laundry Room
    Features
    • Ceiling Fan(s), High Ceilings, Open Floorplan, Solid Wood Cabinets, Split Bedroom, Stone Counters, Walk-In Closet(s)
    • Flooring: Hardwood
    • Windows: Window Treatments, Hurricane Shutters
    • Has fireplace: No
    Interior area
    • Total structure area: 5,283
    • Total interior livable area: 3,999 sqft

    Property

    Parking
    • Total spaces: 3
    • Parking features: Driveway, Garage Door Opener
    • Attached garage spaces: 3
    • Has uncovered spaces: Yes
    • Details: Garage Dimensions: 20x31
    Features
    • Levels: One
    • Stories: 1
    • Patio & porch: Covered, Rear Porch, Screened
    • Exterior features: Irrigation System, Sidewalk
    • Has private pool: Yes
    • Pool features: Child Safety Fence, In Ground, Screen Enclosure
    • Has spa: Yes
    • Spa features: In Ground
    • Fencing: Fenced,Masonry,Vinyl
    Lot
    • Size: 10,400 sqft
    • Features: Corner Lot, Cul-De-Sac
    • Residential vegetation: Mature Landscaping
    Details
    • Parcel number: U0328189YF00000000011.0
    • Zoning: RSC-4
    • Special conditions: None

    Construction

    Type & style
    • Home type: SingleFamily
    • Property subtype: Single Family Residence
    Materials
    • Block, HardiPlank Type
    • Foundation: Slab
    • Roof: Shingle
    Condition
    • New construction: No
    • Year built: 2015
    Details
    • Builder model: The Carrington I
    • Builder name: Mobley

    Utilities & green energy

    • Sewer: Public Sewer
    • Water: Public
    • Utilities for property: Public, Sprinkler Recycled, Street Lights, Underground Utilities

    Community & neighborhood

    Security
    • Security features: Gated Community, Security System, Smoke Detector(s)
    Community
    • Community features: Community Mailbox, Deed Restrictions, Gated Community - No Guard, Irrigation-Reclaimed Water, Sidewalks
    Location
    • Region: Tampa
    • Subdivision: SHADOW WOODS ESTATES

    HOA & financial

    HOA
    • Has HOA: Yes
    • HOA fee: $240 monthly
    • Association name: Jerry Elmore - Home River Association Management
    Other fees
    • Pet fee: $0 monthly
    Other financial information
    • Total actual rent: 0

    Other

    Other facts
    • Listing terms: Cash,Conventional,FHA,VA Loan
    • Ownership: Fee Simple
    • Road surface type: Asphalt

    Price history

    DateEventPrice
    3/28/2025Sold$1,250,000-3.5%$313/sqft
    Source: Stellar MLS #TB8346113 Report a problem
    2/28/2025Pending sale$1,295,000$324/sqft
    Source: Stellar MLS #TB8346113 Report a problem
    2/21/2025Listed for sale$1,295,000$324/sqft
    Source: Stellar MLS #TB8346113 Report a problem
    2/9/2025Pending sale$1,295,000$324/sqft
    Source: Stellar MLS #TB8346113 Report a problem
    2/4/2025Listed for sale$1,295,000+48.1%$324/sqft
    Source: Stellar MLS #TB8346113 Report a problem
    12/29/2015Sold$874,698+180.4%$219/sqft
    Source: Public Record Report a problem
    6/1/2015Sold$312,000$78/sqft
    Source: Public Record Report a problem

    Public tax history

    YearProperty taxesTax assessment
    2025$10,763 +8.2%$787,450 +39.6%
    2024$9,946 +3.1%$564,028 +3%
    2023$9,648 +3.3%$547,600 +3%
    2022$9,336 +0.9%$531,650 +3%
    2021$9,252 +1.4%$516,165 +1.4%
    2020$9,127 -2.2%$509,038 -1.8%
    2019$9,329 $518,344 +1.9%
    2018$9,329 +1.2%$508,679 -0.3%
    2017$9,222 -1.3%$510,075 -0.7%
    2016$9,345 -4.5%$513,528 +16.2%
    2015$9,789 $441,775

    Find assessor info on the county website

    Neighborhood: 33618

    Nearby schools

    GreatSchools rating
    Schools provided by the listing agent
    • Elementary: Lake Magdalene-HB
    • Middle: Hill-HB
    • High: Chamberlain-HB

    Source: Stellar MLS. This data may not be complete. We recommend contacting the local school district to confirm school assignments for this home.

    Get a cash offer in 3 minutes
    Find out how much your home could sell for in as little as 3 minutes with a no-obligation cash offer.
    Estimated market value
    $1,211,100
    Get a cash offer in 3 minutes
    Find out how much your home could sell for in as little as 3 minutes with a no-obligation cash offer.
    Estimated market value
    $1,211,100