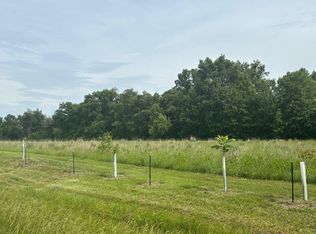
When you want your own private retreat! 40 beautiful acres on blacktop Hwy C. Quick commute to Moberly, Paris and Centralia. 4 Bedrooms with 2.5 baths. Living room, family room, office all situated on a full unfinished basement. This home is better than new and has many upper end finishes installed in the remodels. Pictures do not do this property justice, this is a absolute MUST see! From the copper soaking tub to the zero entry walk in showers, the outside 40 by 40 shop with 19 by 40 lean-to, it has plenty of room to store all your gear! Property is a highway for wildlife. In addition, keep your fishing rod handy for the large pond!
Sold
Price Unknown
13904 State Highway C, Madison, MO 65263
4beds
2,128sqft
Farm
Built in ----
40 Acres Lot
$518,300 Zestimate®
$--/sqft
$1,837 Estimated rent
Home value
$518,300
$472,000 - $570,000
$1,837/mo
Zestimate® history
Owner options
List your home for rent
$1,837/mo
Rent Zestimate®
Find your next renter with Zillow Rental Manager. Plus, with online applications, you can quickly screen prospective tenants – for free.
$1,837/mo
Rent Zestimate®
Refinance and save
Refinancing to a lower rate could help reduce your monthly payments and save thousands over the life of the loan.
Explore your selling options
Work with a Zillow partner agent
Leverage their expertise and Zillow's premium Showcase listings to get your home seen by more buyers.
Get startedList with your own agent
Get your home in front of millions of buyers by listing it on Zillow.
Learn how to do itSell it yourself
Take full control of how buyers see your home on Zillow by listing For Sale by Owner (FSBO).
List your homeWhat's special
Zillow last checked:
Listing updated:
Listed by:
Darren Adams 573-819-1518,
Adams Realty Investments, LLC 573-682-5193
Bought with:
Kendra West, 2008011355
Real Estate on the Move
Source: CBORMLS,MLS#: 412683
Facts & features
Interior
Bedrooms & bathrooms
- Bedrooms: 4
- Bathrooms: 3
- Full bathrooms: 2
- 1/2 bathrooms: 1
Bedroom
- Level: Main
- Area: 214.02
- Dimensions: 17.4 x 12.3
Bedroom
- Level: Main
- Area: 123
- Dimensions: 12.3 x 10
Bedroom
- Level: Main
- Area: 106.09
- Dimensions: 10.3 x 10.3
Bedroom
- Level: Main
- Area: 106.09
- Dimensions: 10.3 x 10.3
Primary bathroom
- Level: Main
- Area: 100
- Dimensions: 10 x 10
Full bathroom
- Level: Main
- Area: 42.5
- Dimensions: 5 x 8.5
Dining room
- Level: Main
- Area: 88.88
- Dimensions: 10.1 x 8.8
Family room
- Level: Main
- Area: 146.08
- Dimensions: 16.6 x 8.8
Kitchen
- Level: Main
- Area: 99
- Dimensions: 11 x 9
Office
- Level: Main
- Area: 123
- Dimensions: 10 x 12.3
Utility room
- Level: Main
- Area: 52.8
- Dimensions: 6 x 8.8
Heating
- Forced Air, Electric
Cooling
- Central Electric
Appliances
- Laundry: Washer/Dryer Hookup
Features
- Walk-In Closet(s), Stand AloneShwr/MBR, Split Bedroom Design, Breakfast Room, Eat-in Kitchen, Kitchen/Family Combo, Laminate Counters, Kitchen Island, Pantry
- Flooring: Carpet, Vinyl
- Doors: Storm Door(s)
- Windows: Some Window Treatments
- Has fireplace: No
Interior area
- Total structure area: 2,128
- Total interior livable area: 2,128 sqft
- Finished area below ground: 0
Property
Parking
- Total spaces: 4
- Parking features: Detached
- Garage spaces: 4
Accessibility
- Accessibility features: Accessible Door(s), Grab Bars in Bath, Roll-in Shower, Handicap Modified
Features
- Patio & porch: Deck, Rear Porch
- Fencing: Partial
- Waterfront features: Pond
Lot
- Size: 40 Acres
Details
- Additional structures: Workshop
- Parcel number: 191011000000003
- Zoning description: None
Construction
Type & style
- Home type: SingleFamily
- Architectural style: Ranch
- Property subtype: Farm
Materials
- Foundation: Concrete Perimeter
- Roof: Metal
Utilities & green energy
- Electric: County
- Sewer: Lagoon
- Water: District
- Utilities for property: Trash-Private
Community & neighborhood
Security
- Security features: Smoke Detector(s)
Location
- Region: Madison
- Subdivision: Madison
Other
Other facts
- Road surface type: Paved
Price history
| Date | Event | Price |
|---|---|---|
| 7/21/2023 | Sold | -- |
Source:  CBORMLS #412683 Report a problem CBORMLS #412683 Report a problem | ||
| 4/3/2023 | Listed for sale | $460,000$216/sqft |
Source: CBORMLS #412683 Report a problem | ||
Public tax history
Tax history is unavailable.
Neighborhood: 65263
Nearby schools
GreatSchools rating
- 5/10Paris Elementary SchoolGrades: PK-6Distance: 7.5 mi
- 3/10Paris Jr. High SchoolGrades: 7-8Distance: 7.5 mi
- 8/10Paris High SchoolGrades: 9-12Distance: 7.5 mi
Schools provided by the listing agent
- Elementary: Paris
- Middle: Paris
- High: Paris
Source: CBORMLS. This data may not be complete. We recommend contacting the local school district to confirm school assignments for this home.
- Missouri
- Monroe County
- Madison
- 65263
- 13904 State Highway C
Nearby cities
Nearby zip codes
Other Madison Topics
