Located in the Highly Sought-After Woodlake Community, this 3-Story Colonial Awaits it's New Owner! With Upgrades Galore, You Won't Want to Miss Out on this Rare Opportunity! The First Floor Features Include His and Hers Home Offices, Hardwood Floors, Family Room with Gas Fireplace, Great Room, Dining Room, Powder Room and a Dream Kitchen! The Kitchen Upgrades Include Stainless Steel Appliances, a Wine Fridge, New Cabinetry, Quarts Countertops, Subway Tile Backsplash, Two Islands and a Walk-In Pantry! The Second Floor Features Include, Vinyl Plank Tile Flooring, Master Bedroom with En-suite Bath, Dual Shower Heads, Dual Vanities & Skylight! Three Other Bedrooms, Full Hall Bath with Dual Vanities and Laundry Closet Finish Out the Second Floor! The Third Floor Features Include a Fifth Bedroom with Vinyl Plank Flooring which can also be used as a Media Room/ Playroom as well as a Walk-In Attic Space! The Exterior Features a New Roof in 2023, 2-Car Garage, Paved Driveway, Fenced Rear Yard, Irrigation System, Deck, Screened In Porch and a Fire-Pit that Conveys with the Property. Additionally the Woodlake Community offers tons of amenities the whole family can enjoy which include but are not limited to walking trails, indoor & outdoor pools, tennis & volleyball courts as well as boat rentals. Don't Wait! Your Dream Home Awaits! Book Your Showing Today! You Don't Want to Miss Out on this Rare Opportunity!
Sold for $699,950
Zillow last checked:
Listing updated:
Bought with:
Roslyn Cousins, 0225179406
Long & Foster REALTORS
Source: CVRMLS,MLS#: 2533099 Originating MLS: Central Virginia Regional MLS
Originating MLS: Central Virginia Regional MLSPrice history
| Date | Event | Price |
|---|---|---|
| 4/22/2026 | Sold | $699,950$207/sqft |
Source:  CVRMLS #2533099 Report a problem CVRMLS #2533099 Report a problem | ||
| 3/8/2026 | Pending sale | $699,950$207/sqft |
Source: CVRMLS #2533099 Report a problem | ||
| 2/20/2026 | Price change | $699,950-3.4%$207/sqft |
Source: CVRMLS #2533099 Report a problem | ||
| 11/12/2025 | Price change | $724,950-2.7%$214/sqft |
Source: CVRMLS #2519304 Report a problem | ||
| 9/12/2025 | Price change | $744,950-3.9%$220/sqft |
Source: CVRMLS #2519304 Report a problem | ||
| 8/5/2025 | Price change | $775,000-1.9%$229/sqft |
Source: CVRMLS #2519304 Report a problem | ||
| 7/11/2025 | Listed for sale | $789,950+35.1%$233/sqft |
Source: CVRMLS #2519304 Report a problem | ||
| 2/23/2023 | Sold | $584,700+6.3%$173/sqft |
Source: CVRMLS #2301176 Report a problem | ||
| 1/24/2023 | Pending sale | $550,000$162/sqft |
Source: CVRMLS #2301176 Report a problem | ||
| 1/21/2023 | Listed for sale | $550,000+64.2%$162/sqft |
Source: CVRMLS #2301176 Report a problem | ||
| 3/14/2014 | Sold | $335,000-4%$99/sqft |
Source: CVRMLS #1329621 Report a problem | ||
| 3/2/2014 | Pending sale | $348,950$103/sqft |
Source: John O'Reilly #1329621 Report a problem | ||
| 2/26/2014 | Price change | $348,950-2.8%$103/sqft |
Source: John O'Reilly #1329621 Report a problem | ||
| 11/25/2013 | Listed for sale | $358,950-0.3%$106/sqft |
Source: John O'Reilly #1329621 Report a problem | ||
| 10/1/2013 | Listing removed | $359,850$106/sqft |
Source: Advance Realty #1312680 Report a problem | ||
| 3/27/2013 | Price change | $359,8500%$106/sqft |
Source: Advance Realty #1228248 Report a problem | ||
| 11/27/2012 | Listed for sale | $359,950$106/sqft |
Source: Advance Realty Specialists #1228248 Report a problem | ||
Nearby homes
- $635,8004 bd3 ba3.4k sqft13902 Sunrise Bluff Rd, Midlothian, VA 23112Off Market
- $615,7005 bd3 ba3.2k sqft13906 Sunrise Bluff Rd, Midlothian, VA 23112Off Market
- $641,5005 bd4 ba3.3k sqft13905 Sunrise Bluff Rd, Midlothian, VA 23112Off Market
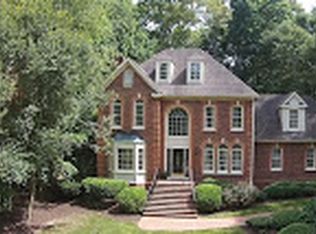
- $631,4004 bd2 ba3.4k sqft13903 Sunrise Bluff Rd, Midlothian, VA 23112Off Market
Get a cash offer in 3 minutes
Find out how much your home could sell for in as little as 3 minutes with a no-obligation cash offer.
Estimated market value
$709,000
