This immaculate brick-front townhome, three finished levels, this home offers both style and function, making it the perfect place for those seeking quality living in a tranquil setting. As you enter, you'll immediately notice the fresh, new flooring that spans throughout the main level, leading you into a bright and open living and dining area. The charming bump-out adds extra space, creating a welcoming atmosphere perfect for both daily living and entertaining. The eat-in kitchen is a standout feature, with freshly painted cabinets, sleek granite countertops, stainless steel appliances. The built-in desk adds a practical touch, ideal for home office tasks or meal planning. An elegant archway seamlessly connects the kitchen to the dining and living areas, creating an open, airy flow throughout the space. The fully finished lower level is a highlight of the home, offering a large recreation area with custom built-ins that are perfect for movie nights, game days, or relaxing with loved ones. Enjoy the outdoors on the rear deck, which backs to a serene, wooded area, offering privacy and a peaceful atmosphere. The home is situated in a fantastic cul-de-sac location. Don’t miss the opportunity to see this beautifully maintained townhome—schedule a tour today!
Sold for $545,000
$545,000
13904 Woods Run Ct, Centreville, VA 20121
3beds
1,810sqft
Townhouse
Built in 1987
1,500 Square Feet Lot
$557,900 Zestimate®
$301/sqft
$3,161 Estimated rent
Home value
$557,900
$530,000 - $586,000
$3,161/mo
Zestimate® history
Owner options
List your home for rent
$3,161/mo
Rent Zestimate®
Find your next renter with Zillow Rental Manager. Plus, with online applications, you can quickly screen prospective tenants – for free.
$3,161/mo
Rent Zestimate®
Refinance and save
$3,535/mo
Est. payment
Refinancing to a lower rate could help reduce your monthly payments and save thousands over the life of the loan.
$3,535/mo
Est. payment
Explore your selling options
Work with a Zillow partner agent
Leverage their expertise and Zillow's premium Showcase listings to get your home seen by more buyers.
Get startedList with your own agent
Get your home in front of millions of buyers by listing it on Zillow.
Learn how to do itSell it yourself
Take full control of how buyers see your home on Zillow by listing For Sale by Owner (FSBO).
List your homeWhat's special
Zillow last checked:
Listing updated:
Listed by:
Tuyet Bui 571-243-6776,
Pearson Smith Realty, LLC
Bought with:
Jordan Cappolla, 0225224113
KW Metro Center
Source: Bright MLS,MLS#: VAFX2209392
Facts & features
Interior
Bedrooms & bathrooms
- Bedrooms: 3
- Bathrooms: 4
- Full bathrooms: 2
- 1/2 bathrooms: 2
- Main level bathrooms: 1
Rooms
- Room types: Living Room, Dining Room, Primary Bedroom, Bedroom 2, Bedroom 3, Kitchen, Game Room, Foyer
Basement
- Area: 450
Heating
- Heat Pump, Electric
Cooling
- Heat Pump, Electric
Appliances
- Included: Dishwasher, Disposal, Dryer, Exhaust Fan, Ice Maker, Microwave, Refrigerator, Cooktop, Washer, Electric Water Heater
- Laundry: Laundry Chute
Features
- Breakfast Area, Kitchen - Table Space, Combination Dining/Living, Built-in Features, Chair Railings, Crown Molding, Upgraded Countertops, Primary Bath(s), Recessed Lighting, Floor Plan - Traditional, Dry Wall
- Flooring: Carpet, Luxury Vinyl, Wood
- Doors: Six Panel, Sliding Glass, Storm Door(s)
- Windows: Bay/Bow, Double Pane Windows, Screens, Window Treatments
- Basement: Connecting Stairway,Sump Pump,English,Finished
- Has fireplace: No
Interior area
- Total structure area: 2,040
- Total interior livable area: 1,810 sqft
- Finished area above ground: 1,360
- Finished area below ground: 450
Property
Parking
- Parking features: Assigned, Parking Lot
- Details: Assigned Parking
Accessibility
- Accessibility features: None
Features
- Levels: Three
- Stories: 3
- Patio & porch: Deck
- Exterior features: Sidewalks
- Pool features: Community
Lot
- Size: 1,500 Square Feet
- Features: Backs to Trees, Cul-De-Sac, No Thru Street
Details
- Additional structures: Above Grade, Below Grade
- Parcel number: 0544 08 0670
- Zoning: 150
- Special conditions: Standard
Construction
Type & style
- Home type: Townhouse
- Architectural style: Colonial
- Property subtype: Townhouse
Materials
- Brick Front
- Foundation: Other
- Roof: Asphalt
Condition
- New construction: No
- Year built: 1987
Details
- Builder model: COTTONWOOD
Utilities & green energy
- Sewer: Public Sewer
- Water: Public
- Utilities for property: Cable Available
Community & HOA
Community
- Subdivision: Little Rocky Run
HOA
- Has HOA: Yes
- Amenities included: Basketball Court, Bike Trail, Common Grounds, Community Center, Jogging Path, Other, Pool, Recreation Facilities, Tennis Court(s), Tot Lots/Playground
- Services included: Common Area Maintenance, Management, Other, Pool(s), Recreation Facility, Reserve Funds, Road Maintenance, Snow Removal, Trash
- HOA fee: $110 monthly
- HOA name: LITTLE ROCKY RUN HOA
Location
- Region: Centreville
Financial & listing details
- Price per square foot: $301/sqft
- Tax assessed value: $465,960
- Annual tax amount: $5,398
- Date on market: 11/6/2024
- Listing agreement: Exclusive Right To Sell
- Ownership: Fee Simple
- Road surface type: Black Top
Price history
| Date | Event | Price |
|---|---|---|
| 12/13/2024 | Sold | $545,000$301/sqft |
Source:  Bright MLS #VAFX2209392 Report a problem Bright MLS #VAFX2209392 Report a problem | ||
| 11/26/2024 | Pending sale | $545,000$301/sqft |
Source: Bright MLS #VAFX2209392 Report a problem | ||
| 11/24/2024 | Listing removed | $2,650$1/sqft |
Source: Bright MLS #VAFX2211670 Report a problem | ||
| 11/22/2024 | Listed for rent | $2,650$1/sqft |
Source: Bright MLS #VAFX2211670 Report a problem | ||
| 11/6/2024 | Listed for sale | $545,000-0.9%$301/sqft |
Source: Bright MLS #VAFX2209392 Report a problem | ||
| 10/26/2024 | Listing removed | $550,000$304/sqft |
Source: Bright MLS #VAFX2202070 Report a problem | ||
| 10/16/2024 | Pending sale | $550,000$304/sqft |
Source: Bright MLS #VAFX2202070 Report a problem | ||
| 10/9/2024 | Listing removed | $550,000$304/sqft |
Source: Bright MLS #VAFX2202070 Report a problem | ||
| 9/26/2024 | Listed for sale | $550,000+59.4%$304/sqft |
Source: Bright MLS #VAFX2202070 Report a problem | ||
| 7/24/2017 | Sold | $345,000+6.2%$191/sqft |
Source: Public Record Report a problem | ||
| 3/11/2012 | Listing removed | $324,990$180/sqft |
Source: RE/MAX Gateway #13904woodsruncourt Report a problem | ||
| 5/27/2011 | Listed for sale | $324,990$180/sqft |
Source: RE/MAX Gateway #13904woodsruncourt Report a problem | ||
| 4/29/2011 | Sold | $324,990$180/sqft |
Source: Public Record Report a problem | ||
| 4/5/2011 | Pending sale | $324,990$180/sqft |
Source: RE/MAX GATEWAY #FX7549521 Report a problem | ||
| 3/11/2011 | Listed for sale | $324,990-2.4%$180/sqft |
Source: RE/MAX Gateway #13904woodsruncourt Report a problem | ||
| 4/30/2004 | Sold | $333,000+157.7%$184/sqft |
Source: Public Record Report a problem | ||
| 12/2/1996 | Sold | $129,200$71/sqft |
Source: Public Record Report a problem | ||
Public tax history
| Year | Property taxes | Tax assessment |
|---|---|---|
| 2025 | $5,984 +10.8% | $517,620 +11.1% |
| 2024 | $5,398 +7.7% | $465,960 +4.9% |
| 2023 | $5,014 +4.7% | $444,290 +6.1% |
| 2022 | $4,787 | $418,640 +9.3% |
| 2021 | -- | $383,050 +7.4% |
| 2020 | $4,222 +2.7% | $356,750 +2.7% |
| 2019 | $4,110 +3.5% | $347,260 +3.5% |
| 2018 | $3,972 +4% | $335,640 +2% |
| 2017 | $3,820 +3.5% | $329,060 +3.3% |
| 2016 | $3,690 +7% | $318,510 +3.1% |
| 2015 | $3,448 +0.2% | $308,940 |
| 2014 | $3,440 | $308,940 +13.6% |
| 2013 | -- | $271,850 +3.1% |
| 2012 | -- | $263,660 +5.6% |
| 2011 | -- | $249,590 +9.1% |
| 2010 | -- | $228,710 -10.9% |
| 2009 | -- | $256,810 -16.7% |
| 2008 | -- | $308,350 -12.3% |
| 2007 | -- | $351,780 +97.8% |
| 2003 | -- | $177,870 +17% |
| 2002 | -- | $152,025 +15.9% |
| 2001 | -- | $131,205 |
Find assessor info on the county website
Neighborhood: 20121
Nearby homes
- $290,1001 bd1 ba135 sqft13902 Woods Run Ct #2, Centreville, VA 20121Off Market

- $535,8003 bd3 ba1.3k sqft13906 Woods Run Ct, Centreville, VA 20121Off Market
- $565,0003 bd3 ba1.3k sqft13908 Woods Run Ct, Centreville, VA 20121Off Market
- $575,3003 bd3 ba1.7k sqft13900 Woods Run Ct, Centreville, VA 20121Off Market
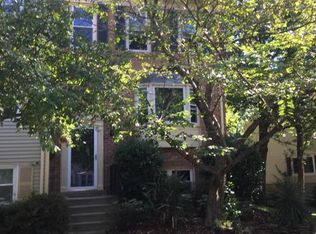
- $547,9003 bd3 ba2.2k sqft13910 Woods Run Ct, Centreville, VA 20121Off Market
- $556,6003 bd3 ba1.3k sqft13866 Rock Landing Ct, Centreville, VA 20121Off Market
- $562,0003 bd4 ba1.7k sqft13912 Woods Run Ct, Centreville, VA 20121Off Market
- $556,2003 bd4 ba1.8k sqft13864 Rock Landing Ct, Centreville, VA 20121Off Market
Nearby schools
GreatSchools rating
- 9/10Union Mill Elementary SchoolGrades: PK-6Distance: 1 mi
- 7/10Liberty Middle SchoolGrades: 7-8Distance: 2 mi
- 5/10Centreville High SchoolGrades: 9-12Distance: 1 mi
Schools provided by the listing agent
- High: Centreville
- District: Fairfax County Public Schools
Source: Bright MLS. This data may not be complete. We recommend contacting the local school district to confirm school assignments for this home.
Get a cash offer in 3 minutes
Find out how much your home could sell for in as little as 3 minutes with a no-obligation cash offer.
Estimated market value
$557,900
Get a cash offer in 3 minutes
Find out how much your home could sell for in as little as 3 minutes with a no-obligation cash offer.
Estimated market value
$557,900
- Virginia
- Fairfax County
- Centreville
- 20121
- 13904 Woods Run Ct
Nearby cities
Nearby neighborhoods
Nearby zip codes
Other Centreville Topics
