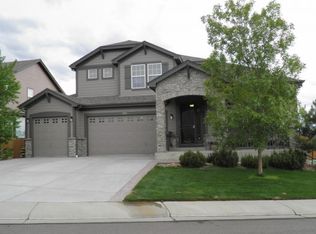
Welcome to Homestead Hills, where elegance and comfort merge seamlessly in this stunning two-story home. With its bright and spacious floor plan, this residence offers a captivating living experience that is enhanced by fresh paint and new flooring throughout. As you enter, you'll be greeted by an abundance of natural light that bathes the main living areas, showcasing the exquisite design and attention to detail. The dedicated home office features elegant French doors, creating a serene and productive environment. The kitchen is a culinary masterpiece, boasting luxurious granite countertops, stainless steel appliances with dual ovens, a generously-sized center island that serves as a focal point, and breakfast nook with access to the deck. The kitchen seamlessly opens to the inviting living room, where a cozy fireplace awaits, providing warmth and ambiance. Ascending to the upper level, you'll discover four spacious bedrooms, including the primary suite, which offers breathtaking mountain views. The primary suite also boasts a comfortable sitting area, a lavish five-piece ensuite bathroom with a walk-in closet, and a large soaking tub that provides a picturesque mountain vista. The fully finished walkout basement adds incredible versatility to this home, as it can effortlessly serve as a guest suite. Complete with its own kitchen, two bedrooms, and a bathroom, it offers privacy and convenience for visiting family or friends. Outside, the covered back patio and deck invite you to relax and enjoy the surrounding beauty. The property's prime location provides an ideal vantage point for observing magnificent 4th of July fireworks from the hill. The incredible mountain views serve as a constant reminder of the natural wonders that surround you. Situated close to amenities, this residence offers convenience and easy access to everyday essentials. Welcome home!
Sold for $715,000
$715,000
13905 Albion Way, Thornton, CO 80602
6beds
3,978sqft
Single Family Residence
Built in 2007
8,520 Square Feet Lot
$739,400 Zestimate®
$180/sqft
$4,070 Estimated rent
Home value
$739,400
$702,000 - $776,000
$4,070/mo
Zestimate® history
Owner options
List your home for rent
$4,070/mo
Rent Zestimate®
Find your next renter with Zillow Rental Manager. Plus, with online applications, you can quickly screen prospective tenants – for free.
$4,070/mo
Rent Zestimate®
Refinance and save
$4,226/mo
Est. payment
Refinancing to a lower rate could help reduce your monthly payments and save thousands over the life of the loan.
$4,226/mo
Est. payment
Explore your selling options
Work with a Zillow partner agent
Leverage their expertise and Zillow's premium Showcase listings to get your home seen by more buyers.
Get startedList with your own agent
Get your home in front of millions of buyers by listing it on Zillow.
Learn how to do itSell it yourself
Take full control of how buyers see your home on Zillow by listing For Sale by Owner (FSBO).
List your homeWhat's special
Cozy fireplacePicturesque mountain vistaHomestead hillsIncredible mountain viewsNatural wondersCulinary masterpiecePrimary suite
Zillow last checked:
Listing updated:
Listed by:
Martin Mata 720-552-2557 Martin.Mata@redfin.com,
Redfin Corporation
Bought with:
Motif Shelton, 40037235
Redfin Corporation
Source: REcolorado as distributed by MLS GRID,MLS#: 9092608
Facts & features
Interior
Bedrooms & bathrooms
- Bedrooms: 6
- Bathrooms: 5
- Full bathrooms: 2
- 3/4 bathrooms: 2
- 1/2 bathrooms: 1
- Main level bathrooms: 1
Primary bedroom
- Description: Carpet, Double Doors, Ceiling Fan, Ensuite Bathroom, Mountain Views
- Level: Upper
- Area: 440 Square Feet
- Dimensions: 22 x 20
Bedroom
- Description: Carpet, Ceiling Fan
- Level: Upper
- Area: 120 Square Feet
- Dimensions: 10 x 12
Bedroom
- Description: Carpet, Ceiling Fan, Ensuite Bathroom
- Level: Upper
- Area: 132 Square Feet
- Dimensions: 11 x 12
Bedroom
- Description: Carpet, Ceiling Fan
- Level: Upper
- Area: 154 Square Feet
- Dimensions: 14 x 11
Bedroom
- Description: Carpet, Ceiling Fan, Dual Closets
- Level: Basement
- Area: 272 Square Feet
- Dimensions: 17 x 16
Bedroom
- Description: Carpet, Ceiling Fan
- Level: Basement
- Area: 156 Square Feet
- Dimensions: 13 x 12
Primary bathroom
- Description: Tile Flooring, Five Piece Bathroom, Tile Countertops, Mountain View, Walk-In Closet
- Level: Upper
- Area: 176 Square Feet
- Dimensions: 16 x 11
Bathroom
- Description: Tile Flooring, Tile Countertop
- Level: Main
- Area: 16 Square Feet
- Dimensions: 4 x 4
Bathroom
- Description: Tile Flooring, Dual Sinks, Tile Flooring
- Level: Upper
- Area: 50 Square Feet
- Dimensions: 10 x 5
Bathroom
- Description: Tile Flooring, Step-In Shower, Tile Countertop
- Level: Upper
- Area: 48 Square Feet
- Dimensions: 6 x 8
Bathroom
- Description: Tile Flooring, Granite Countertop, Step-In Shower
- Level: Basement
- Area: 35 Square Feet
- Dimensions: 5 x 7
Family room
- Description: Vinyl Flooring, Bay Windows
- Level: Main
- Area: 165 Square Feet
- Dimensions: 11 x 15
Kitchen
- Description: Vinyl Flooring, Granite Countertops, Island, Stainless Steel Appliances, Dining Table Area With Backyard Access, Recessed Lighting
- Level: Main
- Area: 792 Square Feet
- Dimensions: 24 x 33
Kitchen
- Description: Vinyl Flooring, Granite Countertops, Open Concept
- Level: Basement
- Area: 176 Square Feet
- Dimensions: 11 x 16
Living room
- Description: Vinyl Flooring, Fireplace, Ceiling Fan
- Level: Main
- Area: 340 Square Feet
- Dimensions: 20 x 17
Living room
- Description: Vinyl Flooring, Walk-Out, Dining Area
- Level: Basement
- Area: 672 Square Feet
- Dimensions: 24 x 28
Office
- Description: Vinyl Flooring, French Doors, Recessed Lighting
- Level: Main
- Area: 182 Square Feet
- Dimensions: 14 x 13
Heating
- Electric, Forced Air
Cooling
- Central Air
Appliances
- Included: Dishwasher, Disposal, Double Oven, Humidifier, Microwave, Range, Refrigerator
Features
- Ceiling Fan(s), Entrance Foyer, Five Piece Bath, Granite Counters, Kitchen Island, Open Floorplan, Smart Thermostat, Smoke Free, Walk-In Closet(s)
- Flooring: Carpet, Tile, Vinyl
- Basement: Bath/Stubbed,Finished,Sump Pump,Walk-Out Access
- Number of fireplaces: 1
- Fireplace features: Family Room
- Common walls with other units/homes: No Common Walls
Interior area
- Total structure area: 3,978
- Total interior livable area: 3,978 sqft
- Finished area above ground: 2,602
- Finished area below ground: 1,238
Property
Parking
- Total spaces: 3
- Parking features: Garage Door Opener
- Attached garage spaces: 3
Features
- Levels: Two
- Stories: 2
- Patio & porch: Deck, Patio
- Exterior features: Garden, Private Yard, Smart Irrigation
- Fencing: Partial
- Has view: Yes
- View description: Mountain(s)
Lot
- Size: 8,520 sqft
- Features: Landscaped
Details
- Parcel number: R0157091
- Zoning: SFR
- Special conditions: Standard
Construction
Type & style
- Home type: SingleFamily
- Property subtype: Single Family Residence
Materials
- Brick, Frame, Wood Siding
- Roof: Composition
Condition
- Year built: 2007
Utilities & green energy
- Sewer: Public Sewer
- Water: Public
- Utilities for property: Electricity Connected, Natural Gas Connected
Community & neighborhood
Location
- Region: Thornton
- Subdivision: Homestead Hills
HOA & financial
HOA
- Has HOA: Yes
- HOA fee: $62 monthly
- Services included: Maintenance Grounds
- Association name: Homestead Hills
- Association phone: 303-457-1444
Other
Other facts
- Listing terms: Cash,Conventional,FHA,VA Loan
- Ownership: Individual
Price history
| Date | Event | Price |
|---|---|---|
| 8/16/2023 | Sold | $715,000+25.9%$180/sqft |
Source:  REcolorado as distributed by MLS GRID #9092608 Report a problem REcolorado as distributed by MLS GRID #9092608 Report a problem | ||
| 9/9/2019 | Sold | $568,000+0.5%$143/sqft |
Source: Public Record Report a problem | ||
| 8/12/2019 | Pending sale | $564,900$142/sqft |
Source: Resident Realty #4756931 Report a problem | ||
| 8/4/2019 | Listed for sale | $564,900$142/sqft |
Source: Resident Realty #4756931 Report a problem | ||
| 3/21/2019 | Listing removed | $564,900$142/sqft |
Source: Resident Realty #7217729 Report a problem | ||
| 3/15/2019 | Price change | $564,900-1.7%$142/sqft |
Source: Resident Realty #7217729 Report a problem | ||
| 2/12/2019 | Price change | $574,900-0.8%$145/sqft |
Source: Resident Realty #7217729 Report a problem | ||
| 1/18/2019 | Price change | $579,585-0.7%$146/sqft |
Source: Resident Realty #7217729 Report a problem | ||
| 1/10/2019 | Price change | $583,500-0.2%$147/sqft |
Source: Resident Realty #7217729 Report a problem | ||
| 12/18/2018 | Price change | $584,950-0.4%$147/sqft |
Source: Resident Realty #7217729 Report a problem | ||
| 12/14/2018 | Price change | $587,500-0.3%$148/sqft |
Source: Resident Realty #7217729 Report a problem | ||
| 11/30/2018 | Price change | $589,000-0.4%$148/sqft |
Source: Resident Realty #7217729 Report a problem | ||
| 11/17/2018 | Price change | $591,500-0.4%$149/sqft |
Source: Resident Realty #7217729 Report a problem | ||
| 11/2/2018 | Price change | $594,000-0.8%$149/sqft |
Source: Resident Realty #7217729 Report a problem | ||
| 10/19/2018 | Listed for sale | $599,000+48.8%$151/sqft |
Source: Resident Realty #7217729 Report a problem | ||
| 10/17/2014 | Sold | $402,500-3.9%$101/sqft |
Source: Public Record Report a problem | ||
| 9/6/2014 | Listed for sale | $419,000-1.4%$105/sqft |
Source: Your Castle Real Estate #6610052 Report a problem | ||
| 4/11/2014 | Listing removed | $424,999$107/sqft |
Source: SPX Realty 2 #6476899 Report a problem | ||
| 4/7/2014 | Price change | $424,999-1.2%$107/sqft |
Source: SPX Realty 2 #6476899 Report a problem | ||
| 4/3/2014 | Listed for sale | $430,000+10.3%$108/sqft |
Source: SPX Realty 2 #6476899 Report a problem | ||
| 10/14/2009 | Sold | $389,750$98/sqft |
Source: Public Record Report a problem | ||
| 8/9/2009 | Listed for sale | $389,750+8.2%$98/sqft |
Source: ERA Tradewind Real Estate, LLC #606824 Report a problem | ||
| 1/2/2008 | Sold | $360,238$91/sqft |
Source: Public Record Report a problem | ||
Public tax history
| Year | Property taxes | Tax assessment |
|---|---|---|
| 2025 | $5,035 +1% | $46,810 -10.6% |
| 2024 | $4,984 +15.9% | $52,360 |
| 2023 | $4,301 -3.2% | $52,360 +34.1% |
| 2022 | $4,445 | $39,040 -2.8% |
| 2021 | -- | $40,170 +5.4% |
| 2020 | $4,237 | $38,100 -0.2% |
| 2019 | $4,237 +4.2% | $38,160 +8% |
| 2018 | $4,065 | $35,330 |
| 2017 | $4,065 | $35,330 +16.3% |
| 2016 | -- | $30,380 |
| 2015 | $3,265 | $30,380 +10.3% |
| 2014 | -- | $27,550 |
| 2013 | -- | $27,550 -4.6% |
| 2012 | -- | $28,870 |
| 2011 | -- | $28,870 +6.3% |
| 2010 | -- | $27,150 |
| 2009 | -- | $27,150 -5% |
| 2008 | -- | $28,570 +49.7% |
| 2007 | -- | $19,080 +71.4% |
| 2006 | -- | $11,130 +320% |
| 2005 | -- | $2,650 |
Find assessor info on the county website
Neighborhood: Homestead Hills

Nearby schools
GreatSchools rating
- 6/10Eagleview Elementary SchoolGrades: K-5Distance: 0.8 mi
- 7/10Rocky Top Middle SchoolGrades: 6-8Distance: 1 mi
- 8/10Horizon High SchoolGrades: 9-12Distance: 0.8 mi
Schools provided by the listing agent
- Elementary: Eagleview
- Middle: Rocky Top
- High: Horizon
- District: Adams 12 5 Star Schl
Source: REcolorado as distributed by MLS GRID. This data may not be complete. We recommend contacting the local school district to confirm school assignments for this home.
Get a cash offer in 3 minutes
Find out how much your home could sell for in as little as 3 minutes with a no-obligation cash offer.
Estimated market value
$739,400
Get a cash offer in 3 minutes
Find out how much your home could sell for in as little as 3 minutes with a no-obligation cash offer.
Estimated market value
$739,400
- Colorado
- Adams County
- Thornton
- 80602
- Homestead Hills
- 13905 Albion Way
Nearby cities
Nearby neighborhoods
Nearby zip codes
Other Thornton Topics
