Impeccable, updated home in the sought-after Fairways section of Country Club Manor. Move-in ready! Quiet cul-de-sac street near the golf course! The updated kitchen offers ample storage, prep space, and a dining area. Bright, open living and dining rooms create an inviting layout. The family room features a wood-burning fireplace and large glass doors across the rear of the home, filling the space with natural light and opening to a custom stone patio and fully fenced backyard, perfect for relaxing or entertaining. A main-level wet bar adds additional counter and cabinet space. Three bedrooms and two full baths are conveniently located on the main level, including the spacious primary suite with a remodeled ensuite bathroom. The finished basement adds even more living space and flexibility. Additional features include a long driveway, covered front porch, and soaring vaulted ceilings. Enjoy the ease and comfort of main-level living at its best. No HOA!
Sold for $755,000
$755,000
13905 Deviar Dr, Centreville, VA 20120
3beds
2,413sqft
Single Family Residence
Built in 1984
8,560 Square Feet Lot
$755,100 Zestimate®
$313/sqft
$3,644 Estimated rent
Home value
$755,100
$710,000 - $800,000
$3,644/mo
Zestimate® history
Owner options
List your home for rent
$3,644/mo
Rent Zestimate®
Find your next renter with Zillow Rental Manager. Plus, with online applications, you can quickly screen prospective tenants – for free.
$3,644/mo
Rent Zestimate®
Refinance and save
$4,707/mo
Est. payment
Refinancing to a lower rate could help reduce your monthly payments and save thousands over the life of the loan.
$4,707/mo
Est. payment
Explore your selling options
Work with a Zillow partner agent
Leverage their expertise and Zillow's premium Showcase listings to get your home seen by more buyers.
Get startedList with your own agent
Get your home in front of millions of buyers by listing it on Zillow.
Learn how to do itSell it yourself
Take full control of how buyers see your home on Zillow by listing For Sale by Owner (FSBO).
List your homeWhat's special
Wood-burning fireplaceFamily roomFinished basementImpeccable updated homeFully fenced backyardLong drivewayQuiet cul-de-sac street
Zillow last checked:
Listing updated:
Listed by:
Tracy Myatt 703-501-6700,
RE/MAX Gateway, LLC,
Co-Listing Agent: Spencer R Marker 703-830-6123,
RE/MAX Gateway, LLC
Bought with:
Ellen Youn, 0225224591
Samson Properties
Source: Bright MLS,MLS#: VAFX2304040
Facts & features
Interior
Bedrooms & bathrooms
- Bedrooms: 3
- Bathrooms: 3
- Full bathrooms: 2
- 1/2 bathrooms: 1
- Main level bathrooms: 2
- Main level bedrooms: 3
Rooms
- Room types: Living Room, Dining Room, Primary Bedroom, Bedroom 2, Bedroom 3, Kitchen, Family Room, Foyer, Breakfast Room
Primary bedroom
- Level: Main
Bedroom 2
- Level: Main
Bedroom 3
- Level: Main
Breakfast room
- Level: Main
Dining room
- Level: Main
Family room
- Level: Lower
Foyer
- Features: Flooring - HardWood
- Level: Main
Kitchen
- Level: Main
Living room
- Level: Main
Heating
- Forced Air, Natural Gas
Cooling
- Central Air, Electric
Appliances
- Included: Microwave, Disposal, Dishwasher, Dryer, Refrigerator, Washer, Humidifier, Oven/Range - Gas, Stainless Steel Appliance(s), Water Heater, Electric Water Heater
Features
- Combination Kitchen/Living, Kitchen - Table Space, Dining Area, Open Floorplan
- Flooring: Wood
- Basement: Partial,Finished
- Number of fireplaces: 1
- Fireplace features: Mantel(s), Screen
Interior area
- Total structure area: 2,413
- Total interior livable area: 2,413 sqft
- Finished area above ground: 1,648
- Finished area below ground: 765
Property
Parking
- Total spaces: 1
- Parking features: Garage Faces Front, Garage Door Opener, Asphalt, Driveway, Attached
- Attached garage spaces: 1
- Has uncovered spaces: Yes
Accessibility
- Accessibility features: Low Pile Carpeting, Other
Features
- Levels: Two
- Stories: 2
- Patio & porch: Deck, Porch
- Pool features: None
- Fencing: Back Yard
- Has view: Yes
- View description: Golf Course
Lot
- Size: 8,560 Square Feet
- Features: Front Yard, Rear Yard, Suburban
Details
- Additional structures: Above Grade, Below Grade
- Parcel number: 0434 04 0058
- Zoning: 130
- Special conditions: Standard
Construction
Type & style
- Home type: SingleFamily
- Architectural style: Ranch/Rambler
- Property subtype: Single Family Residence
Materials
- Stone, Vinyl Siding
- Foundation: Permanent
Condition
- Excellent
- New construction: No
- Year built: 1984
Details
- Builder model: INVERNESS
Utilities & green energy
- Sewer: Public Sewer
- Water: Public
Community & HOA
Community
- Subdivision: Country Club Manor
HOA
- Has HOA: No
Location
- Region: Centreville
Financial & listing details
- Price per square foot: $313/sqft
- Tax assessed value: $694,760
- Annual tax amount: $7,960
- Date on market: 5/7/2026
- Listing agreement: Exclusive Right To Sell
- Ownership: Fee Simple
Price history
| Date | Event | Price |
|---|---|---|
| 6/12/2026 | Sold | $755,000+2%$313/sqft |
Source:  Bright MLS #VAFX2304040 Report a problem Bright MLS #VAFX2304040 Report a problem | ||
| 5/8/2026 | Pending sale | $739,900$307/sqft |
Source: Bright MLS #VAFX2304040 Report a problem | ||
| 5/7/2026 | Listed for sale | $739,900+64.4%$307/sqft |
Source: Bright MLS #VAFX2304040 Report a problem | ||
| 1/23/2014 | Sold | $450,000+23.3%$186/sqft |
Source: Public Record Report a problem | ||
| 1/11/2011 | Sold | $365,000-2.7%$151/sqft |
Source: Public Record Report a problem | ||
| 9/24/2010 | Price change | $375,000-2.6%$155/sqft |
Source: Avery-Hess, Realtors #FX7436994 Report a problem | ||
| 9/16/2010 | Listed for sale | $385,000$160/sqft |
Source: Avery-Hess, Realtors #FX7436994 Report a problem | ||
Public tax history
| Year | Property taxes | Tax assessment |
|---|---|---|
| 2025 | $7,960 +13.2% | $688,550 +13.5% |
| 2024 | $7,029 +2% | $606,760 -0.7% |
| 2023 | $6,894 +10.8% | $610,920 +12.2% |
| 2022 | $6,225 | $544,360 +9.8% |
| 2021 | -- | $495,700 +1.1% |
| 2020 | $5,803 +5.5% | $490,360 +5.5% |
| 2019 | $5,499 +1.9% | $464,660 +1.9% |
| 2018 | $5,398 +6.4% | $456,140 +4.4% |
| 2017 | $5,073 +0.2% | $436,990 |
| 2016 | $5,063 +5.9% | $436,990 +2% |
| 2015 | $4,780 +5.1% | $428,300 +4.8% |
| 2014 | $4,549 | $408,510 +10.2% |
| 2013 | -- | $370,560 |
| 2012 | -- | $370,560 +4.1% |
| 2011 | -- | $355,810 +1.9% |
| 2010 | -- | $349,210 -4.3% |
| 2009 | -- | $364,780 -14.5% |
| 2008 | -- | $426,740 -6.9% |
| 2007 | -- | $458,550 +66% |
| 2003 | -- | $276,205 +12% |
| 2002 | -- | $246,610 +18.7% |
| 2001 | -- | $207,725 |
Find assessor info on the county website
Neighborhood: 20120
Nearby homes
- $749,4003 bd3 ba2.3k sqft13903 Deviar Dr, Centreville, VA 20120Off Market
- $661,1002 bd2 ba1.5k sqft13907 Deviar Dr, Centreville, VA 20120Off Market
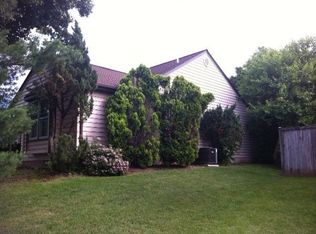
- $792,3003 bd4 ba2.4k sqft13918 Cristo Ct, Centreville, VA 20120Off Market
- $788,2003 bd3 ba3k sqft13920 Cristo Ct, Centreville, VA 20120Off Market

- $581,8002 bd2 ba1.2k sqft13901 Deviar Dr, Centreville, VA 20120Off Market
- $759,9003 bd3 ba2.3k sqft13904 Deviar Dr, Centreville, VA 20120Off Market
- $733,0003 bd3 ba1.6k sqft13911 Deviar Dr, Centreville, VA 20120Off Market
- $685,0004 bd3 ba1.8k sqft13902 Deviar Dr, Centreville, VA 20120Sold
Nearby schools
GreatSchools rating
- 7/10Cub Run Elementary SchoolGrades: PK-6Distance: 0.2 mi
- 6/10Stone Middle SchoolGrades: 7-8Distance: 0.6 mi
- 5/10Westfield High SchoolGrades: 9-12Distance: 1.4 mi
Schools provided by the listing agent
- Elementary: Cub Run
- Middle: Stone
- High: Westfield
- District: Fairfax County Public Schools
Source: Bright MLS. This data may not be complete. We recommend contacting the local school district to confirm school assignments for this home.
Get a cash offer in 3 minutes
Find out how much your home could sell for in as little as 3 minutes with a no-obligation cash offer.
Estimated market value
$755,100
Get a cash offer in 3 minutes
Find out how much your home could sell for in as little as 3 minutes with a no-obligation cash offer.
Estimated market value
$755,100
- Virginia
- Fairfax County
- Centreville
- 20120
- 13905 Deviar Dr
Nearby cities
Nearby neighborhoods
Nearby zip codes
Other Centreville Topics
