Skip main navigation
Sold for $913,500
  • $913,500

    13905 E Bellewood Drive, Aurora, CO 80015

    6beds
    4,891sqft
    Single Family Residence
    Built in 1999
    8,233 Square Feet Lot
    $913,700 Zestimate®
    $187/sqft
    $4,280 Estimated rent

    Home value

    $913,700

    $868,000 - $959,000

    $4,280/mo

    Zestimate® history
    Loading
    Loading...

    Owner options

    List your home for rent

    $4,280/mo

    Rent Zestimate®

    Find your next renter with Zillow Rental Manager. Plus, with online applications, you can quickly screen prospective tenants – for free.

    Learn more

    $4,280/mo

    Rent Zestimate®

    Refinance and save

    $6,183/mo

    Est. payment

    Refinancing to a lower rate could help reduce your monthly payments and save thousands over the life of the loan.

    See today's rates

    $6,183/mo

    Est. payment

    Explore your selling options

    Work with a Zillow partner agent

    Leverage their expertise and Zillow's premium Showcase listings to get your home seen by more buyers.

    Get started

    List with your own agent

    Get your home in front of millions of buyers by listing it on Zillow.

    Learn how to do it

    Sell it yourself

    Take full control of how buyers see your home on Zillow by listing For Sale by Owner (FSBO).

    List your home

    What's special

    Large see through fireplaceBeautiful ranch style homeExercise roomVaulted ceilingFull fridgeFormal dining roomTheater seating
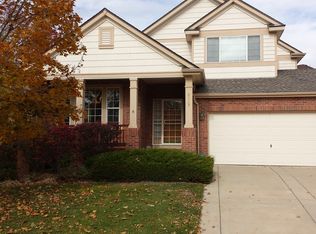
    Beautiful ranch style home with 6 bedrooms. 3 bedrooms on the main level plus an office with French doors. Formal living room and formal dining room. Large family room with a vaulted ceilings and large ceiling fan. The family room also has a large see through fireplace that can be enjoyed from the formal living room or the family room. Large open concept eat in kitchen leads out to the large covered patio in the back yard. Master bedroom also includes French doors, a large ceiling fan on the vaulted ceiling, tons of natural light, a 5 piece bath that includes his and her sinks, a jetted tub, free-standing shower, separate toilet closet and large walk-in closet. Basement includes 3 large bedrooms (one has french doors, a large walk-in closet and was originally designed as an exercise room), a large 3/4 bath with huge shower and 3 separate storage rooms for ample storage. Media room in basement that is large enough for theater seating and has a bar that over looks the media room that includes a full fridge, wine chiller and tons of cabinets for storage. 3 car garage with room for storage, already installed shelving, large free-standing freezer in the garage included.

    Zillow last checked:

    Listing updated:

    Listed by:

    Elite Home Partners 720-208-7200 Transactions@elitehomepartnersco.com,

    Keller Williams Integrity Real Estate LLC

    Bought with:

    PPAR Agent Non-REcolorado

    NON MLS PARTICIPANT

    Source: REcolorado as distributed by MLS GRID,MLS#: 7119419MLS Logo

    Facts & features

    Interior

    Bedrooms & bathrooms
    • Bedrooms: 6
    • Bathrooms: 4
    • Full bathrooms: 2
    • 3/4 bathrooms: 1
    • 1/2 bathrooms: 1
    • Main level bathrooms: 3
    • Main level bedrooms: 3
    Primary bedroom
    • Level: Main
    Bedroom
    • Level: Main
    Bedroom
    • Level: Main
    Bedroom
    • Description: Has French Doors And Large Walk-In Closet
    • Level: Basement
    Bedroom
    • Level: Basement
    Bedroom
    • Level: Basement
    Primary bathroom
    • Level: Main
    Bathroom
    • Level: Main
    Bathroom
    • Level: Main
    Bathroom
    • Description: Large Shower
    • Level: Basement
    Dining room
    • Description: Formal Living Room
    • Level: Main
    Family room
    • Level: Main
    Kitchen
    • Level: Main
    Laundry
    • Description: Whirlpool Washer And Dryer Set Are Included
    • Level: Main
    Living room
    • Description: Formal Living Room
    • Level: Main
    Media room
    • Level: Basement
    Office
    • Level: Main
    Heating
    • Forced Air
    Cooling
    • Central Air
    Appliances
    • Included: Dishwasher, Dryer, Freezer, Microwave, Oven, Range, Refrigerator, Washer
    • Laundry: In Unit
    Features
    • Ceiling Fan(s), Eat-in Kitchen, Five Piece Bath, Vaulted Ceiling(s), Walk-In Closet(s), Wet Bar
    • Flooring: Tile, Wood
    • Basement: Finished,Full
    • Number of fireplaces: 1
    • Fireplace features: Family Room
    Interior area
    • Total structure area: 4,891
    • Total interior livable area: 4,891 sqft
    • Finished area above ground: 2,638
    • Finished area below ground: 1,682

    Property

    Parking
    • Total spaces: 3
    • Parking features: Garage - Attached
    • Attached garage spaces: 3
    Features
    • Levels: One
    • Stories: 1
    • Patio & porch: Covered, Patio
    • Fencing: Full
    Lot
    • Size: 8,233 Square Feet
    • Features: Level
    Details
    • Parcel number: 033481470
    • Special conditions: Standard

    Construction

    Type & style
    • Home type: SingleFamily
    • Property subtype: Single Family Residence
    Materials
    • Wood Siding
    Condition
    • Year built: 1999

    Utilities & green energy

    • Sewer: Public Sewer
    • Water: Public

    Community & HOA

    Community
    • Security: Video Doorbell
    • Subdivision: Cherry Creek Villas
    HOA
    • Has HOA: Yes
    • HOA fee: $866 annually
    • HOA name: Highpointe Summit
    • HOA phone: 303-929-2243
    Location
    • Region: Aurora

    Financial & listing details

    • Price per square foot: $187/sqft
    • Tax assessed value: $904,600
    • Annual tax amount: $2,795
    • Date on market: 3/27/2024
    • Listing terms: Cash,Conventional,FHA,VA Loan
    • Exclusions: None
    • Ownership: Individual

    Price history

    DateEventPrice
    9/30/2024Sold$913,500+1.5%$187/sqft
    Source: Public Record Report a problem
    4/30/2024Sold$900,000-2.1%$184/sqft
    Source: REcolorado as distributed by MLS GRID #7119419 Report a problem
    4/5/2024Pending sale$919,000$188/sqft
    Source: REcolorado as distributed by MLS GRID #7119419 Report a problem
    3/27/2024Listed for sale$919,000+178.5%$188/sqft
    Source: REcolorado as distributed by MLS GRID #7119419 Report a problem
    1/25/2000Sold$329,964$67/sqft
    Source: Public Record Report a problem

    Public tax history

    YearProperty taxesTax assessment
    2025$4,150 +14.3%$56,538 -3.9%
    2024$3,630 +29.9%$58,853 -6.8%
    2023$2,795 +0.7%$63,145 +41%
    2022$2,776 $44,779 -2.8%
    2021-- $46,067 +9.8%
    2020$2,551 +15.2%$41,942
    2019$2,215 $41,942 +14.7%
    2018$2,215 +1.5%$36,562
    2017$2,183 $36,562 +1.5%
    2016-- $36,019
    2015-- $36,019 +16.2%
    2014$2,118 +7.7%$31,004 +5.6%
    2013$1,966 $29,360
    2012-- $29,360
    2011$2,869 +2%$29,360 -10.8%
    2010$2,812 -11.2%$32,900
    2009$3,168 $32,900 -11.1%
    2008-- $37,014
    2007-- $37,014 +6.8%
    2006-- $34,642
    2005-- $34,642 +7.9%
    2002$2,378 -7.9%$32,120 -2.9%
    2001$2,582 $33,070
    Find assessor info on the county website

    Neighborhood: Park Villas

    Nearby schools

    GreatSchools rating
    Schools provided by the listing agent
    • Elementary: Sagebrush
    • Middle: Laredo
    • High: Smoky Hill
    • District: Cherry Creek 5

    Source: REcolorado as distributed by MLS GRID. This data may not be complete. We recommend contacting the local school district to confirm school assignments for this home.

    Get a cash offer in 3 minutes
    Find out how much your home could sell for in as little as 3 minutes with a no-obligation cash offer.
    Estimated market value
    $913,700
    Get a cash offer in 3 minutes
    Find out how much your home could sell for in as little as 3 minutes with a no-obligation cash offer.
    Estimated market value
    $913,700