Skip main navigation
Sold for $502,000
  • $502,000

    13905 E Poelstra St, Vail, AZ 85641

    2beds
    1,606sqft
    Single Family Residence
    Built in 2013
    6,534 Square Feet Lot
    $486,400 Zestimate®
    $313/sqft
    $1,883 Estimated rent

    Home value

    $486,400

    $443,000 - $535,000

    $1,883/mo

    Zestimate® history
    Loading
    Loading...

    Owner options

    List your home for rent

    $1,883/mo

    Rent Zestimate®

    Find your next renter with Zillow Rental Manager. Plus, with online applications, you can quickly screen prospective tenants – for free.

    Learn more

    $1,883/mo

    Rent Zestimate®

    Refinance and save

    $3,236/mo

    Est. payment

    Refinancing to a lower rate could help reduce your monthly payments and save thousands over the life of the loan.

    See today's rates

    $3,236/mo

    Est. payment

    Explore your selling options

    Work with a Zillow partner agent

    Leverage their expertise and Zillow's premium Showcase listings to get your home seen by more buyers.

    Get started

    List with your own agent

    Get your home in front of millions of buyers by listing it on Zillow.

    Learn how to do it

    Sell it yourself

    Take full control of how buyers see your home on Zillow by listing For Sale by Owner (FSBO).

    List your home

    What's special

    Electric fireplaceThree-car garagePaver-lined courtyardOwned solar panelsDouble ovensVersatile den spaceWine fridge
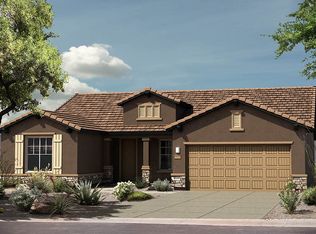
    VOTED BEST HOME ON TOUR! Welcome to this one-of-a-kind gem nestled within Del Webb at Rancho del Lago. No expense was spared with many custom touches throughout. This home welcomes you with its three-car garage (one stall for the golf cart!), a paver-lined courtyard enclosed by a pony wall, a spacious entryway, a decorative glass front door, and owned solar panels. The great room features a stunning built-in entertainment system complete with wine fridge, cabinets, and Bose surround sound speakers. With the recent kitchen remodel, the island shape was rebuilt to make the great room space more roomy and functional. Other kitchen features include quartz countertops, marble backsplash, stainless steel appliances including a new gas stovetop and microwave, double ovens, pull out drawers in the cabinets, and above-and-below cabinet lighting. The primary bathroom has been recently remodeled with a huge tile shower, new vanity with quartz countertop, and updated mirrors and lights. This home's main living space is easily extended into the backyard. The lavish patio is near perfection with an electric fireplace surrounded by stone, a built-in BBQ covered by a trellised pergola, a water feature, and stuccoed and painted walls for the extra touch of aesthetics. Other notable features of this home include chic gray-toned paints, hard floors (tile with Pergo in the bedrooms and den), five-inch baseboards, and a versatile den space complete with Murphy bed. Embrace the active lifestyle offered by this vibrant 55+ community, complete with first-class recreation and fitness centers, tennis and pickleball courts, bocce ball, a refreshing pool and spa, putting greens, and breathtaking views of the Rincon Mountains. This home is not just a place to live; it's a lifestyle waiting for you. Don't miss the chance to make it your own!

    Zillow last checked:

    Listing updated:

    Listed by:

    Lisa M Gatchalian 480-703-1623,

    HomeSmart

    Bought with:

    Mark Clark, SA509880000

    Long Realty

    Cullen Fisher, SA699943000

    Long Realty

    Source: MLS of Southern Arizona,MLS#: 22426216MLS Logo

    Facts & features

    Interior

    Bedrooms & bathrooms
    • Bedrooms: 2
    • Bathrooms: 2
    • Full bathrooms: 2
    Heating
    • Natural Gas
    Cooling
    • Central Air, Ceiling Fan(s)
    Appliances
    • Included: Tankless Water Heater, Exhaust Fan, Dishwasher, Disposal, Gas Range, Water Purifier, Electric Oven, Microwave, Wine Cooler, Water Softener
    • Laundry: Laundry Room, Electric Dryer Hookup
    Features
    • Kitchen Island, Entrance Foyer, Walk-In Closet(s), Sound System
    • Flooring: Ceramic Tile, Laminate
    • Windows: Bay Window(s), Double Pane Windows
    • Number of fireplaces: 1
    • Fireplace features: See Remarks, Patio
    Interior area
    • Total structure area: 1,606
    • Total interior livable area: 1,606 sqft

    Property

    Parking
    • Total spaces: 3
    • Parking features: Garage Door Opener, Golf Cart Garage
    • Garage spaces: 3
    Accessibility
    • Accessibility features: Level
    Features
    • Levels: One
    • Stories: 1
    • Patio & porch: Covered, Paver, Patio
    • Exterior features: Built-in Barbecue, Fountain
    • Pool features: None
    • Has spa: Yes
    • Spa features: None
    • Fencing: Block,Stucco Finish
    • Has view: Yes
    • View description: Mountain(s), Residential
    Lot
    • Size: 6,534 Square Feet
    • Dimensions: 110' x 60'
    • Features: Decorative Gravel, Graded, Shrubs, Sprinklers In Front, North/South Exposure
    Details
    • Additional structures: Shed(s)
    • Parcel number: 305731930
    • Zoning: Pima County - SP
    • Special conditions: None
    • Other equipment: Satellite Dish

    Construction

    Type & style
    • Home type: SingleFamily
    • Architectural style: Contemporary
    • Property subtype: Single Family Residence
    Materials
    • Frame - Stucco
    • Roof: Tile
    Condition
    • Year built: 2013

    Utilities & green energy

    • Electric: Solar PV System
    • Sewer: Sewer Connected
    • Water: Water Company
    • Utilities for property: Phone Connected
    Green energy
    • Energy generation: Solar

    Community & HOA

    Community
    • Features: Pool, Spa, Golf, Tennis Court(s), Putting Green, Fitness Center, Rec Center, Gated, Paved Street, Pickleball
    • Security: Smoke Detector(s), Carbon Monoxide Detector(s), Security Gate
    • Senior community: Yes
    • Subdivision: Four Seasons Phase 1
    HOA
    • Has HOA: Yes
    • Amenities included: Pool, Recreation Room, Spa/Hot Tub, Tennis Court(s), Pickleball
    • Services included: Common Area Maint, Gated Community, Street Maint
    • HOA fee: $236 monthly
    • HOA name: Del Webb at Rancho
    • HOA phone: 520-207-2334
    Location
    • Region: Vail

    Financial & listing details

    • Price per square foot: $313/sqft
    • Tax assessed value: $297,926
    • Annual tax amount: $3,234
    • Date on market: 10/23/2024
    • Cumulative days on market: 68 days
    • Listing terms: FHA,VA Loan,Conventional,Cash
    • Road surface type: Paved

    Price history

    DateEventPrice
    2/14/2025Sold$502,000-0.6%$313/sqft
    Source: MLS of Southern Arizona #22426216 Report a problem
    12/31/2024Pending sale$505,000$314/sqft
    Source: MLS of Southern Arizona #22426216 Report a problem
    10/23/2024Listed for sale$505,000+128.3%$314/sqft
    Source: MLS of Southern Arizona #22426216 Report a problem
    5/7/2013Sold$221,228$138/sqft
    Source: Public Record Report a problem

    Public tax history

    YearProperty taxesTax assessment
    2025$3,300 +2%$29,793 -3.2%
    2024$3,234 +5.6%$30,775 +18.9%
    2023$3,064 -2.6%$25,881 +18.4%
    2022$3,145 +3.3%$21,859 +9.3%
    2021$3,044 +1%$19,997 +1.3%
    2020$3,014 $19,739 +6%
    2019$3,014 +6.6%$18,615 +12.6%
    2018$2,829 +2.7%$16,534
    2017$2,755 +0.5%$16,534 -2.1%
    2016$2,741 +8%$16,886 +5%
    2015$2,538 $16,081
    2014-- --
    2013-- $16,499
    2012-- --
    2011-- --
    2010-- --
    2009-- --
    Find assessor info on the county website

    Neighborhood: 85641

    Nearby schools

    GreatSchools rating
    Schools provided by the listing agent
    • Elementary: Ocotillo Ridge
    • Middle: Old Vail
    • High: Vail Dist Opt

    Source: MLS of Southern Arizona. This data may not be complete. We recommend contacting the local school district to confirm school assignments for this home.

    Get a cash offer in 3 minutes
    Find out how much your home could sell for in as little as 3 minutes with a no-obligation cash offer.
    Estimated market value
    $486,400
    Get a cash offer in 3 minutes
    Find out how much your home could sell for in as little as 3 minutes with a no-obligation cash offer.
    Estimated market value
    $486,400