Welcome to 13905 Floyd Street, a gorgeous 4-bedroom, 2.5-bath brick front colonial home nestled on a thoughtfully landscaped lawn in the sought-after Brock Hills community of Upper Marlboro. Upon entering, you're greeted by a breathtaking two-story foyer with gleaming hardwood floors and a neutral color palette. The sunlit living room, adorned with Palladian-style windows, provides a warm and inviting atmosphere. Adjacent is an executive-style office with double-entry French doors and custom built-ins, creating a peaceful and productive workspace. The formal dining room is perfect for festive occasions, featuring contemporary box wainscoting and chandelier. The gourmet eat-in kitchen will delight any chef, boasting stainless steel appliances, granite counters, and a center island with a rich butcher block top that adds warmth and functionality. The adjacent breakfast area offers a walkout to the deck, which overlooks the rear lawn and majestic trees, flowing seamlessly into the family room surrounded by sunlit windows and crown molding. The main level is completed by a convenient laundry room with upper cabinet storage and a powder room. Ascending to the upper level, you'll discover the tranquil sleeping quarters. The step-up primary bedroom suite is a haven of peaceful slumbers, featuring a double door entry, plush carpeting, cathedral ceiling, spacious sitting room, double walk-in closets, and a luxurious en suite bath with a double sink vanity, jetted soaking tub, and separate glass-enclosed shower. Three additional bedrooms and a full bath complete this serene upper level. The unfinished basement offers the opportunity to customize the space to suit your needs, while the two-car garage and rear lawn backing to trees wrap up this beautiful property with a bow. Enjoy the many amenities of the area, including proximity to Patuxent River Park, the PG County Equestrian Center, and the Marlton Swim and Recreation Club, along with a plethora of nearby shopping and dining options. Major commuter routes such as US Rt. 301, I-495, and MD-Rt.4 provide easy access to surrounding areas. Indulge in the elegance and convenience of this exquisite home and vibrant community. Note: Select interior photos have been virtually staged.
Sold for $660,000
$660,000
13905 Floyd St, Upper Marlboro, MD 20772
4beds
2,680sqft
Single Family Residence
Built in 2003
0.35 Acres Lot
$658,400 Zestimate®
$246/sqft
$3,740 Estimated rent
Home value
$658,400
$625,000 - $691,000
$3,740/mo
Zestimate® history
Owner options
List your home for rent
$3,740/mo
Rent Zestimate®
Find your next renter with Zillow Rental Manager. Plus, with online applications, you can quickly screen prospective tenants – for free.
$3,740/mo
Rent Zestimate®
Refinance and save
$4,709/mo
Est. payment
Refinancing to a lower rate could help reduce your monthly payments and save thousands over the life of the loan.
$4,709/mo
Est. payment
Explore your selling options
Work with a Zillow partner agent
Leverage their expertise and Zillow's premium Showcase listings to get your home seen by more buyers.
Get startedList with your own agent
Get your home in front of millions of buyers by listing it on Zillow.
Learn how to do itSell it yourself
Take full control of how buyers see your home on Zillow by listing For Sale by Owner (FSBO).
List your homeWhat's special
Zillow last checked:
Listing updated:
Listed by:
Keri Weis 301-473-6732,
Northrop Realty
Bought with:
Siu Ling Wong, 629936
Global One
Source: Bright MLS,MLS#: MDPG2117820
Facts & features
Interior
Bedrooms & bathrooms
- Bedrooms: 4
- Bathrooms: 3
- Full bathrooms: 2
- 1/2 bathrooms: 1
- Main level bathrooms: 1
Rooms
- Room types: Living Room, Dining Room, Primary Bedroom, Sitting Room, Bedroom 2, Bedroom 3, Bedroom 4, Kitchen, Family Room, Basement, Foyer, Office
Basement
- Area: 1220
Heating
- Programmable Thermostat, Natural Gas
Cooling
- Central Air, Ceiling Fan(s), Electric
Appliances
- Included: Microwave, Dishwasher, Disposal, Dryer, Freezer, Ice Maker, Double Oven, Self Cleaning Oven, Oven/Range - Gas, Refrigerator, Stainless Steel Appliance(s), Washer, Water Heater
- Laundry: Dryer In Unit, Has Laundry, Main Level, Washer In Unit
Features
- Breakfast Area, Built-in Features, Ceiling Fan(s), Crown Molding, Dining Area, Family Room Off Kitchen, Formal/Separate Dining Room, Open Floorplan, Kitchen - Country, Eat-in Kitchen, Kitchen - Gourmet, Kitchen Island, Kitchen - Table Space, Pantry, Primary Bath(s), Recessed Lighting, Soaking Tub, Bathroom - Stall Shower, Bathroom - Tub Shower, Upgraded Countertops, Wainscotting, Walk-In Closet(s), 2 Story Ceilings, Dry Wall
- Flooring: Carpet, Ceramic Tile, Concrete, Hardwood
- Doors: Double Entry, French Doors, Six Panel, Sliding Glass
- Windows: Double Pane Windows, Screens, Palladian, Vinyl Clad
- Basement: Unfinished,Connecting Stairway,Windows
- Has fireplace: No
Interior area
- Total structure area: 3,900
- Total interior livable area: 2,680 sqft
- Finished area above ground: 2,680
- Finished area below ground: 0
Property
Parking
- Total spaces: 4
- Parking features: Other, Garage Faces Front, Concrete, Attached, Driveway
- Attached garage spaces: 2
- Uncovered spaces: 2
Accessibility
- Accessibility features: Other
Features
- Levels: Two
- Stories: 2
- Patio & porch: Deck
- Pool features: None
- Has view: Yes
- View description: Garden, Trees/Woods
Lot
- Size: 0.35 Acres
- Features: Backs to Trees, Front Yard, Landscaped, Rear Yard, SideYard(s)
Details
- Additional structures: Above Grade, Below Grade
- Parcel number: 17030191510
- Zoning: RE
- Special conditions: Standard
Construction
Type & style
- Home type: SingleFamily
- Architectural style: Colonial
- Property subtype: Single Family Residence
Materials
- Frame, Brick, Vinyl Siding
- Foundation: Other
- Roof: Asphalt
Condition
- Excellent
- New construction: No
- Year built: 2003
Utilities & green energy
- Sewer: Public Sewer
- Water: Public
Community & HOA
Community
- Security: Main Entrance Lock, Smoke Detector(s), Fire Sprinkler System
- Subdivision: Brock Hills
HOA
- Has HOA: Yes
- HOA fee: $150 annually
Location
- Region: Upper Marlboro
Financial & listing details
- Price per square foot: $246/sqft
- Tax assessed value: $480,767
- Annual tax amount: $4,989
- Date on market: 7/2/2024
- Listing agreement: Exclusive Right To Sell
- Ownership: Fee Simple
Price history
| Date | Event | Price |
|---|---|---|
| 7/31/2024 | Sold | $660,000+4.8%$246/sqft |
Source:  Bright MLS #MDPG2117820 Report a problem Bright MLS #MDPG2117820 Report a problem | ||
| 7/8/2024 | Pending sale | $630,000$235/sqft |
Source:  Long & Foster Broker Feed #MDPG2117820 Report a problem Long & Foster Broker Feed #MDPG2117820 Report a problem | ||
| 7/2/2024 | Listed for sale | $630,000+472.7%$235/sqft |
Source: Long & Foster Broker Feed #MDPG2117820 Report a problem | ||
| 6/4/2003 | Sold | $110,000$41/sqft |
Source: Public Record Report a problem | ||
Public tax history
| Year | Property taxes | Tax assessment |
|---|---|---|
| 2026 | $8,042 | $555,467 +8.3% |
| 2025 | $8,042 +50.4% | $512,900 +6.7% |
| 2024 | $5,346 +7.2% | $480,767 +7.2% |
| 2023 | $4,989 +7.7% | $448,633 +7.7% |
| 2022 | $4,631 +3% | $416,500 +3% |
| 2021 | $4,498 +3.1% | $404,500 +3.1% |
| 2020 | $4,365 -16.6% | $392,500 +11.5% |
| 2019 | $5,233 | $352,167 |
| 2018 | $5,233 +8.7% | $352,167 +8.7% |
| 2017 | $4,812 +8.5% | $323,833 +9.6% |
| 2016 | $4,436 | $295,500 |
| 2015 | $4,436 | $295,500 |
| 2014 | $4,436 | $295,500 -4.7% |
| 2013 | -- | $310,000 |
| 2012 | -- | $310,000 |
| 2011 | -- | $310,000 -40.8% |
| 2010 | -- | $523,600 +10.7% |
| 2009 | -- | $472,980 +8% |
| 2008 | -- | $438,010 +17.8% |
| 2007 | -- | $371,740 +12.5% |
| 2006 | -- | $330,526 +14.2% |
| 2005 | -- | $289,313 +16.6% |
| 2004 | -- | $248,100 +2051.8% |
| 2003 | -- | $11,530 |
| 2002 | -- | $11,530 |
| 2001 | -- | $11,530 |
Find assessor info on the county website
Neighborhood: 20772
Nearby homes
- $496,4001 bd1 ba1.2k sqft13903 Floyd St, Upper Marlboro, MD 20772Off Market
- $620,2004 bd4 ba2.9k sqft13907 Floyd St, Upper Marlboro, MD 20772Off Market

- $595,3005 bd4 ba2.6k sqft13906 Floyd St, Upper Marlboro, MD 20772Off Market
- $615,0004 bd4 ba2.6k sqft13909 Floyd St, Upper Marlboro, MD 20772Sold
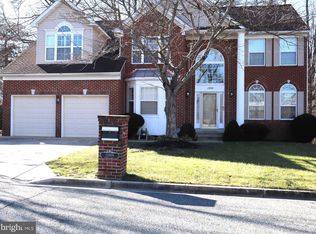
- $626,9004 bd4 ba3.1k sqft3702 Floyd Ct, Upper Marlboro, MD 20772Off Market
- $658,8005 bd4 ba3k sqft13901 Floyd St, Upper Marlboro, MD 20772Off Market
- $605,7004 bd4 ba2.6k sqft13904 Floyd St, Upper Marlboro, MD 20772Off Market
- $644,500-- bd3 ba3.1k sqft13908 Floyd St, Upper Marlboro, MD 20772Off Market
Nearby schools
GreatSchools rating
- 5/10Perrywood Elementary SchoolGrades: K-5Distance: 3.4 mi
- 6/10Kettering Middle SchoolGrades: 6-8Distance: 4.7 mi
- 3/10Dr. Henry A. Wise Jr. High SchoolGrades: 9-12Distance: 1.5 mi
Schools provided by the listing agent
- Middle: Kettering
- High: Dr. Henry A. Wise, Jr.
- District: Prince George's County Public Schools
Source: Bright MLS. This data may not be complete. We recommend contacting the local school district to confirm school assignments for this home.
Get a cash offer in 3 minutes
Find out how much your home could sell for in as little as 3 minutes with a no-obligation cash offer.
Estimated market value
$658,400
Get a cash offer in 3 minutes
Find out how much your home could sell for in as little as 3 minutes with a no-obligation cash offer.
Estimated market value
$658,400
- Maryland
- Prince Georges County
- Upper Marlboro
- 20772
- 13905 Floyd St
