Skip main navigation
Sold for $930,000
  • $930,000

    13905 Fox Hunt Way, Gainesville, VA 20155

    4beds
    4,190sqft
    Single Family Residence
    Built in 2005
    0.34 Acres Lot
    $971,900 Zestimate®
    $222/sqft
    $4,294 Estimated rent

    Home value

    $971,900

    $923,000 - $1.02M

    $4,294/mo

    Zestimate® history
    Loading
    Loading...

    Owner options

    List your home for rent

    $4,294/mo

    Rent Zestimate®

    Find your next renter with Zillow Rental Manager. Plus, with online applications, you can quickly screen prospective tenants – for free.

    Learn more

    $4,294/mo

    Rent Zestimate®

    Refinance and save

    $5,708/mo

    Est. payment

    Refinancing to a lower rate could help reduce your monthly payments and save thousands over the life of the loan.

    See today's rates

    $5,708/mo

    Est. payment

    Explore your selling options

    Work with a Zillow partner agent

    Leverage their expertise and Zillow's premium Showcase listings to get your home seen by more buyers.

    Get started

    List with your own agent

    Get your home in front of millions of buyers by listing it on Zillow.

    Learn how to do it

    Sell it yourself

    Take full control of how buyers see your home on Zillow by listing For Sale by Owner (FSBO).

    List your home

    What's special

    Cozy fireplaceTheater room areaCraft roomBackyard oasisNew nearby parkOpen spaceLarge windows
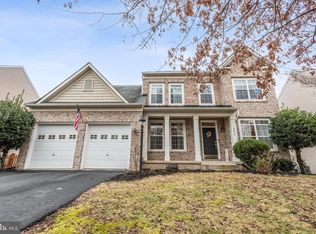
    This stunning single-family home offers the perfect blend of elegance and comfort with a spacious two-story foyer and an abundance of natural light, creating an inviting atmosphere throughout. Enjoy the charm of the formal living room, a perfect space for quiet moments, while the adjacent dining room sets the stage for memorable dinners. The cozy fireplace in the family room adds warmth and character, creating a gathering spot for family and friends. The home boasts large windows which frame the scenic views out back. Whether you're working in the study or unwinding in the family room, the beauty of the outdoors is always within reach. Discover the tranquility of the primary bedroom, complete with two walk-in closets, a separate shower, a soaking tub, and dual vanities. The spacious secondary bedrooms and three full baths provide comfort and convenience for the entire family. Escape to your backyard oasis, a retreat with ample space for relaxation and entertainment. Enjoy privacy at the end of a quiet cul-de-sac, surrounded by a forest on one side and majestic evergreens on the other. Open space behind ensures a sense of seclusion. The fully finished basement is an entertainer's delight, featuring a bar, a theater room area, and a craft room. A study attached to a full bath adds versatility to the space, catering to various lifestyle needs. Experience the best of both worlds – convenience and recreation. Just moments away, find a wealth of entertainment options, including a movie theater, dining, shopping, and a new nearby park. Explore the Manassas Battlefield for walking trails and a glimpse into history. With the entrance to I-66 just a few miles away, commuting is a breeze. Top-rated schools round out the amenities that make this home the perfect location for any discerning buyer.

    Zillow last checked:

    Listing updated:

    Listed by:

    Shannon Lamb 703-987-5886,

    Pearson Smith Realty, LLC

    Bought with:

    Talley Hess, 0225077185

    Pearson Smith Realty, LLC

    Source: Bright MLS,MLS#: VAPW2063510MLS Logo

    Facts & features

    Interior

    Bedrooms & bathrooms
    • Bedrooms: 4
    • Bathrooms: 5
    • Full bathrooms: 4
    • 1/2 bathrooms: 1
    • Main level bathrooms: 1
    Basement
    • Area: 1460
    Heating
    • Forced Air, Natural Gas
    Cooling
    • Ceiling Fan(s), Central Air, Electric
    Appliances
    • Included: Cooktop, Dishwasher, Disposal, Exhaust Fan, Ice Maker, Oven, Refrigerator, Water Heater, Gas Water Heater
    • Laundry: Upper Level, Washer/Dryer Hookups Only, Laundry Room, Mud Room
    Features
    • Family Room Off Kitchen, Dining Area, Upgraded Countertops, Primary Bath(s), Open Floorplan, 2 Story Ceilings, 9'+ Ceilings, Tray Ceiling(s)
    • Flooring: Wood
    • Windows: Window Treatments
    • Basement: Connecting Stairway,Rear Entrance,Finished
    • Number of fireplaces: 1
    • Fireplace features: Glass Doors, Mantel(s)
    Interior area
    • Total structure area: 4,482
    • Total interior livable area: 4,190 sqft
    • Finished area above ground: 3,022
    • Finished area below ground: 1,168

    Property

    Parking
    • Total spaces: 2
    • Parking features: Garage Door Opener, Off Street, Attached
    • Attached garage spaces: 2
    Accessibility
    • Accessibility features: Accessible Approach with Ramp
    Features
    • Levels: Three
    • Stories: 3
    • Patio & porch: Patio
    • Exterior features: Sidewalks
    • Pool features: None
    • Has view: Yes
    • View description: Garden, Trees/Woods
    Lot
    • Size: 0.34 Acres
    • Features: Backs to Trees, Cul-De-Sac, Landscaped, Wooded
    Details
    • Additional structures: Above Grade, Below Grade
    • Parcel number: 7396758490
    • Zoning: R4
    • Special conditions: Standard

    Construction

    Type & style
    • Home type: SingleFamily
    • Architectural style: Colonial
    • Property subtype: Single Family Residence
    Materials
    • Vinyl Siding
    • Foundation: Concrete Perimeter
    Condition
    • New construction: No
    • Year built: 2005
    Details
    • Builder model: HAMPTON
    • Builder name: WOODSIDE

    Utilities & green energy

    • Sewer: Public Sewer
    • Water: Public
    • Utilities for property: Cable Available

    Community & neighborhood

    Location
    • Region: Gainesville
    • Subdivision: New Dominion Hunt Estate

    HOA & financial

    HOA
    • Has HOA: Yes
    • HOA fee: $105 quarterly
    • Services included: Trash, Snow Removal
    • Association name: NEW DOMINION HUNT ESTATES HOA, INC

    Other

    Other facts
    • Listing agreement: Exclusive Right To Sell
    • Ownership: Fee Simple

    Price history

    DateEventPrice
    2/27/2024Sold$930,000+9.4%$222/sqft
    Source: Bright MLS #VAPW2063510 Report a problem
    1/29/2024Contingent$850,000$203/sqft
    Source: Bright MLS #VAPW2063510 Report a problem
    1/25/2024Listed for sale$850,000+46.4%$203/sqft
    Source: Bright MLS #VAPW2063510 Report a problem
    2/28/2011Sold$580,587+45.1%$139/sqft
    Source: Public Record Report a problem
    11/29/2010Listed for sale$400,000$95/sqft
    Source: Linton Hall Realtors #PW7483309 Report a problem

    Public tax history

    YearProperty taxesTax assessment
    2025$8,335 +18.4%$850,100 +20.1%
    2024$7,040 -2.5%$707,900 +2%
    2023$7,224 -0.9%$694,300 +7.1%
    2022$7,292 +2.5%$648,100 +10.8%
    2021$7,115 +16.3%$585,000 +17.6%
    2020$6,115 +97.5%$497,400 -3%
    2019$3,097 -46%$512,900 +8%
    2018$5,734 +4.5%$474,900 +2.7%
    2017$5,486 $462,400 +2.8%
    2016$5,486 +12.2%$449,900 +3%
    2015$4,888 $436,700 +11.6%
    2014$4,888 $391,400 +7.5%
    2013-- $364,000 -0.3%
    2012-- $365,100 +1.7%
    2010-- $359,100 +2%
    2009-- $352,000 -20.5%
    2008-- $442,700 -11.5%
    2007-- $500,400 -19.3%
    2006-- $619,800

    Find assessor info on the county website

    Neighborhood: 20155

    Nearby schools

    GreatSchools rating
    Schools provided by the listing agent
    • Elementary: Piney Branch
    • Middle: Gainesville
    • High: Gainesville
    • District: Prince William County Public Schools

    Source: Bright MLS. This data may not be complete. We recommend contacting the local school district to confirm school assignments for this home.

    Get a cash offer in 3 minutes
    Find out how much your home could sell for in as little as 3 minutes with a no-obligation cash offer.
    Estimated market value
    $971,900
    Get a cash offer in 3 minutes
    Find out how much your home could sell for in as little as 3 minutes with a no-obligation cash offer.
    Estimated market value
    $971,900