One or more photo(s) has been virtually staged. Welcome to The Oaks at Shady Creek! This beautiful community offers low-maintenance living with lawn care included, plus fantastic amenities such as a sparkling resort-style pool, fitness center, basketball court, and a scenic community park. This stunning 2019-built home offers 4 bedrooms, 3 bathrooms, and over 2,000 sq. ft. of thoughtfully designed living space. Step into the elegant foyer with tray ceilings and immediately feel at home. The open-concept layout is complemented by neutral tile flooring throughout, fresh interior paint, and strategically placed recessed lighting for a bright and modern feel. The kitchen is a true centerpiece, featuring newer stainless steel appliances (including a touch screen refrigerator), granite countertops, a spacious pantry, and ample cabinetry perfect for cooking and entertaining. The kitchen seamlessly flows into the dining and living areas, filled with natural light. This split floor plan provides excellent flexibility and privacy. Two secondary bedrooms at the front share a generous bathroom with dual sinks, while a third bedroom perfect for a home office or den has its own hallway and full bath, ideal for guests. The primary suite, tucked away at the rear of the home, boasts tray ceilings, a huge walk-in closet, and a spa like bathroom with dual vanities, a soaking tub, and a tiled stand-up shower. Additional features include a drop zone entry from the garage, a WATER SOFTNER SYSTEM, irrigation system, fully fenced backyard added in 2021, HURRICANE SHUTTERS, New HVAC Motor and several TV Mounts Included. Enjoy Florida living on the screened-in, pavered lanai with peaceful pond views and no rear neighbors. LAWN MAINTENANCE INCLUDED, giving you more time to enjoy the resort-style amenities this community has to offer. Don’t wait, schedule your private showing today!
Sold for $400,000
$400,000
13905 PAINTED BUNTING LANE, RIVERVIEW, FL 33579
4beds
2,057sqft
Single Family Residence
Built in 2019
6,000 Square Feet Lot
$393,600 Zestimate®
$194/sqft
$2,694 Estimated rent
Home value
$393,600
$362,000 - $429,000
$2,694/mo
Zestimate® history
Owner options
List your home for rent
$2,694/mo
Rent Zestimate®
Find your next renter with Zillow Rental Manager. Plus, with online applications, you can quickly screen prospective tenants – for free.
$2,694/mo
Rent Zestimate®
Refinance and save
$2,876/mo
Est. payment
Refinancing to a lower rate could help reduce your monthly payments and save thousands over the life of the loan.
$2,876/mo
Est. payment
Explore your selling options
Work with a Zillow partner agent
Leverage their expertise and Zillow's premium Showcase listings to get your home seen by more buyers.
Get startedList with your own agent
Get your home in front of millions of buyers by listing it on Zillow.
Learn how to do itSell it yourself
Take full control of how buyers see your home on Zillow by listing For Sale by Owner (FSBO).
List your homeWhat's special
Sparkling resort-style poolBasketball courtScreened-in pavered lanaiGranite countertopsFresh interior paintOpen-concept layoutWater softner system
Zillow last checked:
Listing updated:
Listed by:
Michelle Parent 863-209-5483,
COLDWELL BANKER REALTY 813-685-7755
Bought with:
Non-Member Agent
STELLAR NON-MEMBER OFFICE
Source: Stellar MLS,MLS#: TB8407183 Originating MLS: Suncoast Tampa
Originating MLS: Suncoast Tampa
Facts & features
Interior
Bedrooms & bathrooms
- Bedrooms: 4
- Bathrooms: 3
- Full bathrooms: 3
Primary bedroom
- Features: Ceiling Fan(s), Walk-In Closet(s)
- Level: First
- Area: 208 Square Feet
- Dimensions: 16x13
Primary bathroom
- Features: Stone Counters, Tub with Separate Shower Stall, Water Closet/Priv Toilet, Walk-In Closet(s)
- Level: First
Dining room
- Features: Ceiling Fan(s), Storage Closet
- Level: First
- Area: 154 Square Feet
- Dimensions: 14x11
Kitchen
- Features: Breakfast Bar, Granite Counters, Pantry, Storage Closet
- Level: First
Living room
- Features: Ceiling Fan(s)
- Level: First
- Area: 238 Square Feet
- Dimensions: 17x14
Heating
- Electric
Cooling
- Central Air
Appliances
- Included: Convection Oven, Dishwasher, Disposal, Dryer, Electric Water Heater, Ice Maker, Microwave, Range, Refrigerator, Washer
- Laundry: Inside, Laundry Room, Washer Hookup
Features
- Ceiling Fan(s), High Ceilings, Living Room/Dining Room Combo, Open Floorplan, Primary Bedroom Main Floor, Split Bedroom, Stone Counters, Tray Ceiling(s), Walk-In Closet(s)
- Flooring: Ceramic Tile
- Windows: Shutters, Hurricane Shutters
- Has fireplace: No
Interior area
- Total structure area: 2,461
- Total interior livable area: 2,057 sqft
Property
Parking
- Total spaces: 2
- Parking features: Driveway, Garage Door Opener
- Attached garage spaces: 2
- Has uncovered spaces: Yes
Features
- Levels: One
- Stories: 1
- Patio & porch: Covered, Deck, Porch, Screened
- Exterior features: Irrigation System, Lighting, Sidewalk
- Fencing: Fenced
- Has view: Yes
- View description: Water, Pond
- Has water view: Yes
- Water view: Water,Pond
- Waterfront features: Pond, Pond Access
Lot
- Size: 6,000 Square Feet
- Dimensions: 50 x 120
Details
- Parcel number: U173120B1X00000000033.0
- Zoning: PD
- Special conditions: None
Construction
Type & style
- Home type: SingleFamily
- Architectural style: Contemporary
- Property subtype: Single Family Residence
Materials
- Block, Stucco
- Foundation: Slab
- Roof: Shingle
Condition
- New construction: No
- Year built: 2019
Details
- Builder model: North Carolina
- Builder name: Lennar
Utilities & green energy
- Sewer: Private Sewer
- Water: Public
- Utilities for property: Cable Available, Public, Street Lights
Community & HOA
Community
- Features: Fitness Center, Park, Playground, Pool, Sidewalks
- Security: Security System
- Pet fee: $0 monthly
- Subdivision: OAKS AT SHADY CREEK PH 2
HOA
- Has HOA: Yes
- Amenities included: Basketball Court, Playground, Pool, Recreation Facilities
- HOA fee: $112 monthly
- HOA name: Home River
- HOA phone: 813-600-5090
Location
- Region: Riverview
Financial & listing details
- Price per square foot: $194/sqft
- Tax assessed value: $313,166
- Annual tax amount: $7,380
- Date on market: 7/18/2025
- Cumulative days on market: 26 days
- Listing terms: Cash,Conventional,FHA,VA Loan
- Ownership: Fee Simple
- Total actual rent: 0
- Road surface type: Paved
Price history
| Date | Event | Price |
|---|---|---|
| 9/16/2025 | Sold | $400,000$194/sqft |
Source:  Stellar MLS #TB8407183 Report a problem Stellar MLS #TB8407183 Report a problem | ||
| 8/13/2025 | Pending sale | $400,000$194/sqft |
Source: Stellar MLS #TB8407183 Report a problem | ||
| 7/18/2025 | Listed for sale | $400,000-2.4%$194/sqft |
Source: Stellar MLS #TB8407183 Report a problem | ||
| 2/4/2025 | Listing removed | $410,000$199/sqft |
Source: Stellar MLS #T3543514 Report a problem | ||
| 11/11/2024 | Price change | $410,000-1.2%$199/sqft |
Source: Stellar MLS #T3543514 Report a problem | ||
| 7/22/2024 | Listed for sale | $415,000-1.2%$202/sqft |
Source: Stellar MLS #T3543514 Report a problem | ||
| 7/11/2024 | Listing removed | $420,000$204/sqft |
Source: Stellar MLS #T3504847 Report a problem | ||
| 5/26/2024 | Listed for sale | $420,000$204/sqft |
Source: Stellar MLS #T3504847 Report a problem | ||
| 2/23/2024 | Listing removed | -- |
Source: Stellar MLS #T3504847 Report a problem | ||
| 2/15/2024 | Listed for sale | $420,000+7.7%$204/sqft |
Source: Stellar MLS #T3504847 Report a problem | ||
| 8/10/2021 | Sold | $390,000+56.1%$190/sqft |
Source: Public Record Report a problem | ||
| 7/19/2019 | Sold | $249,800+0%$121/sqft |
Source: Public Record Report a problem | ||
| 5/24/2019 | Listed for sale | $249,790$121/sqft |
Source: Lennar Report a problem | ||
Public tax history
| Year | Property taxes | Tax assessment |
|---|---|---|
| 2025 | $7,933 +3.2% | $313,166 -0.8% |
| 2024 | $7,688 -2.8% | $315,684 -4.4% |
| 2023 | $7,912 +2.9% | $330,053 +3% |
| 2022 | $7,688 +184% | $320,440 +118.1% |
| 2021 | $2,707 +2.4% | $146,914 +1.4% |
| 2020 | $2,643 -9.8% | $144,886 +2095.2% |
| 2019 | $2,929 | $6,600 +10% |
| 2018 | $2,929 | $6,000 |
Find assessor info on the county website
Neighborhood: The Oaks at Shady Creek
Nearby homes
- $403,2004 bd3 ba2.5k sqft13903 Painted Bunting Ln, Riverview, FL 33579Off Market
- $398,4004 bd3 ba2.5k sqft13907 Painted Bunting Ln, Riverview, FL 33579Off Market
- $417,6004 bd3 ba2.5k sqft13907 Painted Bunting, Riverview, FL 33579Off Market
- $417,6004 bd3 ba2.2k sqft2636 South Fork Kennedy, Riverview, FL 33598Off Market
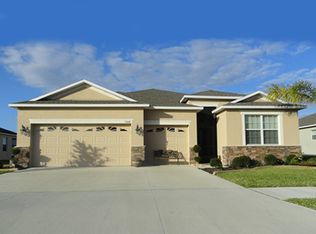
- $369,7004 bd3 ba2k sqft13909 Painted Bunting Ln, Riverview, FL 33579Off Market
- $405,2004 bd3 ba2.5k sqft13901 Painted Bunting Ln, Riverview, FL 33579Off Market
- $503,0005 bd4 ba3.7k sqft10615 Great Cormorant Dr, Riverview, FL 33579Off Market
- $404,2004 bd3 ba2k sqft10613 Great Cormorant Dr, Riverview, FL 33579Off Market
Nearby schools
GreatSchools rating
- 2/10Summerfield Crossings Elementary SchoolGrades: PK-5Distance: 1.4 mi
- 3/10Eisenhower Middle SchoolGrades: 6-8Distance: 2.5 mi
- 3/10Jule F Sumner High SchoolGrades: 9-12Distance: 0.6 mi
Schools provided by the listing agent
- Elementary: Summerfield Crossing Elementary
- Middle: Eisenhower-HB
- High: Sumner High School
Source: Stellar MLS. This data may not be complete. We recommend contacting the local school district to confirm school assignments for this home.
Get a cash offer in 3 minutes
Find out how much your home could sell for in as little as 3 minutes with a no-obligation cash offer.
Estimated market value
$393,600
Get a cash offer in 3 minutes
Find out how much your home could sell for in as little as 3 minutes with a no-obligation cash offer.
Estimated market value
$393,600
- Florida
- Hillsborough County
- Riverview
- 33579
- The Oaks at Shady Creek
- 13905 PAINTED BUNTING LANE
Nearby cities
Nearby neighborhoods
Nearby zip codes
Other Riverview Topics
