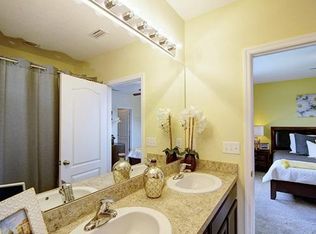
Welcome to Hidden River, a gated townhome community in the Temple Terrace area Northwest of Tampa less than 3 miles from the University of South Florida campus. Hidden River amenities include: pool, spa, sauna, clubhouse, billiards room, fitness center, business center and walking trails. Don’t suffer the congestion and traffic of downtown Tampa. The Temple Terrace area lifestyle means easy access to shopping, restaurants, entertainment, nightlife, financial services, healthcare, Moffit Cancer Center, VA Healthcare facilities, Telcom & Hidden River Corporate Office Parks, I-75 and I-4. Popular Lettuce Lake Park is just a couple blocks away. The bus stop for HARTFlex direct service to USF and MetroRapid to downtown Tampa is just one block from the Hidden River entrance. NOTE: These are townhomes, not condominiums so LENDER FINANCING IS AVAILABLE! This 3 bedroom, 2.5 bath townhome with one car garage features generous sized spaces throughout along with all tile floors downstairs and in all baths and wood floors upstairs in the bedrooms and hallway. The huge great room has a triple-wide sliding door opening to the screened lanai. The kitchen features wood cabinets and granite countertops. There are lots of cabinets plus a closet pantry. The large primary suite has a walk-in closet, wood cabinets, granite counter, two sinks and a walk-in shower. This townhome comes fully equipped with all appliances included: refrigerator, oven/range, microwave, dishwasher, disposal, clothes washer, clothes dryer. The HVAC system is about one year old. There is a Culligan reverse osmosis system and water softener.
Sold for $280,000
$280,000
13905 RIVER WILLOW PLACE, TAMPA, FL 33637
3beds
1,550sqft
Townhouse
Built in 2014
1,890 Square Feet Lot
$271,800 Zestimate®
$181/sqft
$2,171 Estimated rent
Home value
$271,800
Estimated sales range
Not available
$2,171/mo
Zestimate® history
Owner options
List your home for rent
$2,171/mo
Rent Zestimate®
Find your next renter with Zillow Rental Manager. Plus, with online applications, you can quickly screen prospective tenants – for free.
$2,171/mo
Rent Zestimate®
Refinance and save
$2,213/mo
Est. payment
Refinancing to a lower rate could help reduce your monthly payments and save thousands over the life of the loan.
$2,213/mo
Est. payment
Explore your selling options
Work with a Zillow partner agent
Leverage their expertise and Zillow's premium Showcase listings to get your home seen by more buyers.
Get startedList with your own agent
Get your home in front of millions of buyers by listing it on Zillow.
Learn how to do itSell it yourself
Take full control of how buyers see your home on Zillow by listing For Sale by Owner (FSBO).
List your homeWhat's special
Screened lanaiGranite countertopsPool spa saunaAll tile floorsWood floorsWood cabinetsWalk-in shower
Zillow last checked:
Listing updated:
Listed by:
Jeff Tice 352-225-4700,
BHHS FLORIDA REALTY 352-225-4700
Bought with:
Avery Horvath, 3465147
KELLER WILLIAMS TAMPA CENTRAL
Source: Stellar MLS,MLS#: GC525308 Originating MLS: Gainesville-Alachua
Originating MLS: Gainesville-Alachua
Facts & features
Interior
Bedrooms & bathrooms
- Bedrooms: 3
- Bathrooms: 3
- Full bathrooms: 2
- 1/2 bathrooms: 1
Primary bedroom
- Features: Ceiling Fan(s), Dual Sinks, En Suite Bathroom, Granite Counters, Shower No Tub, Walk-In Closet(s)
- Level: Second
- Area: 174.2 Square Feet
- Dimensions: 13x13.4
Bedroom 2
- Features: Built-in Closet
- Level: Second
- Area: 140.98 Square Feet
- Dimensions: 13.3x10.6
Bedroom 3
- Features: Built-in Closet
- Level: Second
- Area: 111.87 Square Feet
- Dimensions: 9.9x11.3
Great room
- Features: Ceiling Fan(s)
- Level: First
- Area: 330 Square Feet
- Dimensions: 15x22
Kitchen
- Features: Bar, Pantry
- Level: First
- Area: 88.4 Square Feet
- Dimensions: 10.4x8.5
Heating
- Electric, Heat Pump
Cooling
- Central Air
Appliances
- Included: Dishwasher, Disposal, Dryer, Electric Water Heater, Microwave, Range, Refrigerator, Washer
- Laundry: Inside, Laundry Closet
Features
- Ceiling Fan(s), Living Room/Dining Room Combo, Open Floorplan, PrimaryBedroom Upstairs, Stone Counters
- Flooring: Bamboo, Carpet, Ceramic Tile
- Has fireplace: No
Interior area
- Total structure area: 2,040
- Total interior livable area: 1,550 sqft
Property
Parking
- Total spaces: 1
- Parking features: Driveway, Garage Door Opener
- Attached garage spaces: 1
- Has uncovered spaces: Yes
- Details: Garage Dimensions: 12x20
Features
- Levels: Two
- Stories: 2
- Patio & porch: Rear Porch, Screened
- Exterior features: Rain Gutters, Sidewalk
Lot
- Size: 1,890 Square Feet
Details
- Parcel number: A0128199TJ00000000016.0
- Zoning: PD-A
- Special conditions: None
Construction
Type & style
- Home type: Townhouse
- Property subtype: Townhouse
Materials
- Stucco
- Foundation: Slab
- Roof: Shingle
Condition
- New construction: No
- Year built: 2014
Utilities & green energy
- Sewer: Public Sewer
- Water: Public
- Utilities for property: BB/HS Internet Available, Electricity Connected, Public, Sewer Connected, Underground Utilities, Water Connected
Community & HOA
Community
- Features: Clubhouse, Deed Restrictions, Fitness Center, Park, Pool, Sidewalks
- Pet fee: $0 monthly
- Subdivision: HIDDEN RIVER TWNHMS PH 1
HOA
- Has HOA: Yes
- Amenities included: Clubhouse, Fitness Center, Pool, Recreation Facilities
- Services included: Community Pool, Maintenance Structure, Maintenance Grounds, Pool Maintenance, Recreational Facilities, Sewer, Water
- HOA fee: $274 monthly
- HOA name: Homeriver Group
- HOA phone: 813-600-5090
Location
- Region: Tampa
Financial & listing details
- Price per square foot: $181/sqft
- Tax assessed value: $254,216
- Annual tax amount: $4,371
- Date on market: 10/22/2024
- Cumulative days on market: 120 days
- Ownership: Fee Simple
- Total actual rent: 0
- Electric utility on property: Yes
- Road surface type: Asphalt
Price history
| Date | Event | Price |
|---|---|---|
| 4/17/2025 | Sold | $280,000-8.2%$181/sqft |
Source:  Stellar MLS #GC525308 Report a problem Stellar MLS #GC525308 Report a problem | ||
| 3/5/2025 | Pending sale | $304,900$197/sqft |
Source: Stellar MLS #GC525308 Report a problem | ||
| 2/3/2025 | Listed for sale | $304,900$197/sqft |
Source: Stellar MLS #GC525308 Report a problem | ||
| 1/21/2025 | Pending sale | $304,900$197/sqft |
Source: Stellar MLS #GC525308 Report a problem | ||
| 12/2/2024 | Price change | $304,900-6.2%$197/sqft |
Source: Stellar MLS #GC525308 Report a problem | ||
| 11/11/2024 | Price change | $324,900-1.5%$210/sqft |
Source: Stellar MLS #GC525308 Report a problem | ||
| 10/22/2024 | Listed for sale | $330,000+65%$213/sqft |
Source: Stellar MLS #GC525308 Report a problem | ||
| 7/5/2019 | Sold | $200,000-2.4%$129/sqft |
Source: Public Record Report a problem | ||
| 5/15/2019 | Price change | $204,900-2%$132/sqft |
Source: CHARLES RUTENBERG REALTY INC #U8033116 Report a problem | ||
| 3/25/2019 | Price change | $209,000-2.7%$135/sqft |
Source: CHARLES RUTENBERG REALTY INC #U8033116 Report a problem | ||
| 2/9/2019 | Listed for sale | $214,900+21.7%$139/sqft |
Source: CHARLES RUTENBERG REALTY INC #U8033116 Report a problem | ||
| 2/6/2014 | Sold | $176,510$114/sqft |
Source: Public Record Report a problem | ||
Public tax history
| Year | Property taxes | Tax assessment |
|---|---|---|
| 2025 | $5,044 +8.7% | $254,216 +6.2% |
| 2024 | $4,642 +6.2% | $239,348 +10% |
| 2023 | $4,372 +10.5% | $217,589 +10% |
| 2022 | $3,955 +11.6% | $197,808 +10% |
| 2021 | $3,545 +2.2% | $179,825 +6.1% |
| 2020 | $3,467 +45.3% | $169,479 +8.4% |
| 2019 | $2,386 | $156,322 +1.9% |
| 2018 | $2,386 +1% | $153,407 +2.1% |
| 2017 | $2,361 -0.5% | $150,252 0% |
| 2016 | $2,373 +0.5% | $150,278 +4.8% |
| 2015 | $2,362 +326.1% | $143,412 +15.6% |
| 2014 | $554 | $124,020 +183.3% |
| 2013 | $554 | $43,780 |
Find assessor info on the county website
Neighborhood: Tampa Palms
Nearby homes
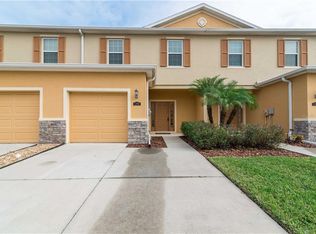
- $281,0003 bd2 ba1.6k sqft13903 River Willow Pl, Tampa, FL 33637Off Market
- $300,1003 bd3 ba1.5k sqft13907 River Willow Pl, Tampa, FL 33637Off Market
- $293,9003 bd2 ba1.5k sqft13909 River Willow Pl, Tampa, FL 33637Off Market

- $310,0003 bd3 ba1.7k sqft13901 River Willow Pl, Tampa, FL 33637Pending
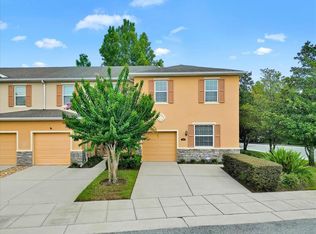
- $302,0003 bd2 ba1.7k sqft13911 River Willow Pl, Tampa, FL 33637Off Market
- $295,6003 bd2 ba1.7k sqft13967 River Willow Pl, Tampa, FL 33637Off Market
- $295,7003 bd2 ba1.6k sqft13915 River Willow Pl, Temple Terrace, FL 33637Off Market
- $357,5003 bd3 ba1.6k sqft13915 River Willow Pl, Tampa, FL 33637Sold
Nearby schools
GreatSchools rating
- 3/10Thonotosassa Elementary SchoolGrades: PK-5Distance: 3.5 mi
- 3/10Jennings Middle SchoolGrades: 6-8Distance: 3.9 mi
- 4/10Armwood High SchoolGrades: 9-12Distance: 6.2 mi
Schools provided by the listing agent
- Elementary: Thonotosassa-HB
- Middle: Jennings-HB
- High: Armwood-HB
Source: Stellar MLS. This data may not be complete. We recommend contacting the local school district to confirm school assignments for this home.
Get a cash offer in 3 minutes
Find out how much your home could sell for in as little as 3 minutes with a no-obligation cash offer.
Estimated market value
$271,800
Get a cash offer in 3 minutes
Find out how much your home could sell for in as little as 3 minutes with a no-obligation cash offer.
Estimated market value
$271,800
- Florida
- Hillsborough County
- Tampa
- 33637
- Tampa Palms
- 13905 RIVER WILLOW PLACE
Nearby cities
Nearby neighborhoods
Nearby zip codes
Other Tampa Topics
