Come check it out!!! This gorgeous Broadlands home is located in a golf course community is a MUST SEE! Nestled equal distance from Boulder and Denver! You will feel welcomed the minute you walk in the front door! Featuring 4 bedrooms + office or guest room/3 bathrooms plus a HUGE private loft upstairs - great for tv room, playroom, exercise room... 3769 sqft, 3 car garage with epoxied floors, shelving & cabinets, tile roof, finished basement (~90%), private yard with 4' stucco privacy wall with built-in grill, counter area with electrical, large patio area with lots of shade - perfect for relaxing or entertaining! Featuring slate tile and wide plank Hickory flooring! The main floor boasts an office or guest room, a Full Bath, a spacious formal living room, dining room, kitchen with an eat-in area, and a large family room! Kitchen offers an oversized island, granite countertops, slate backsplash, under-cabinet lighting, and black slate GE appliances! Adjacent to the kitchen, you will find a beautiful formal dining area - perfect for entertaining! The spacious family room is accentuated with a gas fireplace with real barn wood accents - the perfect place to gather for movie night! Upstairs enjoy the relaxing primary retreat with 5-piece ensuite bath - soaking tub, double vanity, walk-in shower. The walk-in closet has been upgraded with The Closet Factory closet system. 3 additional secondary bedrooms share a full bath. All of the railings throughout the home have been updated with cherrywood and iron spindles. Updated front & back doors. The basement has been recently finished (90%) spacious and open. Great family home with great Adam Count 12 school choices nearby. The community clubhouse/pool is just a short walk and the golf course is just a few minutes around the corner. Not in a Metro District!
Sold for $799,000
$799,000
13905 Sandtrap Circle, Broomfield, CO 80023
4beds
3,769sqft
Single Family Residence
Built in 1999
6,050 Square Feet Lot
$819,700 Zestimate®
$212/sqft
$3,687 Estimated rent
Home value
$819,700
$779,000 - $861,000
$3,687/mo
Zestimate® history
Owner options
List your home for rent
$3,687/mo
Rent Zestimate®
Find your next renter with Zillow Rental Manager. Plus, with online applications, you can quickly screen prospective tenants – for free.
$3,687/mo
Rent Zestimate®
Refinance and save
$3,909/mo
Est. payment
Refinancing to a lower rate could help reduce your monthly payments and save thousands over the life of the loan.
$3,909/mo
Est. payment
Explore your selling options
Work with a Zillow partner agent
Leverage their expertise and Zillow's premium Showcase listings to get your home seen by more buyers.
Get startedList with your own agent
Get your home in front of millions of buyers by listing it on Zillow.
Learn how to do itSell it yourself
Take full control of how buyers see your home on Zillow by listing For Sale by Owner (FSBO).
List your homeWhat's special
Zillow last checked:
Listing updated:
Listed by:
Kelley Pachello 303-810-9435 kelley.pachello@gmail.com,
Distinct Real Estate LLC
Bought with:
Nick Painz, 100076882
RE/MAX Alliance
Source: REcolorado as distributed by MLS GRID,MLS#: 4166439
Facts & features
Interior
Bedrooms & bathrooms
- Bedrooms: 4
- Bathrooms: 3
- Full bathrooms: 3
- Main level bathrooms: 1
Primary bedroom
- Description: Primary Retreat With 5 Piece En-Suite, Closet Factory Closet System
- Level: Upper
Bedroom
- Description: 2nd Bedroom
- Level: Upper
Bedroom
- Description: 3rd Bedroom
- Level: Upper
Bedroom
- Description: 4th Bedroom
- Level: Upper
Primary bathroom
- Description: Tile Flooring, Relaxing Bath With Soaker Tub, Double Vanities, Shower
- Level: Upper
Bathroom
- Description: Full Bath - Adjacent To Office Or Could Be Guest Bedroom, Real Barn Wood Accent Wall
- Level: Main
Bathroom
- Description: Full Bathroom
- Level: Upper
Bonus room
- Description: Huge Loft - Can Be Used For Another Media Room, Play Room, Gym Area
- Level: Upper
Dining room
- Description: Hickory Flooring, Upgraded Lighting, Real Barn Wood Accent Wall
- Level: Main
Family room
- Description: Hickory Flooring, Real Barn Wood Accent, Very Spacious, Adjacent To Back Patio
- Level: Main
Great room
- Description: 90% Finished - Open Concept - Could Be Tv Area, Office, Gym
- Level: Basement
Kitchen
- Description: Granite Counters, Under Cabinet Lighting, Over-Sized Island W/Seating, Updated Ge Appliances 2018, Eat-In Dining With Updated Light Fixtures
- Level: Main
Laundry
- Description: Tile Flooring
- Level: Main
Living room
- Description: Vaulted Ceilings
- Level: Main
Office
- Description: Office Or Guest Bedroom
- Level: Main
Utility room
- Description: Forced Air Furnace, Gas Water Heater
- Level: Basement
Heating
- Forced Air
Cooling
- Central Air
Appliances
- Included: Dishwasher, Disposal, Range, Refrigerator
Features
- Eat-in Kitchen, Five Piece Bath, Granite Counters, Open Floorplan, Walk-In Closet(s)
- Flooring: Carpet, Tile, Wood
- Windows: Window Coverings
- Basement: Finished,Sump Pump
- Number of fireplaces: 1
- Fireplace features: Family Room
Interior area
- Total structure area: 3,769
- Total interior livable area: 3,769 sqft
- Finished area above ground: 2,923
- Finished area below ground: 846
Property
Parking
- Total spaces: 3
- Parking features: Floor Coating
- Attached garage spaces: 3
Features
- Levels: Two
- Stories: 2
- Patio & porch: Front Porch, Patio
- Exterior features: Gas Grill, Private Yard
- Fencing: Full
Lot
- Size: 6,050 Square Feet
- Features: Many Trees, On Golf Course, Sprinklers In Front, Sprinklers In Rear
Details
- Parcel number: R0110996
- Zoning: PUD
- Special conditions: Standard
Construction
Type & style
- Home type: SingleFamily
- Architectural style: Contemporary
- Property subtype: Single Family Residence
Materials
- Stucco
- Roof: Spanish Tile
Condition
- Updated/Remodeled
- Year built: 1999
Utilities & green energy
- Sewer: Public Sewer
- Water: Public
Community & HOA
Community
- Security: Video Doorbell
- Subdivision: The Broadlands
HOA
- Has HOA: Yes
- Amenities included: Clubhouse, Park, Playground, Pool, Trail(s)
- Services included: Snow Removal, Trash
- HOA fee: $145 quarterly
- HOA name: Advanced HOA
- HOA phone: 303-482-2213
- Second HOA fee: $67 quarterly
- Second HOA name: Vista Managment
- Second HOA phone: 303-429-2611
Location
- Region: Broomfield
Financial & listing details
- Price per square foot: $212/sqft
- Tax assessed value: $817,190
- Annual tax amount: $6,185
- Date on market: 5/17/2024
- Listing terms: Cash,Conventional,FHA,VA Loan
- Exclusions: Washer, Dryer, Seller's Personal Property, Refrigerator In Garage, Coat Racks Mounted On Entry Wall
- Ownership: Individual
Price history
| Date | Event | Price |
|---|---|---|
| 9/3/2024 | Sold | $799,000$212/sqft |
Source:  REcolorado as distributed by MLS GRID #4166439 Report a problem REcolorado as distributed by MLS GRID #4166439 Report a problem | ||
| 8/7/2024 | Pending sale | $799,000$212/sqft |
Source: REcolorado as distributed by MLS GRID #4166439 Report a problem | ||
| 7/29/2024 | Price change | $799,000-1.4%$212/sqft |
Source: REcolorado as distributed by MLS GRID #4166439 Report a problem | ||
| 7/6/2024 | Price change | $810,000-4.1%$215/sqft |
Source: REcolorado as distributed by MLS GRID #4166439 Report a problem | ||
| 6/7/2024 | Price change | $845,000-2.9%$224/sqft |
Source: REcolorado as distributed by MLS GRID #4166439 Report a problem | ||
| 5/17/2024 | Listed for sale | $869,999+112.2%$231/sqft |
Source: REcolorado as distributed by MLS GRID #4166439 Report a problem | ||
| 5/20/2005 | Sold | $410,000-2.4%$109/sqft |
Source: Public Record Report a problem | ||
| 5/28/2004 | Sold | $420,000$111/sqft |
Source: Public Record Report a problem | ||
Public tax history
| Year | Property taxes | Tax assessment |
|---|---|---|
| 2025 | $6,237 +0.8% | $54,750 -5.2% |
| 2024 | $6,185 +19.7% | $57,750 -3.6% |
| 2023 | $5,167 -3% | $59,910 +38.5% |
| 2022 | $5,326 +4.8% | $43,260 |
| 2021 | $5,081 0% | $43,260 +6.1% |
| 2020 | $5,083 +9.9% | $40,790 -0.7% |
| 2019 | $4,625 | $41,070 +14.1% |
| 2018 | $4,625 +8.9% | $35,980 -9.6% |
| 2017 | $4,247 -0.8% | $39,780 +12.3% |
| 2016 | $4,281 +0% | $35,420 +20.5% |
| 2015 | $4,281 +15.8% | $29,400 |
| 2014 | $3,695 -1.8% | $29,400 -1.4% |
| 2013 | $3,763 +0.7% | $29,830 |
| 2012 | $3,737 -9.1% | $29,830 |
| 2011 | $4,109 0% | $29,830 -9.6% |
| 2010 | $4,111 -2.6% | $32,980 |
| 2009 | $4,219 +4.9% | $32,980 -3.3% |
| 2008 | $4,022 +3.1% | $34,090 |
| 2007 | $3,902 | $34,090 +2.9% |
| 2006 | -- | $33,140 |
| 2005 | -- | $33,140 +1.8% |
| 2004 | -- | $32,570 -13% |
| 2003 | -- | $37,440 +21.7% |
| 2002 | -- | $30,770 |
Find assessor info on the county website
Neighborhood: Broadlands
Nearby homes
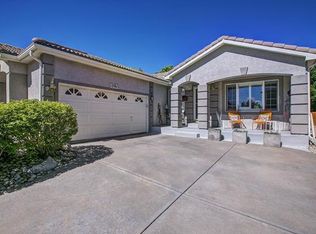
- $671,7003 bd3 ba2.6k sqft13915 Sandtrap Cir, Broomfield, CO 80023Off Market
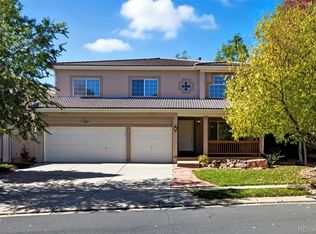
- $801,0004 bd3 ba3.7k sqft13895 Sandtrap Cir, Broomfield, CO 80023Sold
- $801,5004 bd3 ba3.7k sqft13925 Sandtrap Cir, Broomfield, CO 80023Off Market
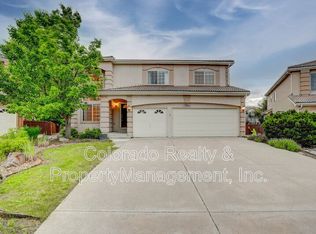
- $791,3004 bd3 ba2.8k sqft13884 Dogleg Ln, Broomfield, CO 80023Off Market
- $892,6005 bd4 ba3.9k sqft13886 Dogleg Ln, Broomfield, CO 80023Off Market
- $799,4004 bd3 ba2.4k sqft13935 Sandtrap Cir, Broomfield, CO 80023Off Market
- $848,0004 bd2 ba4.1k sqft13885 Sandtrap Cir, Broomfield, CO 80023Off Market
- $900,0005 bd4 ba4k sqft13920 Dogleg Ln, Broomfield, CO 80023Off Market
Nearby schools
GreatSchools rating
- 8/10Coyote Ridge Elementary SchoolGrades: K-5Distance: 0.5 mi
- 7/10Westlake Middle SchoolGrades: 6-8Distance: 1 mi
- 9/10Legacy High SchoolGrades: 9-12Distance: 0.9 mi
Schools provided by the listing agent
- Elementary: Coyote Ridge
- Middle: Westlake
- High: Legacy
- District: Adams 12 5 Star Schl
Source: REcolorado as distributed by MLS GRID. This data may not be complete. We recommend contacting the local school district to confirm school assignments for this home.
Get a cash offer in 3 minutes
Find out how much your home could sell for in as little as 3 minutes with a no-obligation cash offer.
Estimated market value
$819,700
Get a cash offer in 3 minutes
Find out how much your home could sell for in as little as 3 minutes with a no-obligation cash offer.
Estimated market value
$819,700
- Colorado
- Broomfield County
- Broomfield
- 80023
- Broadlands
- 13905 Sandtrap Circle
Nearby cities
Nearby neighborhoods
Nearby zip codes
Other Broomfield Topics
