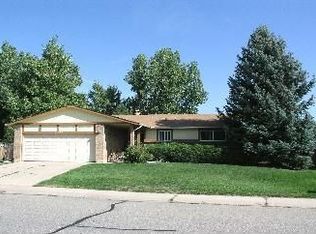
Don’t miss out on this charming split-level home! Sitting on a corner lot in a peaceful cul-de-sac, this beauty has it all—lush front yard, mature shade trees, brick accents, a 4-car garage, and an extended driveway. The entire house was recently repainted, giving it a fresh, move-in-ready vibe. Plus, it’s just minutes from Olde Town Arvada, where you’ll find awesome shops, restaurants, and plenty of things to do! Inside, you’re greeted by a bright and welcoming living and dining area with tons of natural light. Stylish light fixtures, a modern color scheme, and gorgeous wood flooring set the perfect tone. The cozy family room features plush carpet, a ceiling fan, a built-in entertainment nook, and a stunning tile-wall fireplace—perfect for movie nights or relaxing evenings.
The kitchen is a total showstopper with stainless steel appliances, granite countertops, a tile backsplash, tons of white cabinets, and a breakfast nook. Sliding glass doors lead straight to the backyard, making indoor-outdoor living a breeze.
The primary bedroom is spacious and comfy, with soft carpeting, a mirrored closet, and its own private bathroom. Downstairs, you’ll find a big bonus room with closets and recessed lighting—ideal for a guest room, home office, or whatever you need!
The backyard is a dream for entertaining or just unwinding. There’s a covered patio, a deck, and a flagstone patio—plenty of space for BBQs, lounging, or hanging out with friends.
This home is packed with charm and perfectly located near Olde Town Arvada. Come see it for yourself—you’re going to love it!
Sold for $625,000
Zillow last checked:
Listing updated:
Bought with:
Debra Guy, 40028617
RE/MAX of Cherry Creek
Christopher Harvey, 100069420
RE/MAX of Cherry Creek
Source: REcolorado as distributed by MLS GRID,MLS#: 9433468
Price history
| Date | Event | Price |
|---|---|---|
| 1/31/2025 | Sold | $625,000$276/sqft |
Source:  REcolorado as distributed by MLS GRID #9433468 Report a problem REcolorado as distributed by MLS GRID #9433468 Report a problem | ||
| 1/2/2025 | Pending sale | $625,000$276/sqft |
Source: REcolorado as distributed by MLS GRID #9433468 Report a problem | ||
| 12/20/2024 | Listed for sale | $625,000$276/sqft |
Source: REcolorado as distributed by MLS GRID #9433468 Report a problem | ||
| 12/10/2024 | Pending sale | $625,000$276/sqft |
Source: REcolorado as distributed by MLS GRID #9433468 Report a problem | ||
| 12/6/2024 | Listed for sale | $625,000+34.4%$276/sqft |
Source: REcolorado as distributed by MLS GRID #9433468 Report a problem | ||
| 2/5/2020 | Sold | $465,000$205/sqft |
Source: Public Record Report a problem | ||
| 1/7/2020 | Pending sale | $465,000$205/sqft |
Source: RE/MAX 100 INC. #8444495 Report a problem | ||
| 12/30/2019 | Listed for sale | $465,000$205/sqft |
Source: RE/MAX 100 INC. #8444495 Report a problem | ||
| 12/19/2019 | Pending sale | $465,000$205/sqft |
Source: RE/MAX 100 INC. #8444495 Report a problem | ||
| 11/8/2019 | Listed for sale | $465,000+9.4%$205/sqft |
Source: RE/MAX 100 INC. #8444495 Report a problem | ||
| 7/31/2017 | Sold | $425,000+1.2%$187/sqft |
Source: Public Record Report a problem | ||
| 6/23/2017 | Listed for sale | $420,000+41.7%$185/sqft |
Source: RE/MAX 100 INC. #2705879 Report a problem | ||
| 12/31/2013 | Sold | $296,500-1.2%$131/sqft |
Source: Public Record Report a problem | ||
| 12/4/2013 | Listed for sale | $300,000+9.3%$132/sqft |
Source: Keller Williams Avenues LLC #4398274 Report a problem | ||
| 5/31/2007 | Sold | $274,500+116.3%$121/sqft |
Source: Public Record Report a problem | ||
| 12/20/1993 | Sold | $126,900$56/sqft |
Source: Public Record Report a problem | ||

Get a cash offer in 3 minutes
Find out how much your home could sell for in as little as 3 minutes with a no-obligation cash offer.
Estimated market value
$704,600
