One or more photo(s) has been virtually staged. LOCATION! LOCATION! LOCATION! This home is located in the sought out area of Carrollwood Village! Nestled on a quiet cul-de-sac this home has the updates you've been desiring without the new construction price! When entering the home you will discover the over sized Livingroom/Dining Room Combo with updated tile and ceiling fans. Like to entertain? Plenty of room for all your guests yet a perfect size for quietly relaxing. The room offers a dry bar perfect for your wine collection or it can easily be converted to a coffee bar. Off from the Living Room you will discover the oversized Sunroom that will welcome you with your private hot tub, which is perfect for those stressful days when all you want to do is come home and relax. The sunroom is large and has countless options as to converting to a study or den or even a 4th bedroom without giving up the space of the hot tub. The kitchen is a galley kitchen that has been completely updated with new granite counter tops, cabinets along with a fresh new backsplash and brand new Samsung appliances. Upstairs is the oversized Owners suite that is large enough for a king size bed and has fresh paint and updated flooring. The Owners bath has also been completely updated with new sink and a completely updated walk in shower! The guest bedrooms are oversized as well, each room is large enough for a queen bed and you will still have room for a dresser. It's perfect for retreating and resting. The back yard is lush and perfect for gardening and has avocado tree and a banana tree, both are producing fruit! Like to golf, swim, tennis or do you like to be a social butterfly? Located behind the golf course and walking distance to Carrollwood Country Club, you will have the option to become a member and enjoy the resort style amenities that the club offers. Carrollwood Village also has a neighborhood garden that is perfect for getting to know your neighbors, creating friends and learning from the best on different gardening techniques. There is also a park within Carrollwood Village that is about 1.5 miles (or less) from property. The park has a dog park, skate boarding area, picnic tables, play ground and a walking trail! Like to eat out? Enjoy over 20 restaurants within a half mile radius of your new home! So on your days off there's tons of stuff to do in your neighborhood and you can leave that car behind! Hurry with the low HOA fees and the convenience to almost everything, this home won't last!
Sold for $479,000
$479,000
13906 BARDMOOR PLACE #B, TAMPA, FL 33618
3beds
2,093sqft
Single Family Residence
Built in 1979
4,972 Square Feet Lot
$477,300 Zestimate®
$229/sqft
$2,850 Estimated rent
Home value
$477,300
$453,000 - $501,000
$2,850/mo
Zestimate® history
Owner options
List your home for rent
$2,850/mo
Rent Zestimate®
Find your next renter with Zillow Rental Manager. Plus, with online applications, you can quickly screen prospective tenants – for free.
$2,850/mo
Rent Zestimate®
Refinance and save
$3,394/mo
Est. payment
Refinancing to a lower rate could help reduce your monthly payments and save thousands over the life of the loan.
$3,394/mo
Est. payment
Explore your selling options
Work with a Zillow partner agent
Leverage their expertise and Zillow's premium Showcase listings to get your home seen by more buyers.
Get startedList with your own agent
Get your home in front of millions of buyers by listing it on Zillow.
Learn how to do itSell it yourself
Take full control of how buyers see your home on Zillow by listing For Sale by Owner (FSBO).
List your homeWhat's special
Zillow last checked:
Listing updated:
Listed by:
Jama Hopkins 813-244-8599,
FUTURE HOME REALTY INC 813-855-4982
Bought with:
Hannah Safari, 3536803
COMPASS FLORIDA, LLC
Source: Stellar MLS,MLS#: T3501233 Originating MLS: Pinellas Suncoast
Originating MLS: Pinellas Suncoast
Facts & features
Interior
Bedrooms & bathrooms
- Bedrooms: 3
- Bathrooms: 3
- Full bathrooms: 2
- 1/2 bathrooms: 1
Primary bedroom
- Features: Shower No Tub, Built-in Closet
- Level: Second
Bedroom 2
- Features: Built-in Closet
- Level: Second
Bedroom 3
- Features: Built-in Closet
- Level: Second
Florida room
- Level: First
Kitchen
- Features: Sunken Shower
- Level: First
Living room
- Features: Bar
- Level: First
Heating
- Central
Cooling
- Central Air
Appliances
- Included: Dishwasher, Disposal, Electric Water Heater, Microwave, Range, Refrigerator
- Laundry: Inside, Washer Hookup
Features
- Cathedral Ceiling(s), Ceiling Fan(s), Dry Bar, Eating Space In Kitchen, High Ceilings, Living Room/Dining Room Combo, PrimaryBedroom Upstairs, Solid Surface Counters, Thermostat
- Flooring: Ceramic Tile
- Has fireplace: No
Interior area
- Total structure area: 2,653
- Total interior livable area: 2,093 sqft
Property
Parking
- Total spaces: 2
- Parking features: Garage - Attached
- Attached garage spaces: 2
Features
- Levels: Two
- Stories: 2
- Exterior features: Lighting, Private Mailbox
Lot
- Size: 4,972 Square Feet
- Dimensions: 44 x 113
Details
- Parcel number: U0428180VC00000000003.0
- Zoning: PD
- Special conditions: None
Construction
Type & style
- Home type: SingleFamily
- Property subtype: Single Family Residence
Materials
- Stucco, Wood Frame
- Foundation: Slab
- Roof: Shingle
Condition
- New construction: No
- Year built: 1979
Utilities & green energy
- Sewer: Public Sewer
- Water: None
- Utilities for property: Cable Available, Electricity Available, Electricity Connected, Private, Sewer Connected, Water Connected
Community & HOA
Community
- Pet fee: $0 monthly
- Subdivision: NORTH VILLAGE
HOA
- Has HOA: Yes
- HOA fee: $54 monthly
- HOA name: GREEN ACRES PROPERTIES
Location
- Region: Tampa
Financial & listing details
- Price per square foot: $229/sqft
- Tax assessed value: $399,252
- Annual tax amount: $6,016
- Date on market: 2/1/2024
- Cumulative days on market: 209 days
- Listing terms: Cash,Conventional,FHA,VA Loan
- Ownership: Fee Simple
- Total actual rent: 0
- Electric utility on property: Yes
- Road surface type: Asphalt
Price history
| Date | Event | Price |
|---|---|---|
| 2/23/2024 | Sold | $479,000$229/sqft |
Source:  Stellar MLS #T3501233 Report a problem Stellar MLS #T3501233 Report a problem | ||
| 2/5/2024 | Pending sale | $479,000$229/sqft |
Source: Stellar MLS #T3501233 Report a problem | ||
| 2/1/2024 | Listed for sale | $479,000-11.1%$229/sqft |
Source: Stellar MLS #T3501233 Report a problem | ||
| 1/8/2024 | Listing removed | -- |
Source: Stellar MLS #T3451802 Report a problem | ||
| 11/28/2023 | Price change | $539,000-1.3%$258/sqft |
Source: Stellar MLS #T3451802 Report a problem | ||
| 11/6/2023 | Price change | $546,000-0.5%$261/sqft |
Source: Stellar MLS #T3451802 Report a problem | ||
| 10/13/2023 | Price change | $549,000-3.5%$262/sqft |
Source: Stellar MLS #T3451802 Report a problem | ||
| 9/27/2023 | Price change | $569,000-0.9%$272/sqft |
Source: Stellar MLS #T3451802 Report a problem | ||
| 9/11/2023 | Price change | $574,000-0.9%$274/sqft |
Source: Stellar MLS #T3451802 Report a problem | ||
| 7/11/2023 | Price change | $579,000-2.9%$277/sqft |
Source: Stellar MLS #T3451802 Report a problem | ||
| 6/23/2023 | Price change | $596,488-0.6%$285/sqft |
Source: Stellar MLS #T3451802 Report a problem | ||
| 6/16/2023 | Listed for sale | $599,988+380%$287/sqft |
Source: Stellar MLS #T3451802 Report a problem | ||
| 3/24/2021 | Listing removed | -- |
Source: Owner Report a problem | ||
| 11/10/2015 | Sold | $125,000-26.4%$60/sqft |
Source: Public Record Report a problem | ||
| 12/30/2014 | Listing removed | $169,900$81/sqft |
Source: Owner Report a problem | ||
| 12/30/2014 | Listed for sale | $169,900+77.3%$81/sqft |
Source: Owner Report a problem | ||
| 12/29/2014 | Sold | $95,800$46/sqft |
Source: Public Record Report a problem | ||
Public tax history
| Year | Property taxes | Tax assessment |
|---|---|---|
| 2025 | $7,083 -3.3% | $399,252 +1.7% |
| 2024 | $7,327 +21.8% | $392,630 +23.4% |
| 2023 | $6,016 +99.7% | $318,073 +66.1% |
| 2022 | $3,012 +1.2% | $191,523 +3% |
| 2021 | $2,975 +3.1% | $185,945 +1.4% |
| 2020 | $2,887 +3.7% | $183,378 +2.3% |
| 2019 | $2,785 | $179,255 +1.9% |
| 2018 | $2,785 +0.7% | $175,913 +6.4% |
| 2017 | $2,765 +6.7% | $165,351 -1.8% |
| 2016 | $2,592 -3.4% | $168,315 +16.5% |
| 2015 | $2,684 +62% | $144,509 +35.5% |
| 2014 | $1,657 | $106,639 +1.5% |
| 2013 | $1,657 +0.7% | $105,063 +1.7% |
| 2012 | $1,646 +3.6% | $103,307 +3% |
| 2011 | $1,589 +2.9% | $100,298 +1.5% |
| 2010 | $1,544 +3.5% | $98,816 +2.7% |
| 2009 | $1,491 +0.6% | $96,218 +0.1% |
| 2008 | $1,482 -13.1% | $96,122 +3% |
| 2007 | $1,706 -3.4% | $93,322 +2.5% |
| 2006 | $1,767 +0.6% | $91,046 +3% |
| 2005 | $1,756 | $88,394 +3% |
| 2004 | -- | $85,819 +1.9% |
| 2003 | -- | $84,219 +2.4% |
| 2002 | -- | $82,245 +1.6% |
| 2001 | -- | $80,950 -2.3% |
| 2000 | $1,592 | $82,877 |
Find assessor info on the county website
Neighborhood: 33618
Nearby homes
- $417,0003 bd2 ba1.6k sqft13906 Bardmoor Pl #A, Tampa, FL 33618Off Market
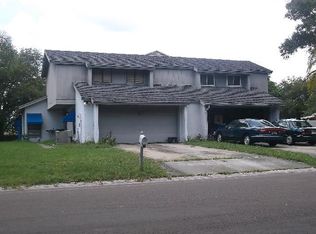
- $---- bd-- ba-- sqft13906 Bardmoor Pl, Tampa, FL 33618Off Market
- $389,7003 bd2 ba1.6k sqft13904 Bardmoor Pl #B, Tampa, FL 33618Off Market
- $385,8003 bd3 ba2k sqft13904 Bardmoor Pl #A, Tampa, FL 33618Off Market

- $423,4003 bd2 ba1.6k sqft13908 Bardmoor Pl #B, Tampa, FL 33618Off Market
- $466,8003 bd2 ba2.1k sqft13908 Bardmoor Pl, Tampa, FL 33618Off Market
- $---- bd-- ba-- sqft13908 Bardmoor Pl #A, Tampa, FL 33618Off Market
- $407,8002 bd2 ba2.1k sqft13908 Bardmoor Pl #OK, Tampa, FL 33618Off Market
Nearby schools
GreatSchools rating
- 6/10Carrollwood Elementary SchoolGrades: PK-8Distance: 1.6 mi
- 2/10Chamberlain High SchoolGrades: 9-12Distance: 3.8 mi
Get a cash offer in 3 minutes
Find out how much your home could sell for in as little as 3 minutes with a no-obligation cash offer.
Estimated market value
$477,300
Get a cash offer in 3 minutes
Find out how much your home could sell for in as little as 3 minutes with a no-obligation cash offer.
Estimated market value
$477,300
- Florida
- Hillsborough County
- Tampa
- 33618
- 13906 BARDMOOR PLACE Unit B
Nearby cities
Nearby neighborhoods
Nearby zip codes
Other Tampa Topics
