Skip main navigation
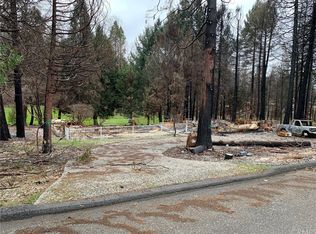
Off market
  • Tax assessed value
    $20,400

    13906 Cascade Dr, Magalia, CA 95954

    3beds
    1,994sqft
    SingleFamily
    Built in 1979
    10,018 Square Feet Lot
    $-- Zestimate®
    $10/sqft
    $2,275 Estimated rent

    Home value

    Not available

    Estimated sales range

    Not available

    $2,275/mo

    Zestimate® history
    Loading
    Loading...

    Owner options

    List your home for rent

    $2,275/mo

    Rent Zestimate®

    Find your next renter with Zillow Rental Manager. Plus, with online applications, you can quickly screen prospective tenants – for free.

    Learn more

    $2,275/mo

    Rent Zestimate®

    Refinance and save

    $127/mo

    Est. payment

    Refinancing to a lower rate could help reduce your monthly payments and save thousands over the life of the loan.

    See today's rates

    $127/mo

    Est. payment

    Explore your selling options

    Work with a Zillow partner agent

    Leverage their expertise and Zillow's premium Showcase listings to get your home seen by more buyers.

    Get started

    List with your own agent

    Get your home in front of millions of buyers by listing it on Zillow.

    Learn how to do it

    Sell it yourself

    Take full control of how buyers see your home on Zillow by listing For Sale by Owner (FSBO).

    List your home

    What's special

    Fantastic Lower Magalia Location for this almost 2,000 square ft. home w/ 3 Bedrooms and 3 Baths. The custom front double door etched & beveled glass entrance leads to the formal entry room w/ skylight & vaulted ceiling. The open kitchen has been remodeled w/ wrap around corian counter tops, pantry w/ glass door, updated appliances, laminate flooring, newer "Kraftmaid" cabinetry w/ soft close drawers, garden window, glass cabinet doors above breakfast bar measuring 7Ft. & overlooking living room. Off the kitchen is a second bathroom w/ shower. This home has a living & dining room w/ Vaulted wood beam & knotty pine tongue & groove ceilings, skylight & wood casement Pella slider leading to the deck. Off the living room is a large family room w/ a pellet stove, wood beam and knotty pine ceilings. The amazing sun room measures 27'X10' w/ vaulted wood beam ceilings, 3 skylights, propane free standing stove & three 6Ft. sliders to back deck overlooking what is now a green belt setting w/ no neighbor on your back property line. The Master Bedroom downstairs offers a 2 closets one walk in, vinyl plank flooring which extends into the private master bath w/ a separate soaking tub, step in shower & solid surface vanity. Upstairs is two guest bedrooms & full bath. The garage is over sized with work bench & cabinets already in & full back up generator system. Dual Pane Windows. 2016 Central Heat & Air. 38'X18' asphalt RV parking. 20Ft. of secondary boat/trailer parking. Call today!

    This property is off market, which means it's not currently listed for sale or rent on Zillow. This may be different from what's available on other websites or public sources.

    Facts & features

    Interior

    Bedrooms & bathrooms
    • Bedrooms: 3
    • Bathrooms: 3
    • Full bathrooms: 3
    Heating
    • Forced air
    Cooling
    • Central
    Appliances
    • Included: Dishwasher, Microwave, Range / Oven, Refrigerator
    • Laundry: Inside
    Features
    • Open Floor Plan, Beamed Ceilings
    • Has fireplace: Yes
    • Common walls with other units/homes: No Common Walls
    Interior area
    • Total interior livable area: 1,994 sqft

    Property

    Parking
    • Parking features: Garage - Attached
    Features
    • Levels: One
    • Has view: Yes
    • View description: Park
    Lot
    • Size: 10,018 Square Feet
    • Features: Greenbelt
    Details
    • Parcel number: 066080033000
    • Special conditions: Standard

    Construction

    Type & style
    • Home type: SingleFamily
    Materials
    • wood frame
    • Roof: Composition
    Condition
    • Year built: 1979

    Utilities & green energy

    • Sewer: Conventional Septic
    • Water: Private
    • Utilities for property: Propane

    Community & HOA

    HOA
    • Has HOA: Yes
    • Amenities included: Club House, Tennis, Picnic Area, Outdoor Cooking Area, Playground, Hiking Trails, Bocce Ball Court
    • HOA fee: $22 monthly
    Location
    • Region: Magalia

    Financial & listing details

    • Price per square foot: $10/sqft
    • Tax assessed value: $20,400
    • Annual tax amount: $225
    • Road surface type: Paved

    Price history

    DateEventPrice
    9/24/2018Sold$255,000-1.9%$128/sqft
    Source: Public Record Report a problem
    8/29/2018Pending sale$259,900$130/sqft
    Source: RE/MAX of Paradise #SN18157660 Report a problem
    8/27/2018Price change$259,900-2.3%$130/sqft
    Source: RE/MAX of Paradise #SN18157660 Report a problem
    8/9/2018Price change$266,000+0.6%$133/sqft
    Source: RE/MAX of Paradise #SN18157660 Report a problem
    8/2/2018Pending sale$264,500$133/sqft
    Source: RE/MAX of Paradise #SN18157660 Report a problem
    7/23/2018Price change$264,500-1.9%$133/sqft
    Source: RE/MAX of Paradise #SN18157660 Report a problem
    7/1/2018Listed for sale$269,500-10.2%$135/sqft
    Source: RE/MAX of Paradise #SN18157660 Report a problem
    6/28/2005Sold$300,000+99.3%$150/sqft
    Source: Public Record Report a problem
    6/8/2001Sold$150,500$75/sqft
    Source: Public Record Report a problem

    Public tax history

    YearProperty taxesTax assessment
    2025$225 +1.6%$20,400 +2%
    2024$221 -1.9%$20,000
    2023$225 +0.1%$20,000
    2022$225 +32.1%$20,000 +33.3%
    2021$170 +4%$15,000
    2020$164 +14.6%$15,000 -25%
    2019$143 -89%$20,000 -92%
    2018$1,297 -44.8%$250,000 +8.7%
    2017$2,349 +12.5%$230,000 +9.5%
    2016$2,087 +20.7%$210,000 +10.5%
    2015$1,730 $190,000 +8.6%
    2014$1,730 $175,000
    2013-- $175,000
    2012-- $175,000 -5.4%
    2011-- $185,000 -5.1%
    2010-- $195,000 -13.3%
    2009-- $225,000 -29.8%
    2008-- $320,483 +2%
    2007-- $314,200 +2%
    2006-- $308,040 +86.4%
    2005-- $165,268 +2%
    2004-- $162,028 +3.8%
    2003-- $156,059 +2%
    2002-- $153,000 +26.9%
    2001-- $120,576
    Find assessor info on the county website

    Neighborhood: 95954

    Nearby schools

    GreatSchools rating
    Schools provided by the listing agent
    • District: Paradise Unified

    Source: The MLS. This data may not be complete. We recommend contacting the local school district to confirm school assignments for this home.