Welcome to this well maintained 3 bedroom,2 bathroom Cape Cod home in South Huntsville. This home offers approximately 1,470 square feet of comfortable living space with a functional layout designed for everyday living and entertaining. You will find granite counters,engineered wood floors in the family room and breakfast area, with tile floors and backsplash in the kitchen and bathrooms, as well as an extra storage building in the rear yard. Conveniently located near shopping, dining, schools, parks, and greenways,this home combines comfort,value,and an excellent location.Whether you're a first time buyer,downsizing,or searching for your next home,this property is ready for its next owner.
For sale
$245,000
13906 Creely Dr SW, Huntsville, AL 35803
3beds
1,470sqft
Single Family Residence
Built in 1988
8,276 Square Feet Lot
$-- Zestimate®
$167/sqft
$-- HOA
What's special
Granite counters
- 17 days |
- 2,031 |
- 183 |
Likely to sell faster than
Zillow last checked:
Listing updated:
Listed by:
Jason Conchin 256-797-5540,
Legend Realty
Source: ValleyMLS,MLS#: 21922763
Facts & features
Interior
Bedrooms & bathrooms
- Bedrooms: 3
- Bathrooms: 2
- Full bathrooms: 2
Rooms
- Room types: Master Bedroom, Living Room, Bedroom 2, Bedroom 3, Kitchen, Laundry
Primary bedroom
- Features: Crown Molding, Wood Floor, Walk-In Closet(s)
- Level: First
- Area: 196
- Dimensions: 14 x 14
Bedroom 2
- Features: Ceiling Fan(s), Carpet
- Level: Second
- Area: 156
- Dimensions: 12 x 13
Bedroom 3
- Features: Ceiling Fan(s), Carpet
- Level: Second
- Area: 144
- Dimensions: 12 x 12
Kitchen
- Features: Crown Molding, Granite Counters, Pantry, Tile
- Level: First
- Area: 112
- Dimensions: 14 x 8
Living room
- Features: 9’ Ceiling, Crown Molding, Fireplace, Wood Floor
- Level: First
- Area: 252
- Dimensions: 14 x 18
Laundry room
- Features: Tile
- Level: First
- Area: 49
- Dimensions: 7 x 7
Heating
- Central 1, Electric
Cooling
- Central 1, Electric
Features
- Has basement: No
- Has fireplace: Yes
- Fireplace features: Wood Burning, See Remarks
Interior area
- Total interior livable area: 1,470 sqft
Property
Parking
- Parking features: Driveway-Concrete
Features
- Levels: Two
- Stories: 2
Lot
- Size: 8,276 Square Feet
- Dimensions: 140 x 60
Details
- Parcel number: 2406134001042.000
Construction
Type & style
- Home type: SingleFamily
- Architectural style: Cape Cod
- Property subtype: Single Family Residence
Materials
- Foundation: Slab
Condition
- New construction: No
- Year built: 1988
Utilities & green energy
- Sewer: Public Sewer
- Water: Public
Community & HOA
Community
- Subdivision: Autumn Ridge
HOA
- Has HOA: No
Location
- Region: Huntsville
Financial & listing details
- Price per square foot: $167/sqft
- Tax assessed value: $214,200
- Annual tax amount: $1,194
- Date on market: 7/4/2026
Estimated market value
Not available
Estimated sales range
Not available
Not available
Price history
| Date | Event | Price |
|---|---|---|
| 7/4/2026 | Listed for sale | $245,000+89.9%$167/sqft |
Source:  ValleyMLS #21922763 Report a problem ValleyMLS #21922763 Report a problem | ||
| 7/5/2017 | Sold | $129,000-2.2%$88/sqft |
Source: ValleyMLS #1064806 Report a problem | ||
| 3/31/2017 | Listing removed | $131,900$90/sqft |
Source: RE/MAX DISTINCTIVE #1064806 Report a problem | ||
| 3/19/2017 | Listed for sale | $131,900$90/sqft |
Source: Re/Max Distinctive #1064806 Report a problem | ||
| 12/18/2012 | Listing removed | $131,900$90/sqft |
Source: Keller Williams Realty-Huntsville #544031 Report a problem | ||
| 9/9/2012 | Listed for sale | $131,900+276.9%$90/sqft |
Source: Keller Williams Realty-Huntsville #544031 Report a problem | ||
| 7/22/2005 | Sold | $35,000$24/sqft |
Source: Public Record Report a problem | ||
Public tax history
| Year | Property taxes | Tax assessment |
|---|---|---|
| 2025 | $1,194 +3.9% | $21,420 +3.8% |
| 2024 | $1,149 +11.6% | $20,640 +11.1% |
| 2023 | $1,030 +21% | $18,580 +19.9% |
| 2022 | $851 +8.9% | $15,500 +8.4% |
| 2021 | $781 +14.6% | $14,300 +13.7% |
| 2020 | $682 +2.8% | $12,580 +2.6% |
| 2019 | $663 | $12,260 +0.8% |
| 2018 | $663 +28.6% | $12,160 +25.1% |
| 2017 | $516 | $9,720 |
| 2016 | $516 | $9,720 |
| 2015 | $516 -1.5% | $9,720 -1.4% |
| 2014 | $524 | $9,860 |
| 2013 | -- | $9,860 -12.1% |
| 2012 | -- | $11,220 -2.1% |
| 2011 | -- | $11,460 |
Find assessor info on the county website
Monthly payment
Est. payment
Payment breakdown
Explore the cost of this home by adjusting the details. Changes won't be saved.Climate risks
Neighborhood: Autumn Ridge
Nearby schools
GreatSchools rating
- 9/10Farley Elementary SchoolGrades: PK-5Distance: 0.9 mi
- 10/10Challenger Middle SchoolGrades: 6-9Distance: 1.9 mi
- 8/10Virgil Grissom High SchoolGrades: 9-12Distance: 2.8 mi
Schools provided by the listing agent
- Elementary: Farley
- Middle: Challenger
- High: Grissom High School
Source: ValleyMLS. This data may not be complete. We recommend contacting the local school district to confirm school assignments for this home.
- $210,0003 bd2 ba1.1k sqft13908 Creely Dr SW, Huntsville, AL 35803Sold

- $249,9003 bd2 ba1.4k sqft13904 Creely Dr SW, Huntsville, AL 35803Sold
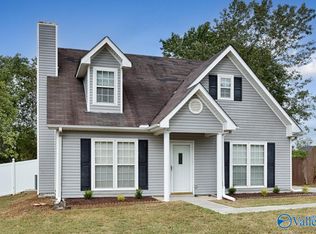
- $214,400-- bd0 ba1.2k sqft13910 Creely Dr SW, Huntsville, AL 35803Off Market
- $227,7003 bd2 ba1.2k sqft13911 Sandhurst Dr SW, Huntsville, AL 35803Off Market

- $235,7003 bd-- ba1.5k sqft13902 Creely Dr SW, Huntsville, AL 35803Off Market
- $196,700-- bd0 ba1.2k sqft13913 Sandhurst Dr SW, Huntsville, AL 35803Off Market
- $256,3004 bd3 ba1.4k sqft13909 Sandhurst Dr SW, Huntsville, AL 35803Off Market
- $243,0003 bd2 ba1.2k sqft13907 Creely Dr SW, Huntsville, AL 35803Off Market
A local agent can set up tours, give advice and negotiate with sellers.
Similar homes
- $239,9003 bd2 ba1.4k sqft12013 Bell Mountain Dr SW, Huntsville, AL 35803For Sale
 MLS ID #21921326, David Couture. ValleyMLS
 - $240,0003 bd2 ba1.4k sqft1012 Riverchase Rd SE, Huntsville, AL 35803For Sale
 MLS ID #21921140, Blake Cantrell. ValleyMLS
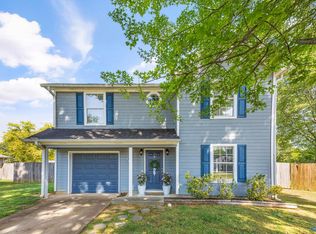
 - $265,0003 bd2 ba1.3k sqft14003 Whitecastle Ct SW, Huntsville, AL 35803For Sale
 MLS ID #21916414, Donna Burns. ValleyMLS
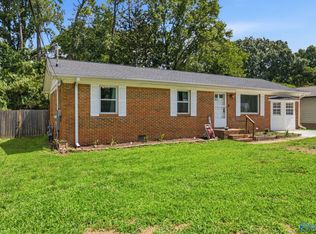
 - $260,0003 bd2 ba1.3k sqft2208 Cecille Dr SW, Huntsville, AL 35803For Sale
 MLS ID #21907275, Derek Crawford. ValleyMLS
 - $270,0003 bd2 ba1.7k sqft907 Flora Cir SE, Huntsville, AL 35802For SaleMLS ID #21923360, Blake Cantrell. ValleyMLS
- $320,0003 bd3 ba1.8k sqft2108 Southpark Blvd SW, Huntsville, AL 35803For SaleMLS ID #21907248, Dianna Gnehm. ValleyMLS
- $290,0003 bd3 ba2.1k sqft508 Carrsbrook Rd SE, Huntsville, AL 35803For SaleMLS ID #21905165, Casey Cole. ValleyMLS
- $340,0003 bd2 ba2k sqft1809 Edgemere Ct SE, Huntsville, AL 35803For SaleMLS ID #21921837, Roger Wallace. ValleyMLS
- $242,4003 bd2 ba1.5k sqft2705 Atlantic St SW, Huntsville, AL 35805For SaleMLS ID #21919449, Tracy Gallimore. ValleyMLS
- $199,5003 bd2 ba1.5k sqft4103 Talwell Dr SW, Huntsville, AL 35805For SaleMLS ID #21923340, Phillip Drummond. ValleyMLS
- $309,0004 bd3 ba2k sqft10000 Hogan Dr SE, Huntsville, AL 35803For SaleMLS ID #21903437, Maria Ramsey. ValleyMLS
- $350,0003 bd2 ba1.9k sqft1905 W Tuliptree Dr SE, Huntsville, AL 35803For SaleMLS ID #21920671, Stephanie Schrimsher. ValleyMLS
- $235,0003 bd2 ba1.5k sqft3908 Maysville Rd, Huntsville, AL 35811For SaleMLS ID #21917655, Duke Davila. ValleyMLS
- $204,9003 bd2 ba1.6k sqft3509 Gesman Pl SW, Huntsville, AL 35805For SaleMLS ID #21918415, Erica White. ValleyMLS
- $229,9004 bd3 ba2k sqft2912 Moss Rd NW, Huntsville, AL 35810For SaleMLS ID #21920530, Gretchen Broadway. ValleyMLS
- $259,0003 bd2 ba1.4k sqft143 Fields Pond Dr, Madison, AL 35756For SaleMLS ID #21921955, Carmen McPherson. ValleyMLS
- $269,9003 bd2 ba1.5k sqft110 McMeans Ln, Huntsville, AL 35811For SaleMLS ID #21919411, Zach Bingham. ValleyMLS
- $265,0003 bd2 ba1.7k sqft1589 Old Railroad Bed Rd, Harvest, AL 35749For SaleMLS ID #21923444, Kristin King. ValleyMLS
- $235,0003 bd2 ba1.2k sqft162 Saint Clair Dr, New Market, AL 35761For SaleMLS ID #21922918, Terri Burkholder. ValleyMLS
- $287,5003 bd2 ba1.6k sqft155 McMullen Rd, Gurley, AL 35748For SaleMLS ID #21923769, Leena Jacobs. ValleyMLS
