Skip main navigation
Off market
  • $344,100

    13906 E Ayesbury St, Wichita, KS 67228

    5beds
    2,038sqft
    SingleFamily
    Built in 2006
    0.25 Acres Lot
    $344,100 Zestimate®
    $169/sqft
    $2,512 Estimated rent

    Home value

    $344,100

    $327,000 - $361,000

    $2,512/mo

    Zestimate® history
    Loading
    Loading...

    Owner options

    List your home for rent

    $2,512/mo

    Rent Zestimate®

    Find your next renter with Zillow Rental Manager. Plus, with online applications, you can quickly screen prospective tenants – for free.

    Learn more

    $2,512/mo

    Rent Zestimate®

    Refinance and save

    $1,832/mo

    Est. payment

    Refinancing to a lower rate could help reduce your monthly payments and save thousands over the life of the loan.

    See today's rates

    $1,832/mo

    Est. payment

    Explore your selling options

    Work with a Zillow partner agent

    Leverage their expertise and Zillow's premium Showcase listings to get your home seen by more buyers.

    Get started

    List with your own agent

    Get your home in front of millions of buyers by listing it on Zillow.

    Learn how to do it

    Sell it yourself

    Take full control of how buyers see your home on Zillow by listing For Sale by Owner (FSBO).

    List your home

    What's special


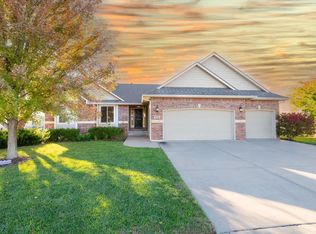
    Welcome home! This 5-bedroom home in the Chestnut Ridge addition with Andover Schools is move-in ready. Head up the front steps and inside this welcoming home with lots of lovely recent updates! The living room enchants you with plenty of space, natural light, and a cozy fireplace. The master suite featuring 2 closets and is just off the dining area in this split bedroom plan. The master bath has 2 sinks, a large soaker tub and a separate walk-in shower. In addition to the master bedroom, there are 2 more bedrooms on the main level. The sellers have added granite countertops and new back splash in the kitchen and also in ALL 3 bathrooms. The kitchen has beautiful wood cabinetry, under cabinet lighting, eating bar with good view to dining, living room and backyard plus stainless-steel appliances, and a walk-in pantry! The main level features 2 linen closets and a coat closet- plenty of storage here! Venture downstairs to the spacious family room with view-out windows which makes this so room so inviting. There are 2 bedrooms and 1 full bath in the basement along with 2 separate storage areas. The backyard includes both a deck and a patio, plenty of space to relax and enjoy your gorgeous backyard. This friendly neighborhood has a private pool and playground which are just a short walk around the corner. This Wichita home is in the Andover school district and sits just miles away from Target, Starbucks and all that is now on North Greenwich and even Bradley Fair shopping center isn't far away! With easy access to K-96, access around town could not be easier. We hope you love this home the way we do!

    This property is off market, which means it's not currently listed for sale or rent on Zillow. This may be different from what's available on other websites or public sources.
    Facts & features

    Interior

    Bedrooms & bathrooms
    • Bedrooms: 5
    • Bathrooms: 3
    • Full bathrooms: 3
    Heating
    • Forced air, Gas
    Cooling
    • Central
    Appliances
    • Included: Dishwasher, Garbage disposal, Microwave, Range / Oven
    Features
    • Flooring: Carpet, Hardwood
    • Basement: Finished
    • Has fireplace: Yes
    Interior area
    • Total interior livable area: 2,038 sqft

    Property

    Parking
    • Total spaces: 2
    • Parking features: Garage - Attached
    Features
    • Exterior features: Stucco, Wood, Cement / Concrete
    Lot
    • Size: 0.25 Acres
    Details
    • Parcel number: 087111020410204101

    Construction

    Type & style
    • Home type: SingleFamily
    Materials
    • Frame
    • Foundation: Other
    • Roof: Composition
    Condition
    • Year built: 2006

    Community & HOA

    HOA
    • Has HOA: Yes
    • HOA fee: $30 monthly
    Location
    • Region: Wichita

    Financial & listing details

    • Price per square foot: $169/sqft
    • Tax assessed value: $323,100
    • Annual tax amount: $4,541

    Price history

    DateEventPrice
    1/22/2021Sold--
    Source: SCKMLS as distributed by MLS GRID #525001_589818 Report a problem
    1/14/2021Pending sale$247,500$121/sqft
    Source: JP Weigand #589818 Report a problem
    12/23/2020Listing removed--
    Source: J.P. Weigand & Sons Report a problem
    12/17/2020Price change$247,500-1%$121/sqft
    Source: JP Weigand #589818 Report a problem
    12/3/2020Listed for sale$250,000+4.2%$123/sqft
    Source: JP Weigand #589818 Report a problem
    9/13/2019Sold--
    Source: SCKMLS as distributed by MLS GRID #525001_569186 Report a problem
    7/23/2019Price change$239,900-5.9%$118/sqft
    Source: Superior Realty #569186 Report a problem
    7/16/2019Price change$255,000-5.5%$125/sqft
    Source: Superior Realty #569186 Report a problem
    7/9/2019Listed for sale$269,900+49.9%$132/sqft
    Source: Superior Realty #569186 Report a problem
    7/14/2017Listing removed$1,600$1/sqft
    Source: Superior Realty Report a problem
    6/6/2017Listed for rent$1,600$1/sqft
    Source: Superior Realty Report a problem
    4/21/2017Listing removed$1,600$1/sqft
    Source: Superior Realty Report a problem
    4/17/2017Listed for rent$1,600$1/sqft
    Source: Superior Realty Report a problem
    9/26/2012Sold--
    Source: SCKMLS as distributed by MLS GRID #342050 Report a problem
    8/30/2012Listed for sale$180,000-24.7%$88/sqft
    Source: RE/MAX Superior Report a problem
    7/14/2011Listing removed$239,000$117/sqft
    Source: RE/MAX Superior #324663 Report a problem
    7/4/2011Listed for sale$239,000-0.4%$117/sqft
    Source: RE/MAX Superior #324663 Report a problem
    9/29/2010Listing removed$239,900$118/sqft
    Source: RE/MAX Superior #304869 Report a problem
    6/25/2010Price change$239,900+2.1%$118/sqft
    Source: RE/MAX Superior #304869 Report a problem
    6/22/2010Listed for sale$234,900$115/sqft
    Source: RE/MAX Superior #304869 Report a problem

    Public tax history

    YearProperty taxesTax assessment
    2025$4,541 +9%$37,157 +10.2%
    2024$4,164 -3.7%$33,730
    2023$4,324 +18.4%$33,730
    2022$3,651 -26.6%--
    2021$4,974 -5.8%--
    2020$5,282 +3.5%$27,399 +5.1%
    2019$5,104 +2.1%$26,071 +3%
    2018$4,998 +2.6%$25,312
    2017$4,869 +105.2%--
    2016$2,373 -48.2%--
    2015$4,583 +0.6%--
    2014$4,556 --
    2013-- --
    2012-- --
    2011-- $23,208
    2008-- $23,208 +4.4%
    2007-- $22,230 +415.4%
    2006-- $4,313
    Find assessor info on the county website

    Neighborhood: 67228

    Nearby schools

    GreatSchools rating
    Schools provided by the listing agent
    • Elementary: Wheatland
    • Middle: Andover
    • High: Andover
    • District: Andover School District (USD 385)

    Source: The MLS. This data may not be complete. We recommend contacting the local school district to confirm school assignments for this home.

    Get pre-qualified for a loan
    At Zillow Home Loans, we can pre-qualify you in as little as 5 minutes with no impact to your credit score.

    An equal housing lender. NMLS #10287.

    Sell for more on Zillow
    Get a Zillow Showcase℠ listing at no additional cost and you could sell for .
    $344,100
    2% more
    +$6,882
    With Zillow Showcase(estimated)
    $350,982
