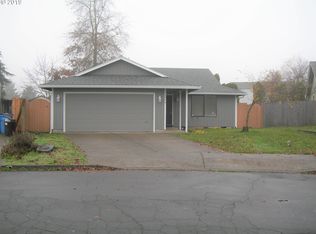
Just in time for the warm weather! This sweet cul-de-sac home features 1271 sq ft, gorgeous hardwood floors, 3 bedrooms, and 2 baths. The living/dining room is open and spacious with a front bay window. The kitchen has an open counter window to the living room/dining room, so there's no need to feel disconnected from family or guests while entertaining. The pantry wall gives you plenty of room for all your cooking & grocery needs. You won't wonder where to put your griddle or Instant Pot here! The covered back patio is the perfect place to chill on a warm evening or sit and listen to the rain. The shed in the backyard has electricity and could be a workshop area, or whatever else you would like it to be. If you are an allergy sufferer, you will love the hardwood floors! This home also features a temperature-controlled attic fan that is a year-round protection system that balances climate, saves the roof, & reduces energy bills. It really makes a difference in comfort & efficiency. Recently remodeled main bathroom, newer roof, forced air, and extra parking next to the driveway are extra nice, and yes, we have air conditioning! No need to suffer when it's hot outside. You can 'chill' in this beautiful home, ready to welcome you to stay a while... or forever...
Sold
$444,900
13906 NE 89th Cir, Vancouver, WA 98682
3beds
1,217sqft
Residential, Single Family Residence
Built in 1989
6,098 Square Feet Lot
$444,000 Zestimate®
$366/sqft
$2,440 Estimated rent
Home value
$444,000
$422,000 - $466,000
$2,440/mo
Zestimate® history
Owner options
List your home for rent
$2,440/mo
Rent Zestimate®
Find your next renter with Zillow Rental Manager. Plus, with online applications, you can quickly screen prospective tenants – for free.
$2,440/mo
Rent Zestimate®
Refinance and save
$2,727/mo
Est. payment
Refinancing to a lower rate could help reduce your monthly payments and save thousands over the life of the loan.
$2,727/mo
Est. payment
Explore your selling options
Work with a Zillow partner agent
Leverage their expertise and Zillow's premium Showcase listings to get your home seen by more buyers.
Get startedList with your own agent
Get your home in front of millions of buyers by listing it on Zillow.
Learn how to do itSell it yourself
Take full control of how buyers see your home on Zillow by listing For Sale by Owner (FSBO).
List your homeWhat's special
Covered back patioGorgeous hardwood floorsRecently remodeled main bathroomNewer roofFront bay windowCul-de-sac homeAir conditioning
Zillow last checked:
Listing updated:
Listed by:
Tracie DeMars 360-903-3504,
eXp Realty LLC
Bought with:
Joseph Tran, 116080
Real Estate Performance Group LLC
Source: RMLS (OR),MLS#: 309888177
Facts & features
Interior
Bedrooms & bathrooms
- Bedrooms: 3
- Bathrooms: 2
- Full bathrooms: 2
- Main level bathrooms: 2
Rooms
- Room types: Bedroom 2, Bedroom 3, Dining Room, Family Room, Kitchen, Living Room, Primary Bedroom
Primary bedroom
- Level: Main
Bedroom 2
- Level: Main
Bedroom 3
- Level: Main
Dining room
- Level: Main
Kitchen
- Level: Main
Living room
- Level: Main
Heating
- Forced Air, Heat Pump
Cooling
- Heat Pump
Appliances
- Included: Convection Oven, Dishwasher, Down Draft, Free-Standing Range, Free-Standing Refrigerator, Plumbed For Ice Maker, Stainless Steel Appliance(s), Electric Water Heater
Features
- Ceiling Fan(s), Pantry
- Flooring: Hardwood
- Windows: Vinyl Frames
- Basement: Crawl Space
Interior area
- Total structure area: 1,217
- Total interior livable area: 1,217 sqft
Property
Parking
- Total spaces: 2
- Parking features: Driveway, RV Access/Parking, Garage Door Opener, Attached
- Attached garage spaces: 2
- Has uncovered spaces: Yes
Accessibility
- Accessibility features: One Level, Accessibility
Features
- Levels: One
- Stories: 1
- Patio & porch: Covered Patio
- Exterior features: Yard
- Fencing: Fenced
Lot
- Size: 6,098 Square Feet
- Features: Cul-De-Sac, Level, SqFt 5000 to 6999
Details
- Additional structures: RVParking
- Parcel number: 107961748
Construction
Type & style
- Home type: SingleFamily
- Architectural style: Ranch
- Property subtype: Residential, Single Family Residence
Materials
- Cement Siding, T111 Siding
- Foundation: Concrete Perimeter
- Roof: Composition
Condition
- Resale
- New construction: No
- Year built: 1989
Utilities & green energy
- Sewer: Public Sewer
- Water: Public
Green energy
- Water conservation: Dual Flush Toilet
Community & HOA
HOA
- Has HOA: No
Location
- Region: Vancouver
Financial & listing details
- Price per square foot: $366/sqft
- Tax assessed value: $381,515
- Annual tax amount: $4,066
- Date on market: 5/13/2026
- Cumulative days on market: 16 days
- Listing terms: Cash,Conventional,FHA,VA Loan
- Road surface type: Concrete, Paved
Price history
| Date | Event | Price |
|---|---|---|
| 7/6/2026 | Sold | $444,900$366/sqft |
Source:  RMLS (OR) #309888177 Report a problem RMLS (OR) #309888177 Report a problem | ||
| 5/30/2026 | Pending sale | $444,900$366/sqft |
Source: RMLS (OR) #309888177 Report a problem | ||
| 5/13/2026 | Listed for sale | $444,900+164%$366/sqft |
Source: RMLS (OR) #309888177 Report a problem | ||
| 11/10/2004 | Sold | $168,500+15.4%$138/sqft |
Source: Public Record Report a problem | ||
| 5/10/2004 | Sold | $146,000+24.9%$120/sqft |
Source: Public Record Report a problem | ||
| 5/28/1997 | Sold | $116,900$96/sqft |
Source: Public Record Report a problem | ||
Public tax history
| Year | Property taxes | Tax assessment |
|---|---|---|
| 2024 | $3,887 +4.7% | $381,515 -0.4% |
| 2023 | $3,714 +10.5% | $383,062 +2.8% |
| 2022 | $3,360 +8% | $372,784 +17.3% |
| 2021 | $3,110 +7.8% | $317,703 +14.9% |
| 2020 | $2,885 | $276,524 +7.5% |
| 2019 | $2,885 +11.6% | $257,307 +3.5% |
| 2018 | $2,584 -4.2% | $248,603 +19% |
| 2017 | $2,698 +9.7% | $208,915 +5.2% |
| 2016 | $2,459 | $198,511 +12.4% |
| 2015 | $2,459 +9.4% | $176,639 +9.9% |
| 2014 | $2,248 | $160,682 +12% |
| 2013 | $2,248 +7% | $143,471 +13.9% |
| 2012 | $2,100 -0.6% | $126,014 -11.9% |
| 2011 | $2,112 +2.9% | $143,092 -3.7% |
| 2010 | $2,052 -3.4% | $148,523 -8.2% |
| 2009 | $2,125 | $161,848 -21.5% |
| 2008 | -- | $206,300 |
| 2007 | -- | $206,300 +52% |
| 2005 | -- | $135,700 |
| 2004 | -- | $135,700 +18.7% |
| 2001 | $1,649 +0.6% | $114,300 |
| 2000 | $1,640 | $114,300 |
Find assessor info on the county website
Neighborhood: Orchards
Nearby homes
- $438,4003 bd2 ba1.5k sqft13908 NE 89th Cir, Vancouver, WA 98682Off Market
- $417,8003 bd2 ba1k sqft13904 NE 89th Cir, Vancouver, WA 98682Off Market
- $429,2003 bd3 ba1.2k sqft9005 NE 139th Ct, Vancouver, WA 98682Off Market

- $411,7003 bd2 ba1k sqft13910 NE 89th Cir, Vancouver, WA 98682Off Market

- $425,0003 bd3 ba1.2k sqft9004 NE 139th Ct, Vancouver, WA 98682Off Market
- $427,3003 bd2 ba1k sqft13902 NE 89th Cir, Vancouver, WA 98682Off Market
- $478,3003 bd3 ba1.6k sqft8920 NE 140th Ave, Vancouver, WA 98682Off Market
- $452,1003 bd2 ba1.3k sqft9006 NE 139th Ct, Vancouver, WA 98682Off Market
Nearby schools
GreatSchools rating
- 3/10Sifton Elementary SchoolGrades: PK-5Distance: 0.8 mi
- 5/10Frontier Middle SchoolGrades: 6-8Distance: 1.6 mi
- 3/10Heritage High SchoolGrades: 9-12Distance: 0.6 mi
Schools provided by the listing agent
- Elementary: Sifton
- Middle: Frontier
- High: Heritage
Source: RMLS (OR). This data may not be complete. We recommend contacting the local school district to confirm school assignments for this home.
Get a cash offer in 3 minutes
Find out how much your home could sell for in as little as 3 minutes with a no-obligation cash offer.
Estimated market value
$444,000
Get a cash offer in 3 minutes
Find out how much your home could sell for in as little as 3 minutes with a no-obligation cash offer.
Estimated market value
$444,000
- Washington
- Clark County
- Vancouver
- 98682
- Orchards
- 13906 NE 89th Cir
Nearby cities
Nearby neighborhoods
Nearby zip codes
Other Vancouver Topics
