OPEN HOUSE – SUNDAY, FEB. 11TH – 2-4PM. This pristine, custom-built Bob Buescher home has an oversized covered front porch leading to the large foyer inside. The main level open floor plan has breathtaking pond views from the 2-story great room windows & oversized windows in the breakfast nook. The formal dining room is flanked by pillars and boasts of 2 top-lit inlays. The kitchen has custom cabinetry, a large/angled kitchen island with quartz countertops, 1-year old dishwasher, an induction stove (2021), newer refrigerator (2019) & walk-in pantry. Just beyond, enjoy the remote-controlled gas log fireplace and again, those spectacular pond views from indoors or from the outdoor maintenance-free Trex® deck. The main level primary bedroom suite also shares water views from the oversized bay windows. A ½ bath, laundry room with shelving & utility sink and 2 large storage closets complete the main living level. Upstairs, bedroom 2 has its own full bath, while bedrooms 3 & 4 share a Jack ‘n Jill bath. Over 1200+ feet of the lower daylight level has been finished to include a family room with shelved storage closet, large “L” shaped quartz wet bar w/full refrigerator, microwave & dishwasher, and large area for a gaming table. A home office and full bath #4 with built-in linen closet are also on this level PLUS over 500+ unfinished sq/ft (previously used as a workshop) has endless future potential. Multiple shelved closets in this home provide an enormous amount of clutter-free storage. The 947 sq/ft garage has angled doors, creating a large triangular area for storage. Recent updates include a new AC system in 2018, hot water heater in 2020, exterior paint in spring 2023 along with new carpet on the main level (also 2023). This move-in ready home feeds into the SW Allen County school system, is conveniently close to all SW Ft Wayne amenities & shopping, and just minutes away from I-69 access, the Jorgensen Family YMCA & Lutheran Hospital. This spectacular 1-owner home has been well-cared for and is ready for its new owners to love!
Closed
$565,000
13906 Sandstone Dr, Fort Wayne, IN 46814
4beds
3,831sqft
Single Family Residence
Built in 2007
0.35 Acres Lot
$589,000 Zestimate®
$--/sqft
$3,665 Estimated rent
Home value
$589,000
$560,000 - $618,000
$3,665/mo
Zestimate® history
Owner options
List your home for rent
$3,665/mo
Rent Zestimate®
Find your next renter with Zillow Rental Manager. Plus, with online applications, you can quickly screen prospective tenants – for free.
$3,665/mo
Rent Zestimate®
Refinance and save
$4,121/mo
Est. payment
Refinancing to a lower rate could help reduce your monthly payments and save thousands over the life of the loan.
$4,121/mo
Est. payment
Explore your selling options
Work with a Zillow partner agent
Leverage their expertise and Zillow's premium Showcase listings to get your home seen by more buyers.
Get startedList with your own agent
Get your home in front of millions of buyers by listing it on Zillow.
Learn how to do itSell it yourself
Take full control of how buyers see your home on Zillow by listing For Sale by Owner (FSBO).
List your homeWhat's special
Home officeLarge foyerWalk-in pantryBuilt-in linen closetUtility sinkNew ac systemExterior paint
Zillow last checked:
Listing updated:
Listed by:
Donna Del Priore Cell:260-433-4215,
CENTURY 21 Bradley Realty, Inc
Bought with:
Julia Carsten, RB14045019
Anthony REALTORS
Source: IRMLS,MLS#: 202403445
Facts & features
Interior
Bedrooms & bathrooms
- Bedrooms: 4
- Bathrooms: 5
- Full bathrooms: 4
- 1/2 bathrooms: 1
- Main level bedrooms: 1
Bedroom 1
- Level: Main
Bedroom 2
- Level: Upper
Dining room
- Level: Main
- Area: 156
- Dimensions: 13 x 12
Family room
- Level: Lower
- Area: 323
- Dimensions: 19 x 17
Kitchen
- Level: Main
- Area: 240
- Dimensions: 16 x 15
Living room
- Level: Main
- Area: 285
- Dimensions: 19 x 15
Office
- Level: Lower
- Area: 195
- Dimensions: 15 x 13
Heating
- Natural Gas, Forced Air
Cooling
- Central Air
Appliances
- Included: Disposal, Range/Oven Hook Up Elec, Dishwasher, Microwave, Refrigerator, Electric Oven, Electric Range, Gas Water Heater
- Laundry: Electric Dryer Hookup, Sink, Main Level, Washer Hookup
Features
- 1st Bdrm En Suite, Bar, Breakfast Bar, Ceiling-9+, Tray Ceiling(s), Ceiling Fan(s), Vaulted Ceiling(s), Walk-In Closet(s), Laminate Counters, Countertops-Solid Surf, Eat-in Kitchen, Entrance Foyer, Kitchen Island, Open Floorplan, Pantry, Double Vanity, Wet Bar, Stand Up Shower, Tub and Separate Shower, Tub/Shower Combination, Main Level Bedroom Suite, Formal Dining Room, Great Room, Custom Cabinetry
- Flooring: Carpet, Laminate, Ceramic Tile
- Doors: Pocket Doors
- Windows: Blinds
- Basement: Daylight,Full,Partially Finished,Concrete,Sump Pump
- Attic: Pull Down Stairs,Storage
- Number of fireplaces: 1
- Fireplace features: Living Room, One, Gas Starter, Vented
Interior area
- Total structure area: 5,309
- Total interior livable area: 3,831 sqft
- Finished area above ground: 2,576
- Finished area below ground: 1,255
Property
Parking
- Total spaces: 3.5
- Parking features: Attached, Garage Door Opener, Concrete
- Attached garage spaces: 3.5
- Has uncovered spaces: Yes
Features
- Levels: Two
- Stories: 2
- Patio & porch: Deck, Porch Covered
- Has spa: Yes
- Spa features: Jet/Garden Tub
- Fencing: None
- Has view: Yes
- On waterfront: Yes
- Waterfront features: Waterfront, Deck on Waterfront, Pond
Lot
- Size: 0.35 Acres
- Dimensions: 102X150
- Features: Sloped, City/Town/Suburb, Near Walking Trail, Landscaped
Details
- Parcel number: 021108103003.000038
- Zoning: R1
- Other equipment: Sump Pump
Construction
Type & style
- Home type: SingleFamily
- Architectural style: Traditional
- Property subtype: Single Family Residence
Materials
- Brick, Stone, Vinyl Siding, Cement Board
- Roof: Asphalt
Condition
- New construction: No
- Year built: 2007
Utilities & green energy
- Gas: NIPSCO
- Sewer: Public Sewer
- Water: Public, Fort Wayne City Utilities
- Utilities for property: Cable Available, Cable Connected
Community & HOA
Community
- Features: Sidewalks
- Security: Security System, Smoke Detector(s), Closed Circuit Camera(s)
- Subdivision: Bridgewater
HOA
- Has HOA: Yes
- HOA fee: $450 annually
Location
- Region: Fort Wayne
Financial & listing details
- Tax assessed value: $556,700
- Annual tax amount: $3,293
- Date on market: 3/21/2024
- Listing terms: Cash,Conventional
Price history
| Date | Event | Price |
|---|---|---|
| 3/20/2024 | Sold | $565,000-1.7% |
Source:  IRMLS #202403445 Report a problem IRMLS #202403445 Report a problem | ||
| 2/7/2024 | Pending sale | $574,900 |
Source: IRMLS #202403445 Report a problem | ||
| 2/2/2024 | Listed for sale | $574,900 |
Source: IRMLS #202403445 Report a problem | ||
Public tax history
| Year | Property taxes | Tax assessment |
|---|---|---|
| 2025 | $4,477 +20.7% | $556,700 +5.2% |
| 2024 | $3,710 +14.4% | $529,200 +11.3% |
| 2023 | $3,244 +3% | $475,500 +10.2% |
| 2022 | $3,150 +3.7% | $431,600 +6.8% |
| 2021 | $3,037 +2.2% | $404,100 +4.7% |
| 2020 | $2,971 +4.2% | $386,000 +5.1% |
| 2019 | $2,852 -8.7% | $367,400 +3.3% |
| 2018 | $3,123 -0.5% | $355,800 -1.9% |
| 2017 | $3,138 +4.3% | $362,800 +1.4% |
| 2016 | $3,008 +1.4% | $357,900 +5.5% |
| 2014 | $2,965 -6.5% | $339,400 -1.6% |
| 2013 | $3,170 +7.2% | $344,900 +9% |
| 2011 | $2,957 | $316,300 +2% |
| 2010 | -- | $310,100 +40.3% |
| 2007 | -- | $221,000 +31471.4% |
| 2005 | -- | $700 |
Find assessor info on the county website
Neighborhood: 46814
Nearby homes
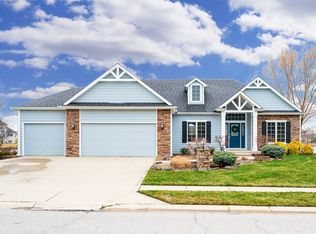
- $566,5004 bd4 ba4.5k sqft13914 Sandstone Dr, Fort Wayne, IN 46814Off Market
- $517,2004 bd4 ba3.6k sqft13812 Sandstone Dr, Fort Wayne, IN 46814Off Market

- $587,4004 bd3 ba4.4k sqft13909 Sandstone Dr, Fort Wayne, IN 46814Off Market
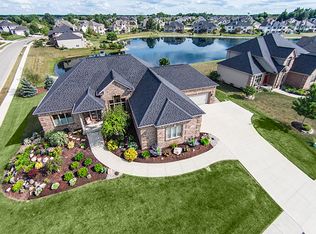
- $585,9005 bd4 ba2.7k sqft13926 Sandstone Dr, Fort Wayne, IN 46814Off Market
- $585,8005 bd3 ba4.1k sqft13815 Sandstone Dr, Fort Wayne, IN 46814Off Market
- $515,4003 bd2 ba2.8k sqft13804 Sandstone Dr, Fort Wayne, IN 46814Off Market
- $501,3004 bd3 ba2.5k sqft13634 Sandstone Dr, Fort Wayne, IN 46814Off Market
- $553,3004 bd5 ba2.7k sqft13923 Sandstone Dr, Fort Wayne, IN 46814Off Market
Nearby schools
GreatSchools rating
- 6/10Covington Elementary SchoolGrades: K-5Distance: 0.7 mi
- 9/10Woodside Middle SchoolGrades: 6-8Distance: 0.6 mi
- 9/10Homestead Senior High SchoolGrades: 9-12Distance: 2.6 mi
Schools provided by the listing agent
- Elementary: Covington
- Middle: Woodside
- High: Homestead
- District: MSD of Southwest Allen Cnty
Source: IRMLS. This data may not be complete. We recommend contacting the local school district to confirm school assignments for this home.
Sell for more on Zillow
Get a Zillow Showcase℠ listing at no additional cost and you could sell for .
$589,000
2% more
+$11,780
With Zillow Showcase(estimated)
$600,780
Sell for more on Zillow
Get a Zillow Showcase℠ listing at no additional cost and you could sell for .
$589,000
2% more
+$11,780
With Zillow Showcase(estimated)
$600,780
- Indiana
- Allen County
- Fort Wayne
- 46814
- 13906 Sandstone Dr
