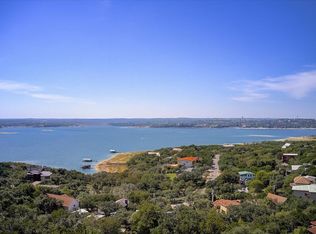
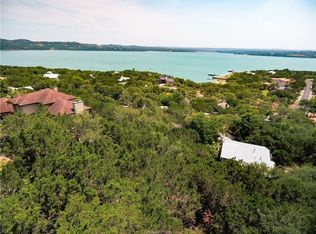
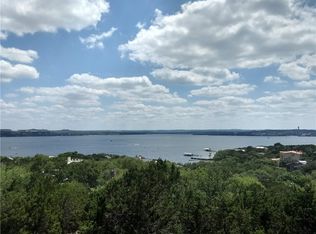
Perched high above the main basin of Lake Travis, this extraordinary 100% stone estate captures breathtaking panoramic lake views from nearly every room. Thoughtfully built into the hillside with no expense spared, the home blends timeless craftsmanship, architectural history, and modern luxury into a truly one-of-a-kind retreat.
Rich with character, the interior showcases antique Amish beams, reclaimed 8-foot solid wood doors dating back to the early 1900s, travertine stone flooring, and historic counters sourced from an 1870s cattleman's mercantile bank. Soaring ceilings and a dramatic great room open seamlessly to the gourmet kitchen, creating an inviting space ideal for entertaining or everyday living. Nursery room or office space
The main-level primary suite offers privacy and stunning lake views, while expansive outdoor living spaces include a large iron-railed balcony overlooking Lake Travis and a second-story lakeview deck accessible from both the garden and upper level of the home.
Extensively remodeled and upgraded, the home features fully automated smart-home technology with voice control, Hunter Douglas motorized blinds, Toto Neorest bidet toilets, updated HVAC systems with variable blowers, refinished travertine flooring and countertops, designer LED lighting, rustic hardware, Pella windows, and premium finishes throughout. The chef's kitchen is equipped with a 48†Thermador gas range and hood, KitchenAid refrigerator, and Fisher & Paykel dishwasher.
Additional highlights include a solar-powered gated entrance, oversized 3-car garage with Clopay solid wood doors, walk-in attic, private fire pit area. Offering unmatched privacy, energy efficiency, and unforgettable views, this exceptional residence delivers the perfect blend of Hill Country elegance and lakeside living.
Sold
Zillow last checked:
Source: Engel & Volkers,MLS#: 6289586
Price history
| Date | Event | Price |
|---|---|---|
| 6/17/2026 | Sold | -- |
Source: Agent Provided Report a problem | ||
| 5/22/2026 | Contingent | $925,000$335/sqft |
Source:  Engel & Volkers #6289586 Report a problem Engel & Volkers #6289586 Report a problem | ||
| 5/21/2026 | Listed for sale | $925,000$335/sqft |
Source: Engel & Volkers #6289586 Report a problem | ||
| 5/14/2026 | Contingent | $925,000$335/sqft |
Source:  Unlock MLS #6289586 Report a problem Unlock MLS #6289586 Report a problem | ||
| 5/9/2026 | Listed for sale | $925,000+59.5%$335/sqft |
Source: Unlock MLS #6289586 Report a problem | ||
| 3/10/2017 | Sold | -- |
Source: Agent Provided Report a problem | ||
| 9/9/2015 | Sold | -- |
Source: Agent Provided Report a problem | ||
| 7/11/2015 | Pending sale | $579,900$210/sqft |
Source: RE/MAX Capital City II #7048898 Report a problem | ||
| 6/11/2015 | Price change | $579,900-3.3%$210/sqft |
Source: RE/MAX Capital City II #7048898 Report a problem | ||
| 4/28/2015 | Price change | $599,500-4.1%$217/sqft |
Source: RE/MAX Capital City II #7048898 Report a problem | ||
| 4/15/2015 | Price change | $625,000-3.8%$226/sqft |
Source: RE/MAX Capital City II #7048898 Report a problem | ||
| 3/20/2015 | Listed for sale | $650,000+9.2%$236/sqft |
Source: RE/MAX Capital City II #7048898 Report a problem | ||
| 4/17/2012 | Listing removed | $595,000$216/sqft |
Source: RE/MAX RIVER CITY REALTORS #6570574 Report a problem | ||
| 2/25/2012 | Price change | $595,000-4.8%$216/sqft |
Source: RE/MAX RIVER CITY REALTORS #6570574 Report a problem | ||
| 2/15/2012 | Price change | $625,000-3.8%$226/sqft |
Source: RE/MAX RIVER CITY REALTORS #6570574 Report a problem | ||
| 1/13/2012 | Listed for sale | $650,000+4%$236/sqft |
Source: RE/MAX River City REALTORS #7420722 Report a problem | ||
| 11/9/2011 | Listing removed | $625,000$226/sqft |
Source: RE/MAX River City REALTORS #7420722 Report a problem | ||
| 5/14/2011 | Price change | $625,000-3.8%$226/sqft |
Source: RE/MAX River City Realtors #7420722 Report a problem | ||
| 1/8/2011 | Listed for sale | $650,000$236/sqft |
Source: RE/MAX River City REALTORS #7420722 Report a problem | ||

Get a cash offer in 3 minutes
Find out how much your home could sell for in as little as 3 minutes with a no-obligation cash offer.
Estimated market value
$897,900
