Skip main navigation
Sold for $335,000
  • $335,000

    13906 W TERRA VISTA Drive, Sun City West, AZ 85375

    2beds
    2baths
    1,678sqft
    Single Family Residence
    Built in 1987
    8,850 Square Feet Lot
    $344,400 Zestimate®
    $200/sqft
    $2,583 Estimated rent

    Home value

    $344,400

    $327,000 - $362,000

    $2,583/mo

    Zestimate® history
    Loading
    Loading...

    Owner options

    List your home for rent

    $2,583/mo

    Rent Zestimate®

    Find your next renter with Zillow Rental Manager. Plus, with online applications, you can quickly screen prospective tenants – for free.

    Learn more

    $2,583/mo

    Rent Zestimate®

    Refinance and save

    $1,972/mo

    Est. payment

    Refinancing to a lower rate could help reduce your monthly payments and save thousands over the life of the loan.

    See today's rates

    $1,972/mo

    Est. payment

    Explore your selling options

    Work with a Zillow partner agent

    Leverage their expertise and Zillow's premium Showcase listings to get your home seen by more buyers.

    Get started

    List with your own agent

    Get your home in front of millions of buyers by listing it on Zillow.

    Learn how to do it

    Sell it yourself

    Take full control of how buyers see your home on Zillow by listing For Sale by Owner (FSBO).

    List your home

    What's special

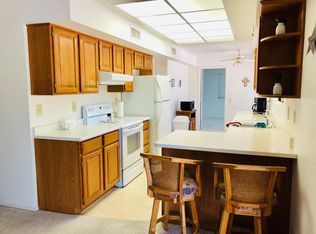
    Welcome to this immaculate 2-bedroom, 2-bath expanded Wellington model home nestled in the desirable active adult golfing community of Sun City West. Boasting low maintenance desert landscaping and great curb appeal, this home is the epitome of easy living. As you step inside, you'll be greeted by vaulted ceilings, a soothing neutral color palette, and newer plantation shutters that add a touch of elegance to the space. Luxury wood-like plank flooring flows seamlessly throughout, creating a warm and inviting atmosphere. The welcoming formal living and dining space features a lovely bay window that floods the room with natural light, perfect for entertaining guests or simply relaxing. The fantastic eat-in kitchen is a chef's dream, equipped with all included appliances, durable quartz countertops, and a pass-through window above the sink that connects to the expanded enclosed Arizona room. This additional space is ideal for hosting gatherings with family and friends, offering versatility and comfort. Step out into the enclosed covered patio, complete with A/C, windows with shades, and two security doors, creating an extended living space that can be enjoyed year-round. From here, you have direct access to the backyard desert oasis, where you can marvel at the spacious and serene environment, perfect for unwinding and enjoying Arizona's breathtaking sunsets and sunrises. Make your way to the primary bedroom, featuring an ensuite bathroom with an expanded vanity, glass-enclosed walk-in shower, and a large walk-in closet, providing a luxurious retreat at the end of the day. Additional highlights of this home include the secondary bedroom, laundry room with washer/dryer included, and a 2-car garage equipped with a wall of storage cabinets, offering ample storage space for all your needs. Sun City West offers an array of amenities to suit your lifestyle, including resort-style recreation centers, state-of-the-art fitness centers, fabulous pools, multiple sport courts, and nine golf courses, making it a golfer's paradise. Don't miss out on this incredible opportunity to upgrade your lifestyle with this remarkable home. Submit your offer today!

    Zillow last checked:

    Listing updated:

    Listed by:

    Brandon Howe 602-909-6513,

    Howe Realty,

    Bethany Curry 623-208-0452,

    Howe Realty

    Bought with:

    Lewis Cryer, SA541346000

    Coldwell Banker Realty

    Source: ARMLS,MLS#: 6686253MLS Logo

    Facts & features

    Interior

    Bedrooms & bathrooms
    • Bedrooms: 2
    • Bathrooms: 2
    Heating
    • Electric
    Cooling
    • Central Air, Ceiling Fan(s), Programmable Thmstat
    Features
    • High Speed Internet, Eat-in Kitchen, Vaulted Ceiling(s), 3/4 Bath Master Bdrm
    • Flooring: Laminate, Tile
    • Windows: Skylight(s), Double Pane Windows
    • Has basement: No
    Interior area
    • Total structure area: 1,678
    • Total interior livable area: 1,678 sqft

    Property

    Parking
    • Total spaces: 4
    • Parking features: Garage Door Opener, Direct Access
    • Garage spaces: 2
    • Uncovered spaces: 2
    Accessibility
    • Accessibility features: Bath Grab Bars
    Features
    • Stories: 1
    • Pool features: None
    • Spa features: None
    • Fencing: None
    Lot
    • Size: 8,850 Square Feet
    • Features: Sprinklers In Rear, Sprinklers In Front, Desert Back, Desert Front, Gravel/Stone Front, Gravel/Stone Back, Auto Timer H2O Front, Auto Timer H2O Back
    Details
    • Parcel number: 23216589
    • Special conditions: Age Restricted (See Remarks)

    Construction

    Type & style
    • Home type: SingleFamily
    • Property subtype: Single Family Residence
    Materials
    • Brick Veneer, Stucco, Wood Frame, Painted
    • Roof: Composition
    Condition
    • Year built: 1987
    Details
    • Builder name: Del Webb

    Utilities & green energy

    • Electric: 220 Volts in Kitchen
    • Sewer: Private Sewer
    • Water: Pvt Water Company

    Community & HOA

    Community
    • Features: Golf, Pickleball, Community Spa, Community Spa Htd, Community Media Room, Tennis Court(s), Biking/Walking Path, Fitness Center
    • Subdivision: SUN CITY WEST 35 LOT 1-411 TR A-G
    HOA
    • Has HOA: No
    • Services included: Other (See Remarks)
    Location
    • Region: Sun City West

    Financial & listing details

    • Price per square foot: $200/sqft
    • Tax assessed value: $278,300
    • Annual tax amount: $880
    • Date on market: 9/1/2025
    • Cumulative days on market: 86 days
    • Listing terms: Cash,Conventional,FHA,VA Loan
    • Ownership: Fee Simple
    • Electric utility on property: Yes

    Price history

    DateEventPrice
    6/28/2024Sold$335,000-5.6%$200/sqft
    Source: ARMLS #6686253 Report a problem
    5/10/2024Price change$355,000-5.3%$212/sqft
    Source: ARMLS #6686253 Report a problem
    4/24/2024Price change$375,000-1.3%$223/sqft
    Source: ARMLS #6686253 Report a problem
    4/3/2024Listed for sale$380,000$226/sqft
    Source: ARMLS #6686253 Report a problem

    Public tax history

    YearProperty taxesTax assessment
    2025$524 +4.9%$27,830 -8.8%
    2024$499 +38.3%$30,510 +84.3%
    2023$361 -56.1%$16,553 -20.1%
    2022$823 +0.7%$20,720 +10.4%
    2021$817 +3.3%$18,760 +7.9%
    2020$791 +5.2%$17,380 +13.6%
    2019$752 $15,300 +6.5%
    2018$752 +5.5%$14,370 +5.8%
    2017$712 +12.4%$13,580 +7.2%
    2016$634 +6.1%$12,670 +10.4%
    2015$598 $11,480 +7.6%
    2014-- $10,670 -0.1%
    2013-- $10,680 -5.7%
    2012-- $11,330 -8.7%
    2011-- $12,410 -3.1%
    2010-- $12,810 -15.1%
    2009-- $15,080 -14.6%
    2008-- $17,650 +7%
    2007-- $16,500 +58.7%
    2006-- $10,400
    2005-- $10,400 +1%
    2004-- $10,300
    2003-- $10,300 +4%
    2002-- $9,900
    Find assessor info on the county website

    Neighborhood: 85375

    Nearby schools

    GreatSchools rating
    Get a cash offer in 3 minutes
    Find out how much your home could sell for in as little as 3 minutes with a no-obligation cash offer.
    Estimated market value
    $344,400
    Get a cash offer in 3 minutes
    Find out how much your home could sell for in as little as 3 minutes with a no-obligation cash offer.
    Estimated market value
    $344,400