Only a short stroll into downtown Dade City and the scenic Hardy Trail, this 2019-built, 3 bedroom, 2 bath, 2 car garage home, with NO HOA, sits on nearly 1/3 of an acre, presenting modern comforts with a touch of small town charm. Its curb appeal catches your eye right away with lush landscaping, a welcoming front porch, and those subtle Craftsman touches that give the home its character. Step inside to a spacious, open floor plan that connects the kitchen, living room, and covered back porch in one easy flowing, open concept floor plan, designed for relaxed living and effortless entertaining. Vaulted ceilings create a sense of space and light, while plank tile floors throughout make everyday upkeep a breeze. The kitchen feels warm and inviting with granite countertops, soft-close cabinetry, stainless steel appliances- including a new dishwasher, upgraded lighting and hardware, ample pantry storage, and a central island for casual meals. A welcome retreat at the end of a long day, the primary suite is beautifully equipped with a raised ceiling, 2 massive walk-in closets, private back porch access, and a luxurious ensuite bathroom featuring 2 separate sinks, a walk-in shower, a water closet, and a soaking tub surrounded by decorative tile that feels like a quiet escape. A second generous bedroom and the home’s second full bathroom with a tub/shower combo and dual sinks sit nearby. At the front of the home, you will find the secluded third bedroom that can make for a great home office! Practical details shine here too, like the oversized 2 car garage, the deep driveway with plenty of parking, a large laundry room with washer and dryer included, and the freedom that comes with NO HOA. Outside, the covered back porch invites you to slow down and enjoy the nearly one-third acre lot. It’s the kind of space that makes you want to sip morning coffee outdoors or gather for an evening meal under the stars. When you’re ready to get out, downtown Dade City’s local shops, restaurants, and community events are just around the corner, along with the Hardy Trail for peaceful walks and weekend bike rides. This home offers a lifestyle that’s modern, walkable, and completely Dade City at heart. Call us today for your private showing!
Sold for $390,000
$390,000
13907 9TH STREET, DADE CITY, FL 33525
3beds
1,654sqft
Single Family Residence
Built in 2019
0.31 Acres Lot
$386,300 Zestimate®
$236/sqft
$2,127 Estimated rent
Home value
$386,300
$352,000 - $425,000
$2,127/mo
Zestimate® history
Owner options
List your home for rent
$2,127/mo
Rent Zestimate®
Find your next renter with Zillow Rental Manager. Plus, with online applications, you can quickly screen prospective tenants – for free.
$2,127/mo
Rent Zestimate®
Refinance and save
$2,829/mo
Est. payment
Refinancing to a lower rate could help reduce your monthly payments and save thousands over the life of the loan.
$2,829/mo
Est. payment
Explore your selling options
Work with a Zillow partner agent
Leverage their expertise and Zillow's premium Showcase listings to get your home seen by more buyers.
Get startedList with your own agent
Get your home in front of millions of buyers by listing it on Zillow.
Learn how to do itSell it yourself
Take full control of how buyers see your home on Zillow by listing For Sale by Owner (FSBO).
List your homeWhat's special
Subtle craftsman touchesSecond generous bedroomGranite countertopsNearly one-third acre lotOpen concept floor planWelcoming front porchCovered back porch
Zillow last checked:
Listing updated:
Listed by:
Christopher Young 813-476-2388,
KING & ASSOCIATES REAL ESTATE LLC 352-458-0291
Bought with:
Shannon Miltner, 3396723
FUTURE HOME REALTY INC
Source: Stellar MLS,MLS#: TB8447570 Originating MLS: Suncoast Tampa
Originating MLS: Suncoast Tampa
Facts & features
Interior
Bedrooms & bathrooms
- Bedrooms: 3
- Bathrooms: 2
- Full bathrooms: 2
Rooms
- Room types: Utility Room
Primary bedroom
- Features: Ceiling Fan(s), En Suite Bathroom, Walk-In Closet(s)
- Level: First
- Area: 266 Square Feet
- Dimensions: 14x19
Bedroom 2
- Features: Ceiling Fan(s), Built-in Closet
- Level: First
- Area: 168 Square Feet
- Dimensions: 14x12
Bedroom 3
- Features: Ceiling Fan(s), Built-in Closet
- Level: First
- Area: 108 Square Feet
- Dimensions: 12x9
Kitchen
- Features: Breakfast Bar, Granite Counters, Kitchen Island, Pantry
- Level: First
- Area: 224 Square Feet
- Dimensions: 16x14
Living room
- Features: Ceiling Fan(s)
- Level: First
- Area: 272 Square Feet
- Dimensions: 16x17
Heating
- Central
Cooling
- Central Air
Appliances
- Included: Dishwasher, Microwave, Range, Refrigerator
- Laundry: Inside, Laundry Room
Features
- Ceiling Fan(s), Eating Space In Kitchen, Open Floorplan, Primary Bedroom Main Floor, Solid Wood Cabinets, Split Bedroom, Stone Counters, Vaulted Ceiling(s), Walk-In Closet(s)
- Flooring: Tile
- Doors: Sliding Doors
- Has fireplace: No
Interior area
- Total structure area: 2,364
- Total interior livable area: 1,654 sqft
Property
Parking
- Total spaces: 2
- Parking features: Garage - Attached
- Attached garage spaces: 2
Features
- Levels: One
- Stories: 1
- Patio & porch: Covered, Front Porch, Rear Porch
- Exterior features: Lighting
Lot
- Size: 0.31 Acres
- Features: City Lot, Landscaped, Oversized Lot
- Residential vegetation: Trees/Landscaped
Details
- Parcel number: 3424210030000000170
- Zoning: RS2
- Special conditions: None
Construction
Type & style
- Home type: SingleFamily
- Property subtype: Single Family Residence
Materials
- Block, Stucco
- Foundation: Slab
- Roof: Shingle
Condition
- New construction: No
- Year built: 2019
Utilities & green energy
- Sewer: Public Sewer
- Water: Public
- Utilities for property: BB/HS Internet Available, Electricity Connected, Public, Sewer Connected, Water Connected
Community & HOA
Community
- Pet fee: $0 monthly
- Subdivision: BRANNEN PLACE
HOA
- Has HOA: No
Location
- Region: Dade City
Financial & listing details
- Price per square foot: $236/sqft
- Tax assessed value: $390,050
- Annual tax amount: $8,006
- Date on market: 11/15/2025
- Cumulative days on market: 129 days
- Listing terms: Cash,Conventional,FHA,VA Loan
- Ownership: Fee Simple
- Total actual rent: 0
- Electric utility on property: Yes
- Road surface type: Paved
Price history
| Date | Event | Price |
|---|---|---|
| 5/27/2026 | Sold | $390,000-2.5%$236/sqft |
Source:  Stellar MLS #TB8447570 Report a problem Stellar MLS #TB8447570 Report a problem | ||
| 3/24/2026 | Pending sale | $399,900$242/sqft |
Source: Stellar MLS #TB8447570 Report a problem | ||
| 11/15/2025 | Listed for sale | $399,900+63.3%$242/sqft |
Source: Stellar MLS #TB8447570 Report a problem | ||
| 9/3/2019 | Sold | $244,900$148/sqft |
Source: Public Record Report a problem | ||
Public tax history
| Year | Property taxes | Tax assessment |
|---|---|---|
| 2025 | $8,532 +6.6% | $390,050 +5.3% |
| 2024 | $8,007 +8.3% | $370,399 +15.3% |
| 2023 | $7,396 +17.9% | $321,210 +17.3% |
| 2022 | $6,272 +9.4% | $273,769 +13.4% |
| 2021 | $5,735 +10.5% | $241,340 +10% |
| 2020 | $5,191 +823% | $219,406 +807.6% |
| 2019 | $562 | $24,173 +1.9% |
| 2018 | $562 +1.6% | $23,719 0% |
| 2017 | $553 -1.4% | $23,726 +3% |
| 2016 | $561 +0.4% | $23,024 0% |
| 2015 | $559 +1.2% | $23,031 0% |
| 2014 | $552 | $23,039 0% |
| 2013 | -- | $23,046 -9.5% |
| 2012 | -- | $25,468 0% |
| 2011 | -- | $25,475 0% |
| 2010 | -- | $25,483 -19.7% |
| 2009 | -- | $31,754 -12.1% |
| 2008 | -- | $36,127 +23.2% |
| 2007 | -- | $29,318 0% |
| 2006 | -- | $29,326 +98.4% |
| 2005 | -- | $14,778 +36.3% |
| 2004 | -- | $10,843 -0.1% |
| 2003 | -- | $10,850 -0.1% |
| 2002 | -- | $10,858 -0.1% |
| 1999 | -- | $10,873 |
Find assessor info on the county website
Neighborhood: 33525
Nearby homes
- $--0.6 acresXxx 9th, Dade City, FL 33525Off Market
- $250,0003 bd2 ba1.3k sqft13901 9th St, Dade City, FL 33525For Sale

- $333,0003 bd2 ba1.6k sqft37743 Florida Ave, Dade City, FL 33525Sold
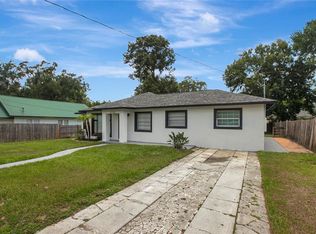
- $490,7005 bd4 ba3.6k sqft13923 9th St, Dade City, FL 33525Off Market

- $312,0006 bd5 ba2.3k sqft13935 9th St, Dade City, FL 33525Off Market
- $389,5003 bd2 ba1.6k sqft13911 9th St, Dade City, FL 33525Off Market
- $142,9003 bd2 ba792 sqft37735 Florida Ave, Dade City, FL 33525Off Market
- $433,8003 bd3 ba2.3k sqft13904 9th St, Dade City, FL 33525Off Market
Nearby schools
GreatSchools rating
- 3/10Pasco Elementary SchoolGrades: PK-5Distance: 0.4 mi
- 4/10Pasco Middle SchoolGrades: 6-8Distance: 0.3 mi
- 3/10Pasco High SchoolGrades: PK,9-12Distance: 11.7 mi
Schools provided by the listing agent
- Elementary: Pasco Elementary School-PO
- Middle: Pasco Middle-PO
- High: Pasco High-PO
Source: Stellar MLS. This data may not be complete. We recommend contacting the local school district to confirm school assignments for this home.
Get a cash offer in 3 minutes
Find out how much your home could sell for in as little as 3 minutes with a no-obligation cash offer.
Estimated market value
$386,300
Get a cash offer in 3 minutes
Find out how much your home could sell for in as little as 3 minutes with a no-obligation cash offer.
Estimated market value
$386,300
- Florida
- Pasco County
- Dade City
- 33525
- 13907 9TH STREET
