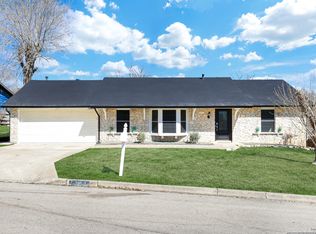
A San Antonio/ Live Oak 3 bedroom 2-bath home located in the heart of Live Oak/ Northeast San Antonio. Ryland home with open concept functionality in mind, providing a seamless flow between the living, dining, and kitchen areas. Large living room is filled with natural light, offering a warm and inviting atmosphere. Kitchen overlooks the living area, promoting family time. Step outside to a covered patio and roomy backyard with plenty of space for outdoor activities. Located in an established neighborhood with convenient access to major highways, shopping, dining, and malls. Ideal for young family starting out or golden years buyers wanting a comfortable relaxing home, in a safe area in NE San Antonio/ Live Oak submarket.
For sale
Price cut: $10K (6/18)
$270,000
13907 Bressani, Live Oak, TX 78233
3beds
1,779sqft
Single Family Residence
Built in 2006
8,407 Square Feet Lot
$268,300 Zestimate®
$152/sqft
$-- HOA
What's special
Covered patioWarm and inviting atmosphereOpen concept functionality
- 130 days |
- 866 |
- 55 |
Zillow last checked:
Listing updated:
Listed by:
Patrick Serna TREC #689567 (210) 400-7131,
eXp Realty
Source: LERA MLS,MLS#: 1948783
Facts & features
Interior
Bedrooms & bathrooms
- Bedrooms: 3
- Bathrooms: 2
- Full bathrooms: 2
Primary bedroom
- Area: 144
- Dimensions: 12 x 12
Bedroom 2
- Area: 100
- Dimensions: 10 x 10
Bedroom 3
- Area: 100
- Dimensions: 10 x 10
Primary bathroom
- Features: Tub/Shower Combo
- Area: 60
- Dimensions: 10 x 6
Dining room
- Area: 96
- Dimensions: 12 x 8
Kitchen
- Area: 160
- Dimensions: 20 x 8
Living room
- Area: 280
- Dimensions: 20 x 14
Heating
- Central, Electric
Cooling
- Central Air
Appliances
- Laundry: Washer Hookup, Dryer Connection
Features
- One Living Area, Breakfast Bar, Master Downstairs, Ceiling Fan(s)
- Flooring: Vinyl
- Windows: Window Coverings
- Has basement: No
- Has fireplace: No
- Fireplace features: Not Applicable
Interior area
- Total interior livable area: 1,779 sqft
Property
Parking
- Total spaces: 2
- Parking features: Two Car Garage
- Garage spaces: 2
Features
- Levels: One
- Stories: 1
- Patio & porch: Covered
- Pool features: None
Lot
- Size: 8,407 Square Feet
Details
- Parcel number: 050421020450
Construction
Type & style
- Home type: SingleFamily
- Architectural style: Ranch,Traditional
- Property subtype: Single Family Residence
Materials
- Brick
- Foundation: Slab
- Roof: Composition
Condition
- Pre-Owned
- New construction: No
- Year built: 2006
Community & HOA
Community
- Features: None
- Subdivision: Bridlewood Park
Location
- Region: Live Oak
Financial & listing details
- Price per square foot: $152/sqft
- Tax assessed value: $297,910
- Annual tax amount: $6,600
- Price range: $270K - $270K
- Date on market: 3/13/2026
- Cumulative days on market: 130 days
- Listing terms: Conventional,FHA,VA Loan,Cash,Investors OK
Estimated market value
$268,300
$255,000 - $282,000
$1,961/mo
Price history
| Date | Event | Price |
|---|---|---|
| 6/18/2026 | Price change | $270,000-3.6%$152/sqft |
Source:  LERA MLS #1948783 Report a problem LERA MLS #1948783 Report a problem | ||
| 5/18/2026 | Price change | $280,000-3.4%$157/sqft |
Source: LERA MLS #1948783 Report a problem | ||
| 3/31/2026 | Price change | $290,000-3.3%$163/sqft |
Source: LERA MLS #1948783 Report a problem | ||
| 3/17/2026 | Price change | $300,000-6.3%$169/sqft |
Source: LERA MLS #1948783 Report a problem | ||
| 3/13/2026 | Listed for sale | $320,000$180/sqft |
Source: LERA MLS #1948783 Report a problem | ||
Public tax history
| Year | Property taxes | Tax assessment |
|---|---|---|
| 2025 | $4,330 -34.3% | $297,910 -2.9% |
| 2024 | $6,591 -1% | $306,730 -0.3% |
| 2023 | $6,660 -0.2% | $307,790 +9.5% |
| 2022 | $6,673 +38.6% | $281,090 +21.9% |
| 2021 | $4,813 | $230,570 +5.5% |
| 2020 | $4,813 -1.6% | $218,480 +1.7% |
| 2019 | $4,892 | $214,880 +3.1% |
| 2018 | $4,892 +2.3% | $208,470 +2.5% |
| 2017 | $4,782 +1.1% | $203,430 +2.9% |
| 2016 | $4,732 +4.8% | $197,770 +4.7% |
| 2015 | $4,515 | $188,980 +3.5% |
| 2014 | $4,515 | $182,625 +10% |
| 2013 | -- | $166,023 +10% |
| 2012 | -- | $150,930 -3.2% |
| 2011 | -- | $155,920 +2.3% |
| 2010 | -- | $152,380 -5.2% |
| 2009 | -- | $160,660 -2.3% |
| 2008 | -- | $164,510 -2.1% |
| 2007 | -- | $167,960 |
Find assessor info on the county website
Monthly payment
Est. payment
Payment breakdown
Explore the cost of this home by adjusting the details. Changes won't be saved.Climate risks
Neighborhood: 78233
Nearby schools
GreatSchools rating
- 6/10Rolling Meadows Elementary SchoolGrades: PK-5Distance: 1.6 mi
- 5/10Kitty Hawk Middle SchoolGrades: 6-8Distance: 2.4 mi
- 3/10Veterans Memorial High SchoolGrades: 9-12Distance: 2.6 mi
Schools provided by the listing agent
- Elementary: Rolling Meadows
- Middle: Kitty Hawk
- High: Veterans Memorial
- District: Judson
Source: LERA MLS. This data may not be complete. We recommend contacting the local school district to confirm school assignments for this home.
- $340,3005 bd3 ba2.9k sqft13905 Bressani Way, Live Oak, TX 78233Off Market
- $100-- bd-- ba-- sqft13906 Bressani Way, Live Oak, TX 78233Off Market
- $312,3004 bd2 ba2k sqft13906 Belgravia Frst, Live Oak, TX 78233Off Market
- $213,9303 bd2 ba1.7k sqft13903 Bressani Way, Live Oak, TX 78233Off Market
- $255,2003 bd2 ba1.7k sqft13904 Belgravia Frst, Live Oak, TX 78233Off Market
- $100-- bd-- ba-- sqft13814 Tivoli Gdns, Live Oak, TX 78233Off Market
- $283,1003 bd3 ba2.2k sqft13902 Belgravia Frst, Live Oak, TX 78233Off Market
- $319,7004 bd3 ba2.7k sqft13901 Bressani Way, Live Oak, TX 78233Off Market
A local agent can set up tours, give advice and negotiate with sellers.
A local lender can help you make sure your offer is ready when you are.
Similar homes
- $264,0003 bd2 ba1.5k sqft13017 Welcome Dr, Live Oak, TX 78233For Sale

 MLS ID #1998757, Rose Solis TREC #719745, Keller Williams Heritage. LERA MLS
 - $275,0003 bd2 ba1.7k sqft12614 MOSS HOLLOW ST, Live Oak, TX 78233For Sale
 MLS ID #1998321, Cheryl McClintock TREC #471303, Randolph Field Realty, Inc.. LERA MLS
 - $265,0003 bd3 ba1.8k sqft6915 RAINTREE FRST, San Antonio, TX 78233For Sale
 MLS ID #1997442, Analisa Gutierrez TREC #731759, Real Broker, LLC. LERA MLS
 - $264,9003 bd2 ba1.5k sqft7821 VILLAGE OAK DR, Live Oak, TX 78233For Sale
 MLS ID #1993694, Kenneth Henderson TREC #616201, Your Neighborhood Realty, LLC. LERA MLS
 - $260,0003 bd3 ba2k sqft7139 Elusive Pass, San Antonio, TX 78233For SaleMLS ID #1940022, Bea Flores TREC #586655, Sovereign Real Estate Group. LERA MLS
- $250,0004 bd3 ba2.5k sqft14411 Longleaf Palm, San Antonio, TX 78233For SaleMLS ID #1995134, Aaron Fernandez TREC #757928, Keller Williams Heritage. LERA MLS
- $259,5004 bd2 ba1.7k sqft7829 VILLAGE OAK DR, Live Oak, TX 78233For SaleMLS ID #1995243, Parry McKee TREC #688780, Reliance Residential Realty -. LERA MLS
- $325,5004 bd2 ba2.1k sqft14000 MASSENA PARK, Live Oak, TX 78233For SaleMLS ID #1993802, David Blackwell TREC #849656, eXp Realty. LERA MLS
- $260,0004 bd3 ba2.5k sqft7154 Elusive Pass, San Antonio, TX 78233For SaleMLS ID #1948216, Jason Campbell TREC #478169, Option One Real Estate. LERA MLS
- $260,0003 bd2 ba1.3k sqft12902 Lone Shadow Trail, Live Oak, TX 78233For SaleMLS ID #1991981, Lara Nabers TREC #744209, JB Goodwin, REALTORS. LERA MLS
- $273,0003 bd2 ba1.7k sqft8006 Harper Valley, Live Oak, TX 78233For SaleMLS ID #1947423, Joe Iley TREC #554437, Mission Real Estate Group. LERA MLS
- $279,9003 bd3 ba2.1k sqft7134 Teton, San Antonio, TX 78233For SaleMLS ID #1957143, Agustin Devoto TREC #588941, Artex Realty LLC. LERA MLS
- $319,9994 bd2 ba2k sqft13511 BILTMORE LKS, Live Oak, TX 78233For SaleMLS ID #1969540, Clarissa Harris TREC #678440, RE/MAX GO - NB. LERA MLS
- $245,0003 bd2 ba1.4k sqft6622 Raintree Frst, San Antonio, TX 78233For Sale By Owner
- $284,9004 bd3 ba2.5k sqft7019 Knights, San Antonio, TX 78233For SaleMLS ID #1966861, Korina Wang TREC #634310, Resi Realty, LLC. LERA MLS
- $327,5003 bd3 ba2.2k sqft13611 Welsford, Live Oak, TX 78233For SaleMLS ID #1957199, Moe Shar TREC #529363, shar Realty. LERA MLS
- $249,8883 bd2 ba1.2k sqft12242 Brownstone St, Live Oak, TX 78233For SaleMLS ID #1998729, Susan Spitzer TREC #232112, Christian Brother, REALTORS. LERA MLS
- $255,0003 bd2 ba1.4k sqft12103 Stevens Ct, Live Oak, TX 78233For SaleMLS ID #1992525, Vanessa Lopez TREC #725930, White Line Realty LLC. LERA MLS
- $269,0004 bd2 ba1.6k sqft13223 Camino Carlos, San Antonio, TX 78233For SaleMLS ID #1994294, Marisela Vara TREC #665804, eXp Realty. LERA MLS
- $235,0003 bd2 ba1.5k sqft6806 RAINTREE FRST, San Antonio, TX 78233For SaleMLS ID #1997939, Amber Broadway TREC #618409, Opendoor Brokerage, LLC. LERA MLS
