Tucked behind gates along one of Chandler Estates' most coveted tree-lined streets, this recently constructed residence delivers a bold expression of modern farmhouse done right and California living, where architectural scale, refined materials, and thoughtful design converge across approximately 7,500 square feet of voluminous living space. From the moment you enter, the home establishes its presence. A dramatic double-height foyer leads into expansive living spaces defined by soaring ceilings, wide-plank wood floors, and custom millwork throughout. Walls of glass disappear to reveal a true indoor-outdoor lifestyle, with interiors extending seamlessly into a resort-caliber backyard designed for both everyday living and larger-scale entertaining. The outdoor setting is complete with a pool and spa with water features, multiple lounge areas, fire pit, and dual BBQ stations, creating a private environment that feels more like a boutique retreat than a residential yard. A detached pool house with its own bath offers flexibility for a gym, office, or guest suite. At the center of the home, the chef's kitchen pairs clean, modern lines with top-tier functionality, featuring premium appliances, custom cabinetry, double oversized islands, and a fully equipped butler's pantry. The space flows effortlessly into a family room and the informal dining including the breakfast area and al fresco dining, along with a sophisticated yet practical formal dining room, through a thoughtfully designed butlers pantry room, allowing for a range of living experiences from intimate dinners to large gatherings. The main level also includes a full bar, movie theatre, walk-in pantry, laundry room, and en-suite bedroom. Upstairs, the primary suite is designed as a true retreat, generous in scale and thoughtfully appointed with two fireplaces, dual private balconies, a dedicated lounge or fitness space, and an expansive walk-in closet with built-ins and center island. The spa-inspired bath features a soaking tub, oversized glass steam shower, and layered stone and wood finishes that echo the home's overall material palette. Three additional en-suite bedrooms provide privacy and comfort, each finished with the same level of attention to detail. A collection of lifestyle-driven amenities further sets the home apart, including a dedicated theater, a statement bar and lounge, smart home integration, designer lighting, wellness area, and custom carpentry throughout. A three-car garage and gated motor court complete the offering. Positioned just moments from Ventura Boulevard's premier dining, shopping, and entertainment, this is a residence that delivers both convenience and seclusion, designed for those who value space, design, and a home that makes an impression without needing to announce it.
Sold for $6,000,000
$6,000,000
13907 Chandler Blvd, Van Nuys, CA 91401
6beds
7,434sqft
Residential, Single Family Residence
Built in 2023
0.32 Acres Lot
$6,007,900 Zestimate®
$807/sqft
$7,001 Estimated rent
Home value
$6,007,900
$5.47M - $6.61M
$7,001/mo
Zestimate® history
Owner options
List your home for rent
$7,001/mo
Rent Zestimate®
Find your next renter with Zillow Rental Manager. Plus, with online applications, you can quickly screen prospective tenants – for free.
$7,001/mo
Rent Zestimate®
Refinance and save
$37,786/mo
Est. payment
Refinancing to a lower rate could help reduce your monthly payments and save thousands over the life of the loan.
$37,786/mo
Est. payment
Explore your selling options
Work with a Zillow partner agent
Leverage their expertise and Zillow's premium Showcase listings to get your home seen by more buyers.
Get startedList with your own agent
Get your home in front of millions of buyers by listing it on Zillow.
Learn how to do itSell it yourself
Take full control of how buyers see your home on Zillow by listing For Sale by Owner (FSBO).
List your homeWhat's special
Three-car garageDual private balconiesDouble oversized islandsCustom cabinetryDedicated theaterDual bbq stationsWide-plank wood floors
Zillow last checked:
Listing updated:
Listed by:
Joey Ben-Zvi DRE # 02087083 424-832-0387,
The Agency 424-230-3700
Bought with:
Stamie Karakasidis, DRE # 01336135
The Sher Group
Source: CLAW,MLS#: 26786241
Facts & features
Interior
Bedrooms & bathrooms
- Bedrooms: 6
- Bathrooms: 8
- Full bathrooms: 8
Rooms
- Room types: Bar, Breakfast, Cabana, Center Hall, Dining Room, Dressing Area, Formal Entry, Great Room, Guest-Maids Quarters, Home Theatre, Patio Covered, Powder, Projection, Walk-In Closet, Walk-In Pantry, Pantry, Wine Tasting, Dining Area, Entry
Bedroom
- Features: Walk-In Closet(s), Dressing Area
- Level: Main
Bathroom
- Features: Double Vanity(s), Linen Closet, Low Flow Shower(s), Low Flow Toilet(s), Powder Room, Steam Shower, Shower and Tub, Double Shower
Kitchen
- Features: Gourmet Kitchen, Kitchen Island, Open to Family Room, Pantry
Heating
- Central
Cooling
- Central Air, Zoned
Appliances
- Included: Indoor Grill, Built-Ins, Gas Cooktop, Double Oven, Microwave, Gas Oven, Built-In Gas, Range Hood, Barbeque, Bar Ice Maker, Freezer, Disposal, Exhaust Fan, Ice Maker, Range/Oven, Refrigerator, Vented Exhaust Fan, Water Line to Refrigerator, Dishwasher, Water Filter
- Laundry: Inside, Laundry Room, Upper Level, Gas Or Electric Dryer Hookup
Features
- Bar, Built-in Features, Cathedral-Vaulted Ceilings, High Ceilings, Smart Home, Open Floorplan, Wired for Data, Wired for Sound, Recessed Lighting, Turnkey, Two Story Ceilings, Built-Ins, Central Vacuum, Ceiling Fan(s), Breakfast Room, Breakfast Counter / Bar, Formal Dining Rm, Eat-in Kitchen, Family Kitchen, Kitchen Island
- Flooring: Tile, Hardwood, Carpet
- Doors: Sliding Doors
- Windows: Double Pane Windows
- Number of fireplaces: 2
- Fireplace features: Great Room
- Common walls with other units/homes: Detached/No Common Walls
Interior area
- Total structure area: 7,434
- Total interior livable area: 7,434 sqft
Property
Parking
- Total spaces: 8
- Parking features: Driveway, Direct Access, Garage - 3 Car, Garage Is Attached, Gated, On Site, Private Garage, RV Access/Parking, Side By Side
- Attached garage spaces: 3
- Uncovered spaces: 5
Accessibility
- Accessibility features: None
Features
- Levels: Two
- Entry location: Ground Level - no steps
- Patio & porch: Covered Porch, Rear Porch, Tile, Covered, Glass Enclosed, Patio
- Exterior features: Balcony, Barbecue, Rain Gutters
- Has private pool: Yes
- Pool features: Gunite, Heated, In Ground, Private
- Has spa: Yes
- Spa features: Gunite, Heated, In Ground, Private, Tub With Jets
- Fencing: Privacy,Fenced Yard,Gate
- Has view: Yes
- View description: None
- Waterfront features: None
Lot
- Size: 0.32 Acres
- Dimensions: 100 x 143
- Features: Back Yard, Corners Established, Curbs, Front Yard, Gutters, Lot-Level/Flat, Landscaped, Street Lighting, Storm Drains, Sidewalks, Single Lot, Flats
Details
- Additional structures: Pool House, Cabana
- Parcel number: 2247012030
- Zoning: LAR1
- Special conditions: Standard
- Other equipment: Network Wire, Intercom
Construction
Type & style
- Home type: SingleFamily
- Architectural style: Farm House
- Property subtype: Residential, Single Family Residence
- Attached to another structure: Yes
Materials
- Combination
- Foundation: Slab
- Roof: Composition,Metal,Shingle
Condition
- New Construction
- New construction: Yes
- Year built: 2023
Utilities & green energy
- Electric: 220 Volt Location (In Garage)
- Sewer: In Connected and Paid, In Street Paid
- Utilities for property: Cable Available, Underground Utilities
Green energy
- Energy generation: Solar
Community & HOA
Community
- Security: Exterior Security Lights, Carbon Monoxide Detector(s), Fire and Smoke Detection System, Gated, Prewired, T.V., Security Lights, Fire Sprinkler System, Automatic Gate, Alarm System
HOA
- Has HOA: No
Location
- Region: Van Nuys
Financial & listing details
- Price per square foot: $807/sqft
- Tax assessed value: $6,043,500
- Annual tax amount: $72,288
- Date on market: 4/23/2026
- Road surface type: Paved
Price history
| Date | Event | Price |
|---|---|---|
| 5/19/2026 | Sold | $6,000,000+13.3%$807/sqft |
Source:  CLAW #26786241 Report a problem CLAW #26786241 Report a problem | ||
| 5/4/2026 | Contingent | $5,295,000$712/sqft |
Source: CLAW #26786241 Report a problem | ||
| 4/23/2026 | Listed for sale | $5,295,000-10.6%$712/sqft |
Source: CLAW #26786241 Report a problem | ||
| 2/16/2024 | Sold | $5,925,000-15.3%$797/sqft |
Source: Public Record Report a problem | ||
| 6/6/2023 | Listing removed | -- |
Source: CLAW #23-251645 Report a problem | ||
| 3/17/2023 | Listed for sale | $6,995,000+535.9%$941/sqft |
Source: CLAW #23-251645 Report a problem | ||
| 8/31/2020 | Sold | $1,100,000$148/sqft |
Source: Public Record Report a problem | ||
Public tax history
| Year | Property taxes | Tax assessment |
|---|---|---|
| 2025 | $72,288 +148.9% | $6,043,500 +152.6% |
| 2024 | $29,046 +2% | $2,392,399 +2% |
| 2023 | $28,476 +4.5% | $2,345,490 +109% |
| 2022 | $27,252 +103.7% | $1,122,000 +2% |
| 2021 | $13,379 +64.4% | $1,100,000 +69.9% |
| 2020 | $8,135 | $647,557 +2% |
| 2019 | $8,135 +5.4% | $634,861 +2% |
| 2018 | $7,716 | $622,414 +2% |
| 2017 | $7,716 +2.2% | $610,211 +2% |
| 2016 | $7,548 +2.4% | $598,247 +1.5% |
| 2015 | $7,374 +1% | $589,261 +2% |
| 2014 | $7,297 | $577,719 +2.5% |
| 2012 | -- | $563,833 +2% |
| 2011 | -- | $552,779 +0.8% |
| 2010 | -- | $548,649 -0.2% |
| 2009 | -- | $549,953 +2% |
| 2008 | -- | $539,171 +2% |
| 2007 | -- | $528,600 +2% |
| 2006 | -- | $518,237 |
| 2005 | -- | $518,237 +4% |
| 2004 | -- | $498,115 +1.9% |
| 2003 | -- | $488,986 +29.4% |
| 2002 | -- | $378,000 +12.5% |
| 2000 | -- | $336,000 |
Find assessor info on the county website
Neighborhood: Sherman Oaks
Nearby homes
- $3,309,3005 bd4 ba4.2k sqft13859 Chandler Blvd, Van Nuys, CA 91401Off Market
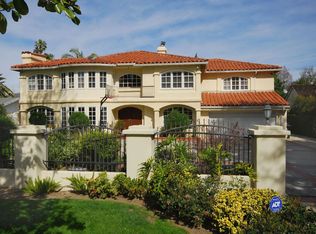
- $1,600,0004 bd3 ba2.2k sqft13864 Cumpston St, Van Nuys, CA 91401Sold
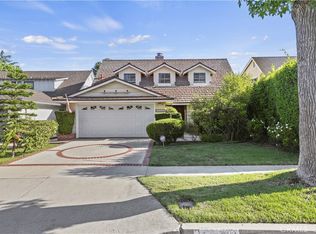
- $1,830,6004 bd3 ba2.6k sqft13913 Chandler Blvd, Van Nuys, CA 91401Off Market
- $1,440,3003 bd3 ba2.3k sqft13906 Cumpston St, Van Nuys, CA 91401Off Market
- $3,395,0004 bd6 ba3.5k sqft13853 Chandler Blvd, Sherman Oaks, CA 91401New Construction
- $2,072,5004 bd3 ba2.8k sqft13910 Cumpston St, Van Nuys, CA 91401Off Market
- $1,537,8004 bd3 ba2.2k sqft13858 Cumpston St, Van Nuys, CA 91401Off Market
- $1,387,6002 bd1 ba1.6k sqft13921 Chandler Blvd, Van Nuys, CA 91401Off Market
Nearby schools
GreatSchools rating
- 8/10Chandler ElementaryGrades: K-5Distance: 0.2 mi
- 6/10Van Nuys Middle SchoolGrades: 6-8Distance: 0.9 mi
- 5/10Ulysses S. Grant Senior High SchoolGrades: 9-12Distance: 1.3 mi
Get a cash offer in 3 minutes
Find out how much your home could sell for in as little as 3 minutes with a no-obligation cash offer.
Estimated market value
$6,007,900
Get a cash offer in 3 minutes
Find out how much your home could sell for in as little as 3 minutes with a no-obligation cash offer.
Estimated market value
$6,007,900
- California
- Los Angeles County
- Los Angeles
- 91401
- Sherman Oaks
- 13907 Chandler Blvd
Nearby cities
Nearby neighborhoods
Nearby zip codes
Other Los Angeles Topics
